

401 Burr Ridge Club Drive, Burr Ridge, Illinois 60527


$2,050,000
|
Sold
|
|
| Status: | Closed |
| Sqft: | 0 |
| Cost/Sqft: | — |
| Beds: | 3 |
| Baths: | 4 |
| Year Built: | 1974 |
| Property Taxes: | $14,027 |
| Days On Market: | 145 |
| Lot Size: | 0,22 |
Description
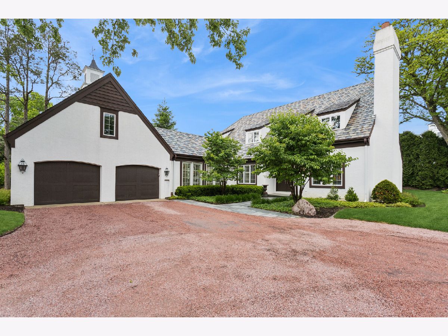
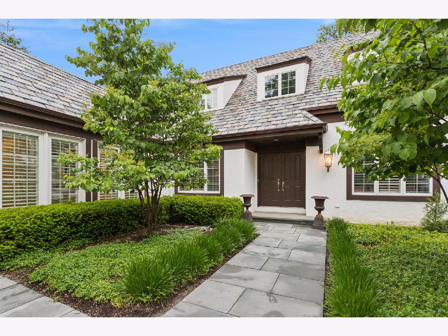
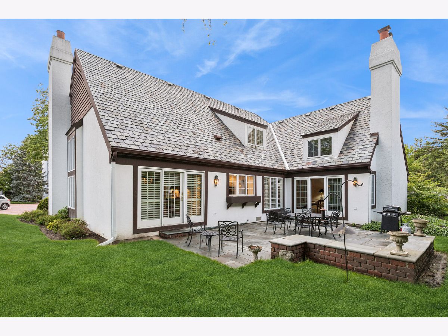
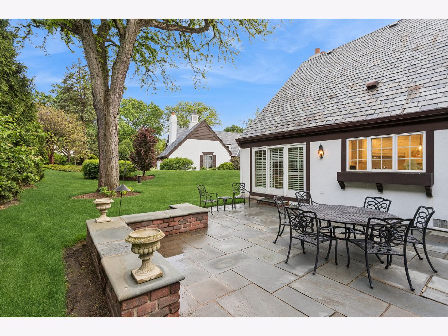
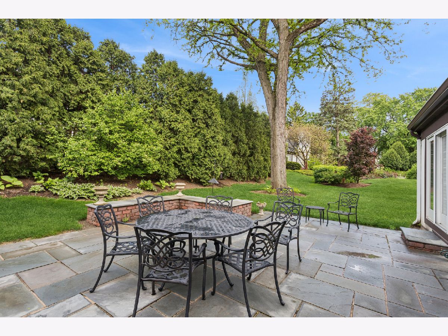
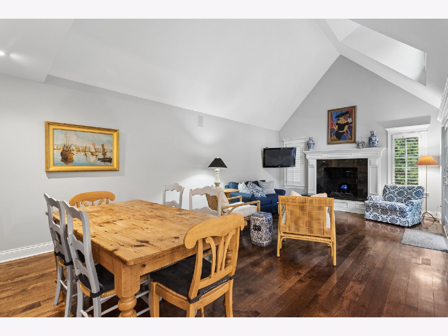
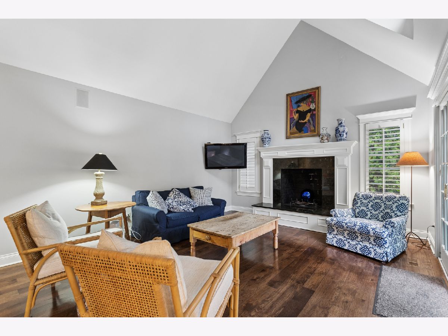
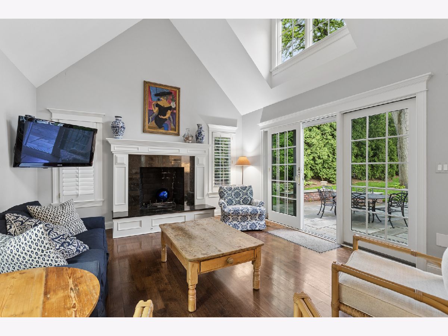
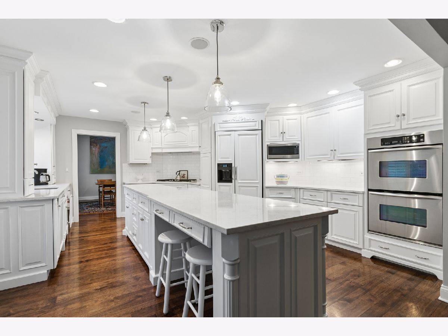
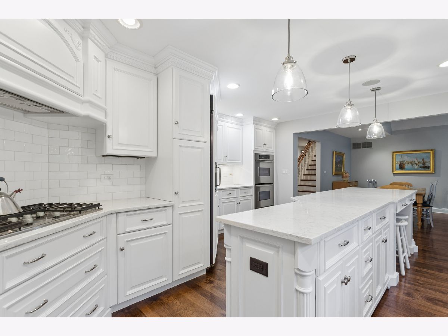
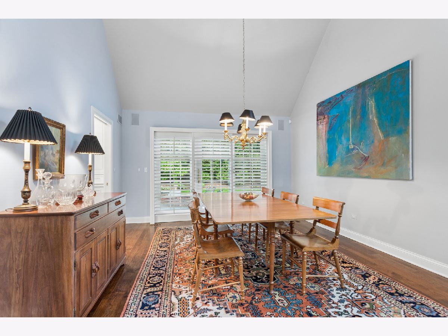
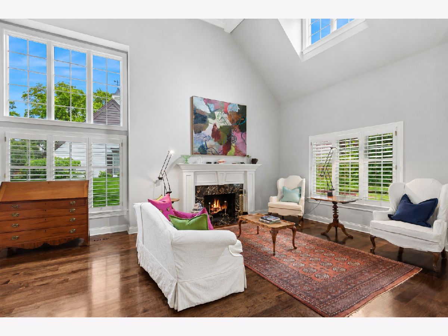
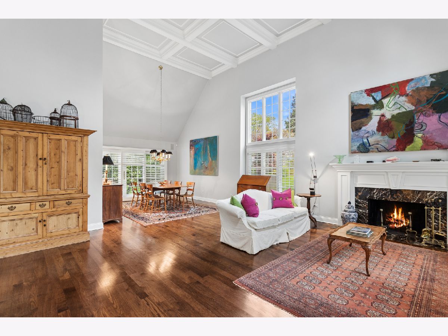
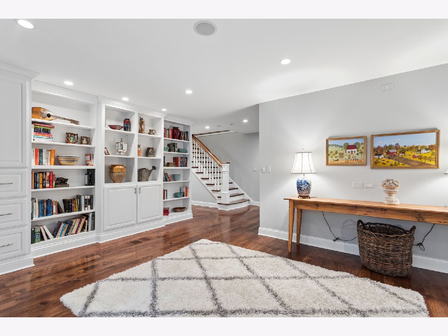
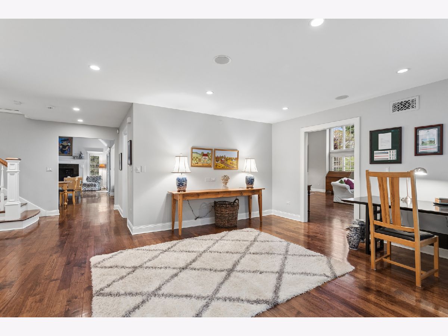
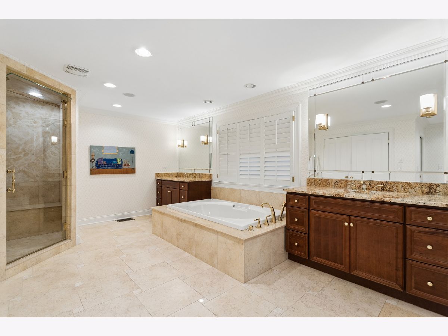
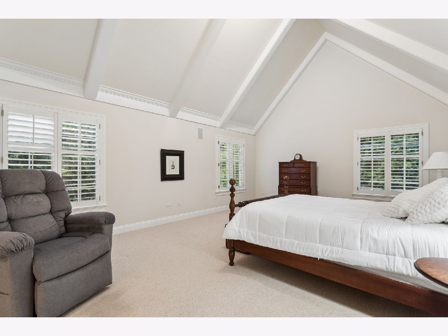
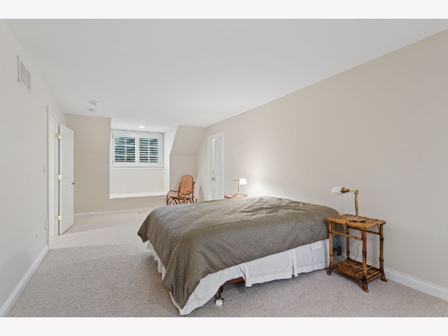
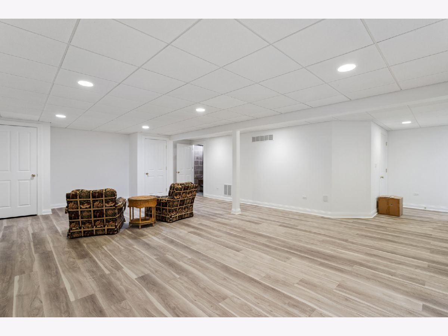
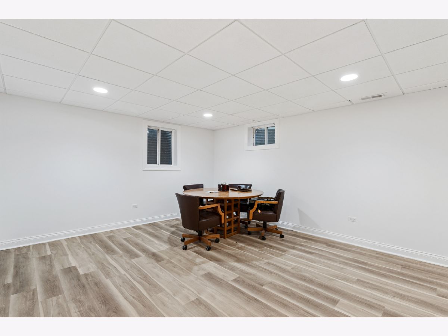
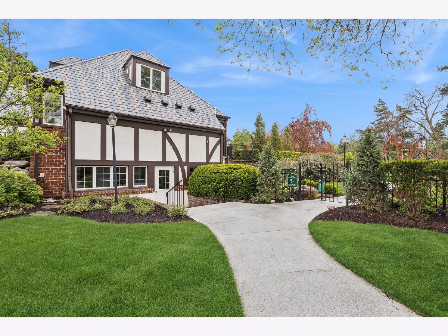
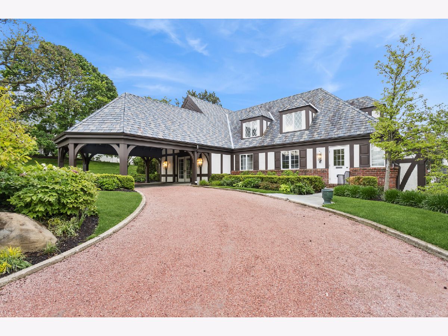
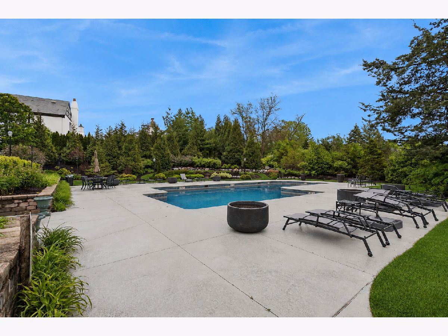
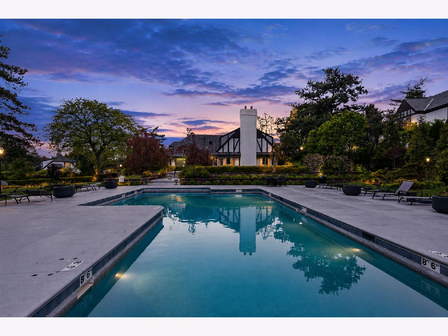
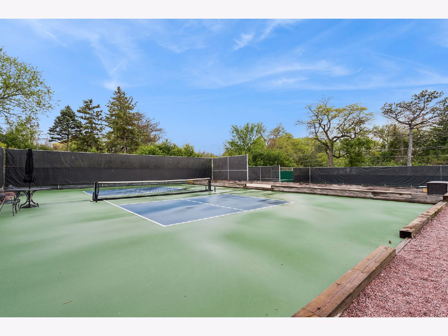
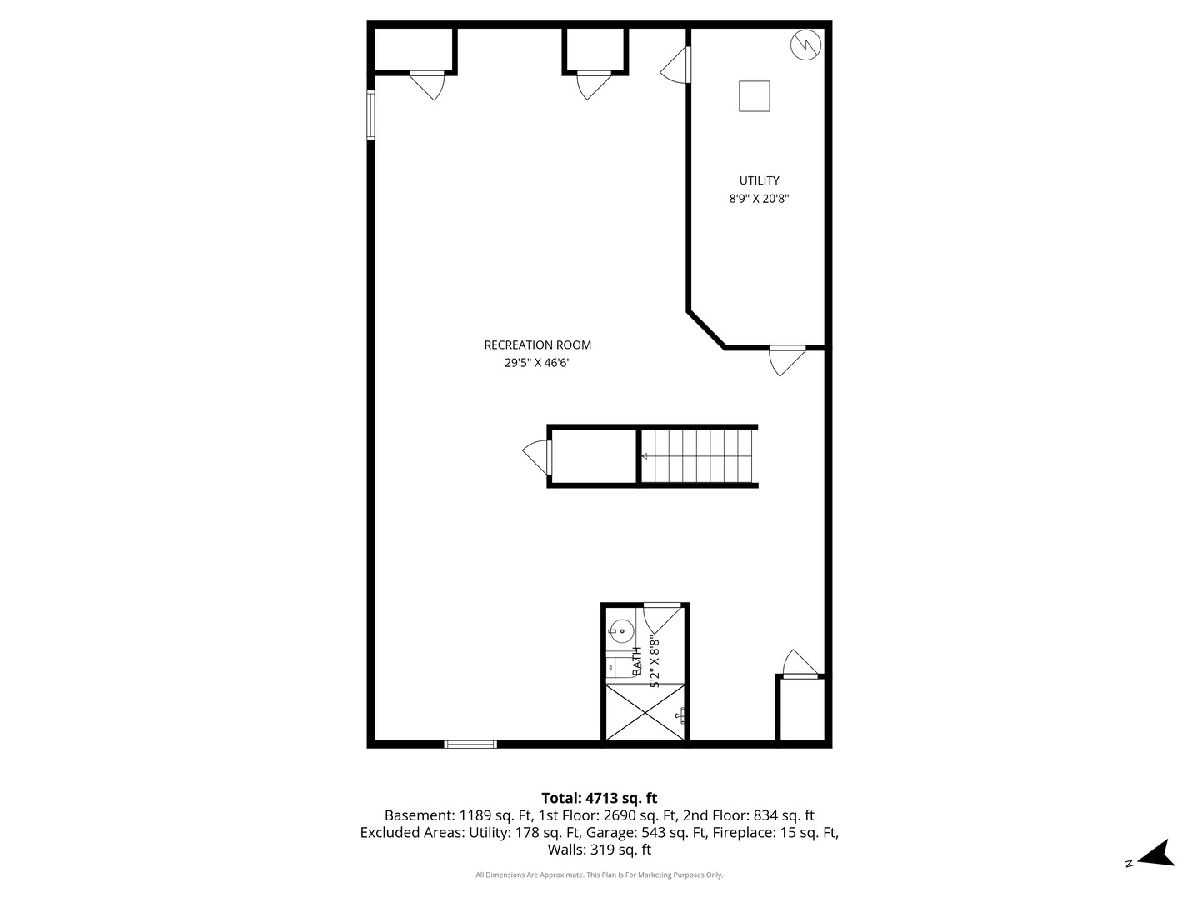
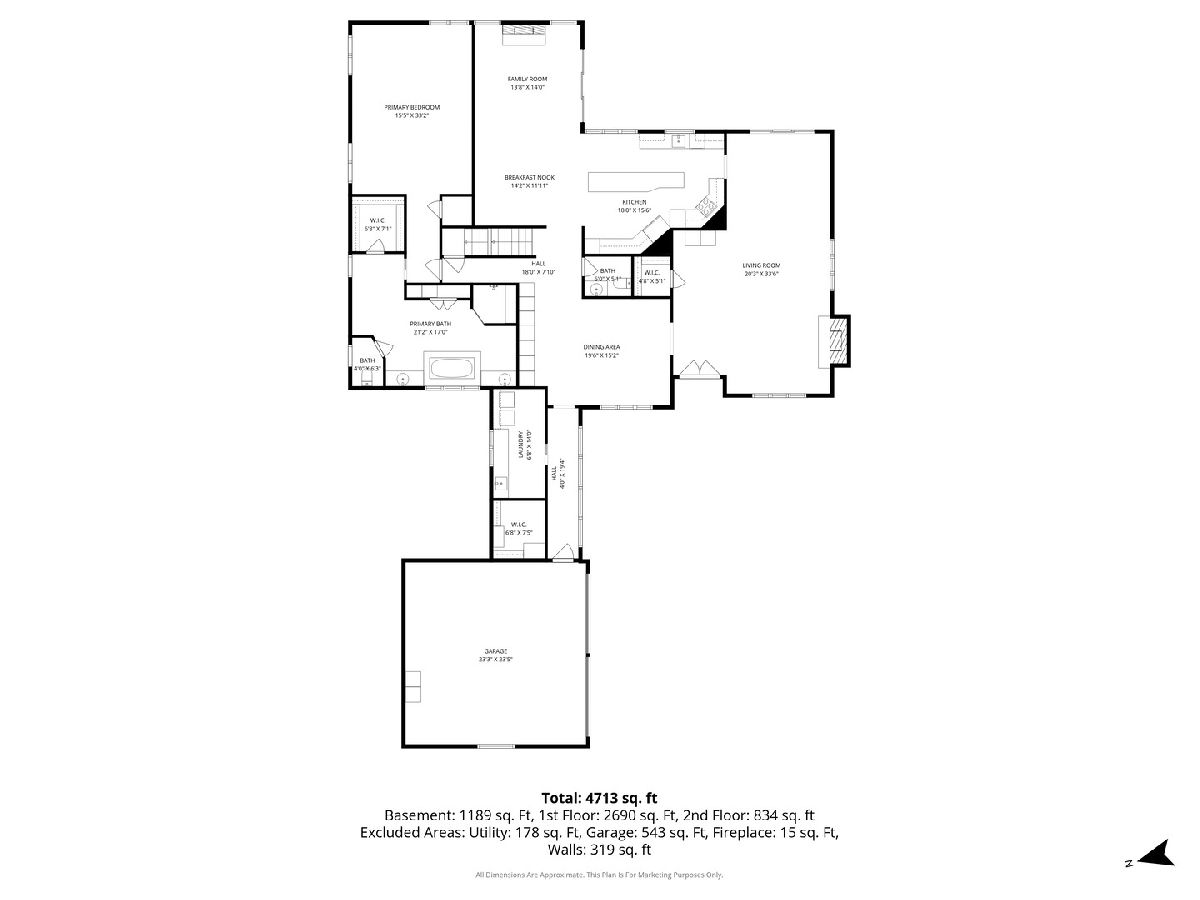
Welcome to 401 Burr Ridge Club, a private sanctuary where timeless English charm meets modern sophistication. Nestled within the quiet, prestigious curves of this exclusive community, this isn't just a house-it's a meticulously reimagined retreat designed to embrace you the moment you walk through the door. Every detail here has been thoughtfully curated, from the soaring cathedral ceilings in the living room to the custom-built library. At the heart of the home, a chef's kitchen flows into a dramatic two-story family room, perfect for entertaining. With a main-level primary suite featuring a steam shower and Jacuzzi, plus a newly finished lower level-ideal for a fourth private suite or media retreat-this floor plan adapts perfectly to your lifestyle. This is elite 'lock-and-leave' living at its finest. From the 24-hour secured grounds to the newly remodeled clubhouse and pickleball courts, the Burr Ridge Club handles the maintenance so you can simply enjoy the view. Experience the rare luxury of 401 Burr Ridge Club for yourself. Contact me today for a private tour.
Property Specifics
| Single Family | |
| — | |
| — | |
| 1974 | |
| — | |
| — | |
| No | |
| 0.22 |
| — | |
| Burr Ridge Club | |
| 1785 / Quarterly | |
| — | |
| — | |
| — | |
| 12635905 | |
| 0913408020 |
Nearby Schools
| NAME: | DISTRICT: | DISTANCE: | |
|---|---|---|---|
|
Grade School
Elm Elementary School |
181 | — | |
|
Middle School
Hinsdale Middle School |
181 | Not in DB | |
|
High School
Hinsdale Central High School |
86 | Not in DB | |
Property History
| DATE: | EVENT: | PRICE: | SOURCE: |
|---|---|---|---|
| 2 May, 2016 | Sold | $1,000,000 | MRED MLS |
| 4 Apr, 2016 | Under contract | $1,200,000 | MRED MLS |
| 11 Feb, 2015 | Listed for sale | $1,200,000 | MRED MLS |
| 30 Jun, 2026 | Sold | $2,050,000 | MRED MLS |
| 28 May, 2026 | Under contract | $2,200,000 | MRED MLS |
| 28 May, 2026 | Listed for sale | $2,200,000 | MRED MLS |
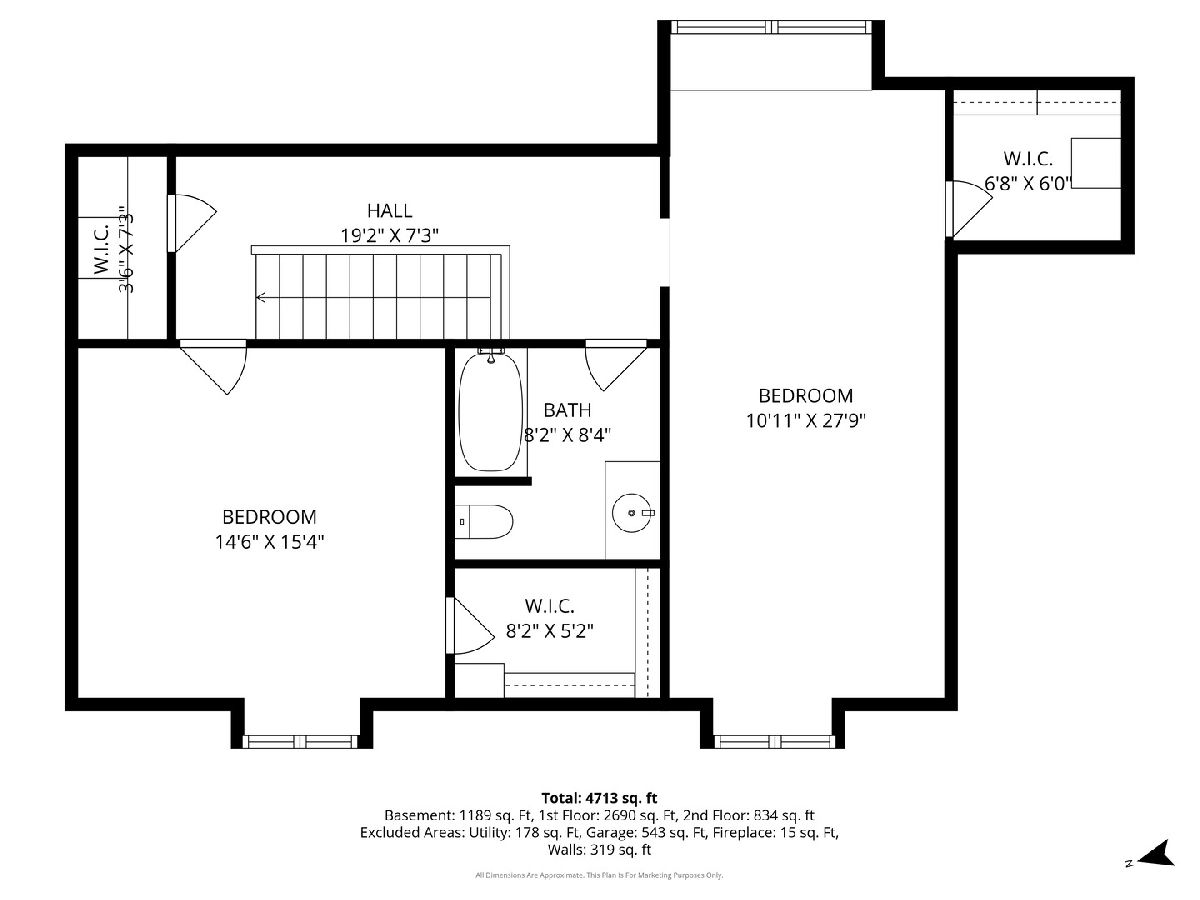
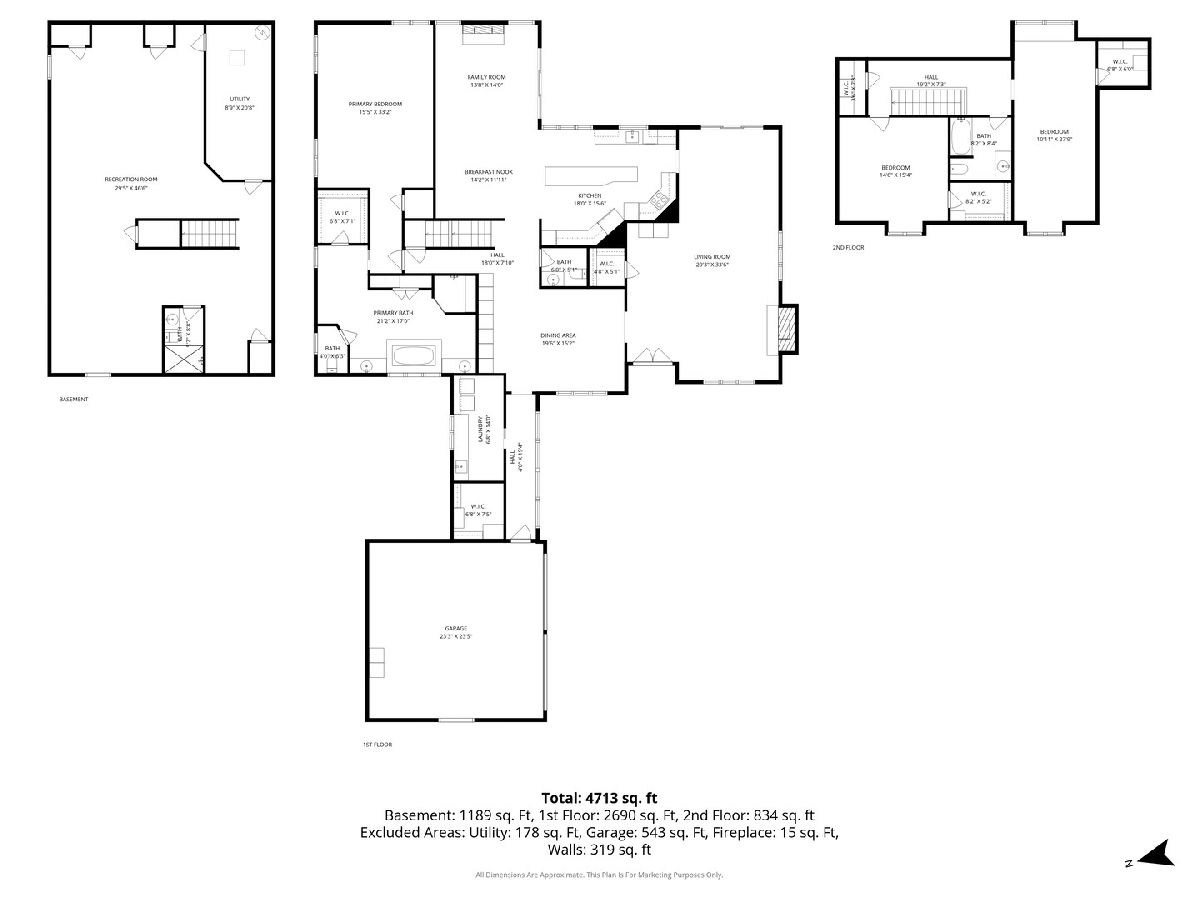
Room Specifics
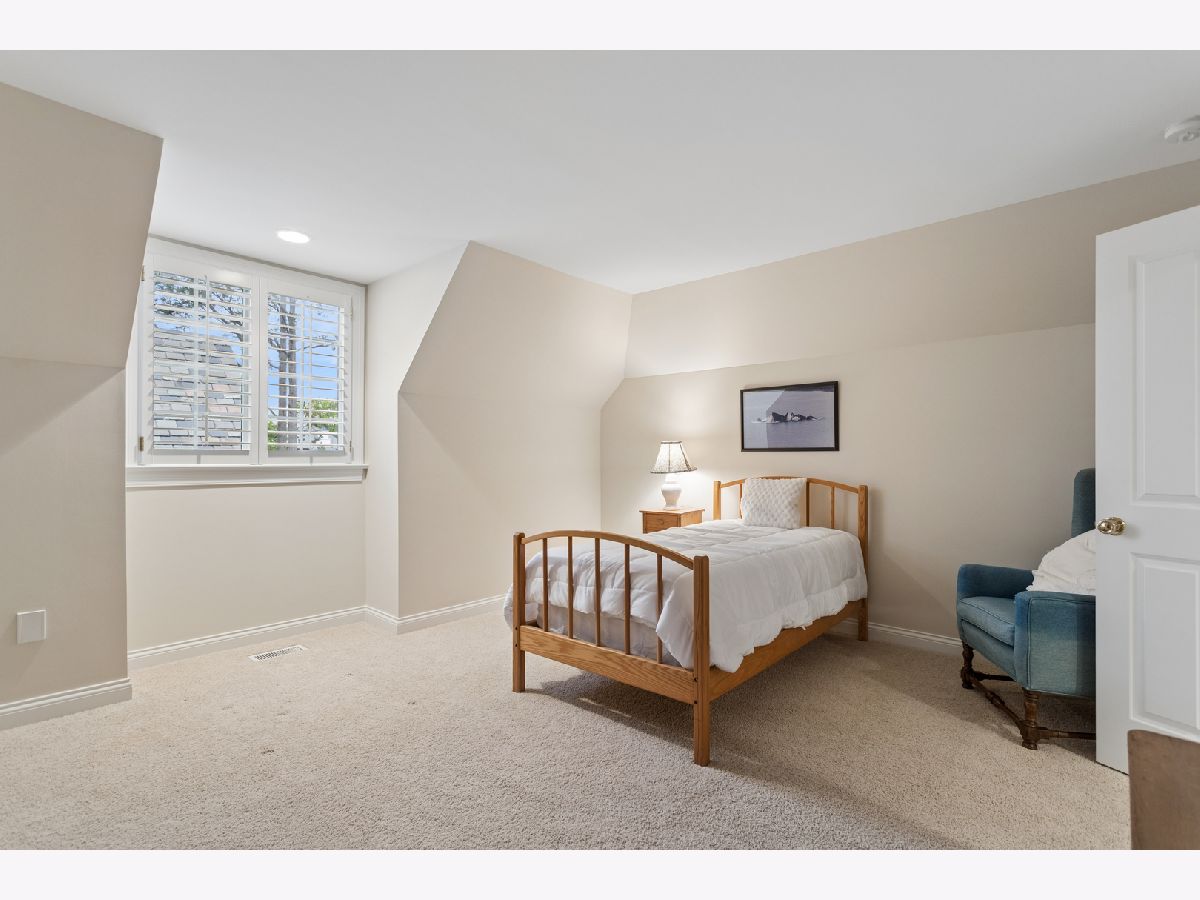
Total Bedrooms: 3
Bedrooms Above Ground: 3
Bedrooms Below Ground: 0
Dimensions: —
Floor Type: —
Dimensions: —
Floor Type: —
Full Bathrooms: 4
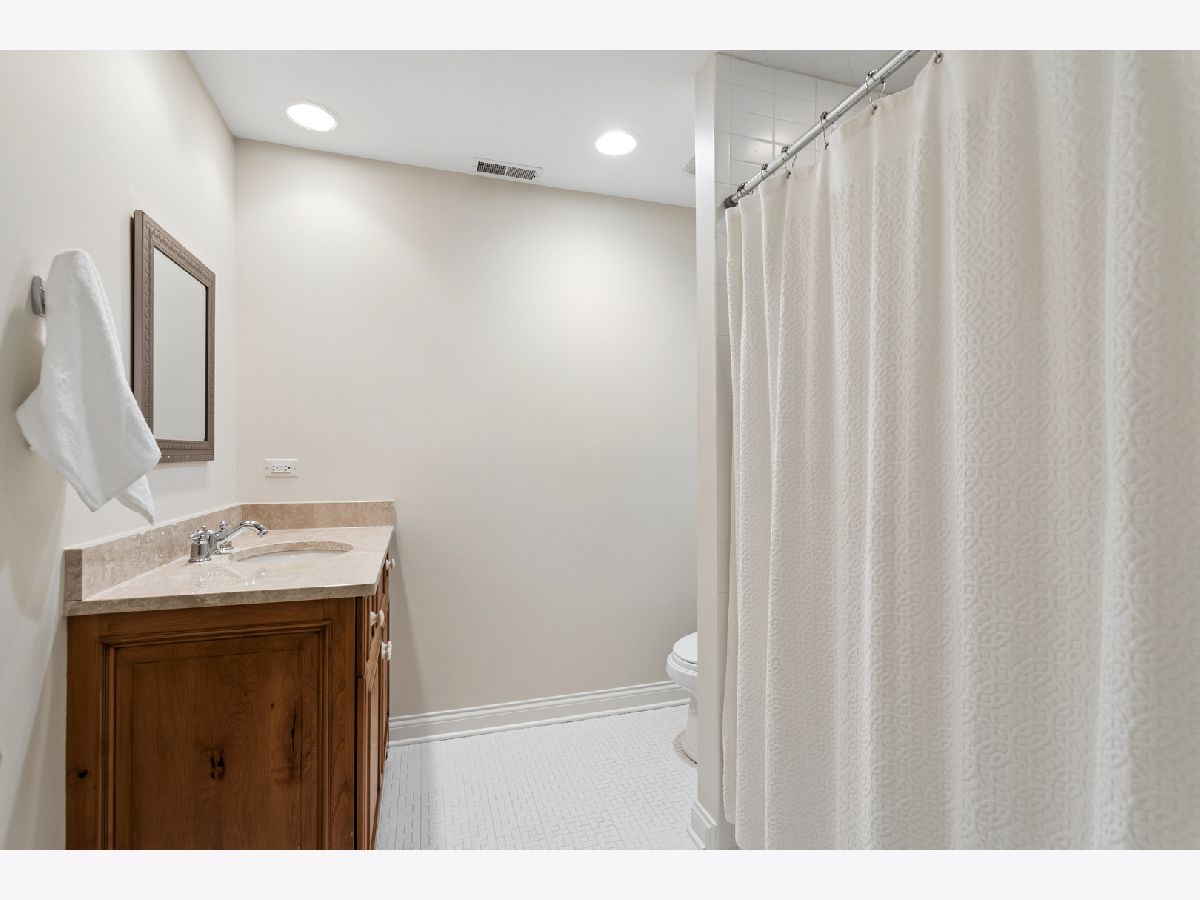
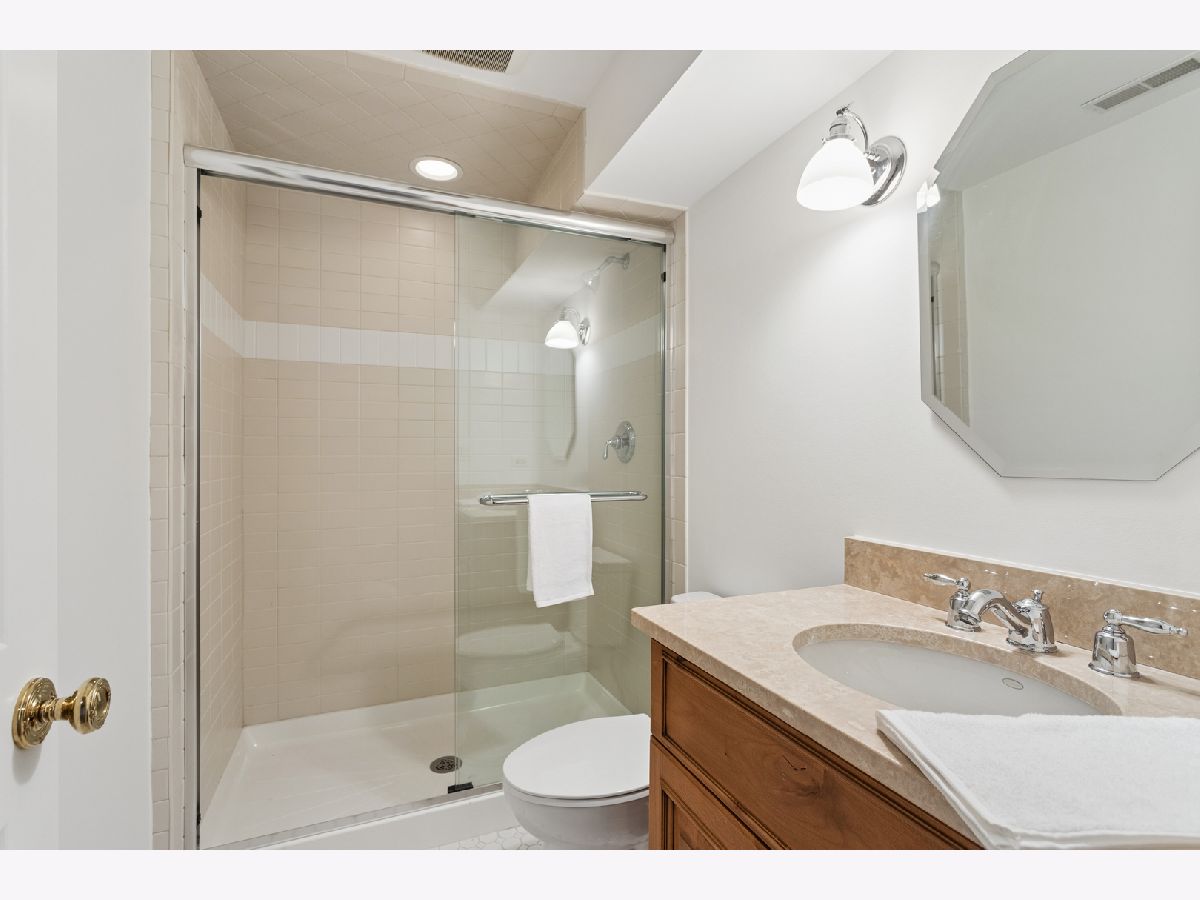
Bathroom Amenities: Whirlpool,Separate Shower,Steam Shower,Double Sink
Bathroom in Basement: 1
Rooms: —
Basement Description: —
Other Specifics
| 2 | |
| — | |
| — | |
| — | |
| — | |
| 152.58X77.68X22.24X33.54 | |
| — | |
| — | |
| — | |
| — | |
| Not in DB | |
| — | |
| — | |
| — | |
| — |
Tax History
| Year | Property Taxes |
|---|---|
| 2016 | $14,027 |
Contact Agent
Contact Agent
Listing Provided By
Baird & Warner
