

401 Mineral Springs Drive, Mchenry, Illinois 60051
Sorry, we are updating photos, please update this page in 15 minutes
$121,000
|
Sold
|
|
| Status: | Closed |
| Sqft: | 1,722 |
| Cost/Sqft: | $81 |
| Beds: | 3 |
| Baths: | 2 |
| Year Built: | 1940 |
| Property Taxes: | $2,815 |
| Days On Market: | 4918 |
| Lot Size: | 0,00 |
Description
This intriguing waterfront home is just waiting for you! 50' of frontage on the Fox River north of the dam with access to the Chain of Lakes. Estate sale AS-IS boasts many interesting features including a private second floor studio or office. Lots of closets for storage. Bar room off family room that leads to the beautiful backyard and view of the river. Enjoy summer nights sitting waterside
Property Specifics
| Single Family | |
| — | |
| — | |
| 1940 | |
| Partial | |
| Vinyl Siding, Frame | |
| Asphalt | |
| — | |
| Yes | |
| — |
| Mc Henry | |
| — | |
| 0 / Not Applicable | |
| None | |
| Private Well | |
| Septic-Private | |
| Central Air | |
| Natural Gas, Forced Air | |
| 08335761 | |
| 0936329021 |
Nearby Schools
| NAME: | DISTRICT: | DISTANCE: | |
|---|---|---|---|
|
High School
Mchenry High School-east Campus |
156 | Not in DB | |
Property History
| DATE: | EVENT: | PRICE: | SOURCE: |
|---|---|---|---|
| 27 Feb, 2014 | Sold | $121,000 | MRED MLS |
| 18 Sep, 2013 | Under contract | $140,000 | MRED MLS |
| — | Last price change | $160,000 | MRED MLS |
| 6 May, 2013 | Listed for sale | $185,000 | MRED MLS |
| 6 Aug, 2021 | Sold | $295,000 | MRED MLS |
| 29 Jun, 2021 | Under contract | $299,900 | MRED MLS |
| — | Last price change | $325,000 | MRED MLS |
| 15 Jun, 2021 | Listed for sale | $325,000 | MRED MLS |
Sorry, we are updating photos, please update this page in 15 minutes
Room Specifics
All Bedroom Info:
Total Bedrooms: 3
Bedrooms Above Ground: 3
Bedrooms Below Ground: 0
Total Bedrooms: 3
Bedrooms Above Ground: 3
Bedrooms Below Ground: 0
Second Bedroom Info:
Dimensions: —
Location: —Dimensions: —
Floor Type: Carpet
Third Bedroom Info:
Dimensions: —
Location: —Dimensions: —
Floor Type: Carpet
Bathroom Info:
Full Bathrooms: 2
Partial Bathrooms: 1Full Bathrooms: 2
Bathroom Amenities: —
Bathroom in Basement: 0
Dining Room Info:
Dimensions: —
Location: —Dimensions: —
Floor Type: Carpet
Kitchen Info:
Dimensions: —
Location: —Dimensions: —
Floor Type: Vinyl
Features: Eating Area-Table Space
Living Room Info:
Dimensions: —
Location: —Dimensions: —
Floor Type: Carpet
Family Room Info:
Dimensions: —
Location: —Dimensions: —
Floor Type: Carpet
Additional Rooms Info:
Rooms: Den, Screened Porch, Other Room
Basement: PartialRooms: Den, Screened Porch, Other Room
Other Specifics
| — | |
| Concrete Perimeter | |
| Space/s | |
| — | |
| — | |
| — | |
| Patio, Porch Screened | |
| Fenced Yard, River Front | |
| 50X248X50X252 | |
| — | |
| None | |
| Bar-Wet | |
| Range, Washer, Dryer | |
| Not in DB | |
| — | |
| — | |
| Electric |
Tax History
| Year | Property Taxes |
|---|---|
| 2014 | $2,815 |
| 2021 | $8,274 |
Contact Agent
Nearby Similar Homes
2604 Fair Oak Lane, Mchenry, Illinois 60051
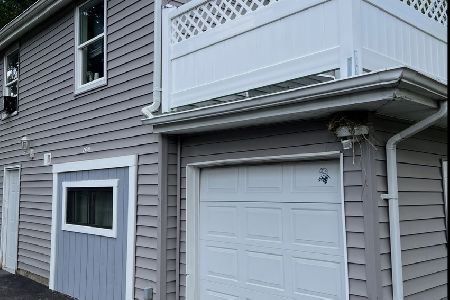
For Sale
$269,900
4 beds / 2.0 baths / 1,284 ft2
Single Family / Built: 1945
127
3028 Virginia Avenue, Mchenry, Illinois 60050
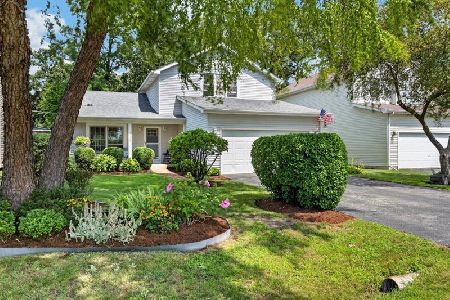
For Sale
$380,000
3 beds / 2.1 baths / 1,792 ft2
Single Family / Built: 1994
78
3103 Riverstream Drive, Mchenry, Illinois 60050
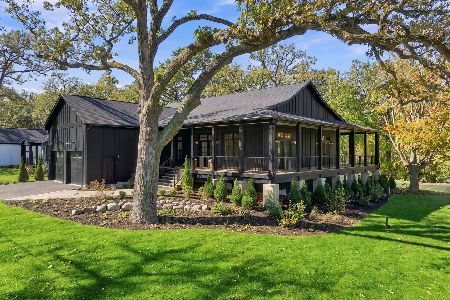
For Sale
$1,200,000
3 beds / 3.1 baths / 3,890 ft2
Single Family / Built: 2026
2
Nearby Sold Comparables
401 Mineral Springs Drive, Mchenry, Illinois 60051
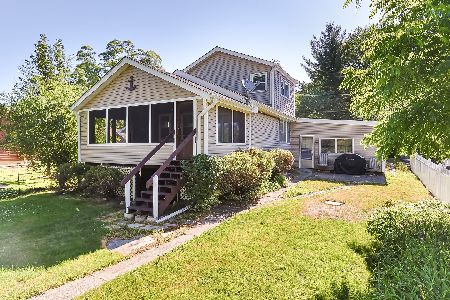
Sold
$299,900
3 beds / 1.1 baths / 1,596 ft2
Single Family / Built: 1940
1956
315 Mineral Springs Drive, Mchenry, Illinois 60051

Sold
$365,000
3 beds / 2.0 baths / 2,320 ft2
Single Family / Built: 2003
2300
404 Mineral Springs Drive, Mchenry, Illinois 60051
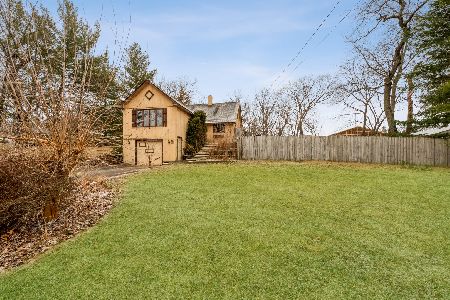
Sold
$165,000
3 beds / 2.0 baths / 1,450 ft2
Single Family / Built: 1936
1343
404 Mineral Springs Drive, Mchenry, Illinois 60051
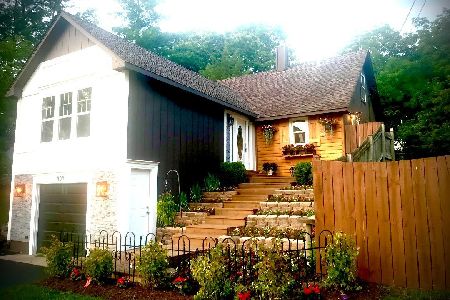
Sold
$295,000
3 beds / 1.1 baths / 1,450 ft2
Single Family / Built: 1936
1211
318 Mineral Springs Road, Mchenry, Illinois 60050

Sold
$99,900
3 beds / 2.0 baths / 1,402 ft2
Single Family / Built: 1937
4865
318 Mineral Springs Drive, Mchenry, Illinois 60051
Sold
$119,900
3 beds / 2.0 baths / 1,402 ft2
Single Family / Built: 1937
4011
Contact Agent
Listing Provided By
RE/MAX Plaza
