

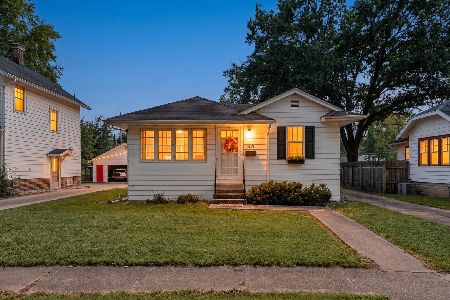
401 Russell, Champaign, Illinois 61821
Subdivision > Mccombs
Sorry, we are updating photos, please update this page in 15 minutes
$125,500
|
Sold
|
|
| Status: | Closed |
| Sqft: | 2,038 |
| Cost/Sqft: | $64 |
| Beds: | 3 |
| Baths: | 2 |
| Year Built: | — |
| Property Taxes: | $2,944 |
| Days On Market: | 5735 |
| Lot Size: | 0,00 |
Description
Best value on the market for the space and condition. Remodeled kitchen 2010. New Stainmaster carpet 2010. Rebath bathtub surround 2009 (lifetime warranty) and new vanity & flooring in main bath. Hardwood floors add warmth and charm. Freshly painted throughout. New roof 2009. New sliding glass door 2007. Privacy fence encloses large yard area with incredible play structure. Great location & layout for a home based daycare/business. Corner lot w/mature trees. 5-7 minutes from everywhere in C-U. Right on MTD bus line to campus. Half bath includes shower, toilet and oversized sink. Hot tub sold as-is. Seller providing 1 year AHS warranty.
Property Specifics
| Single Family | |
| — | |
| Ranch | |
| — | |
| None | |
| Aluminum Siding | |
| — | |
| — | |
| No | |
| — |
| Champaign | |
| Mccombs | |
| — / — | |
| — | |
| Public | |
| Public Sewer | |
| Central Air | |
| Natural Gas, Forced Air | |
| 09450246 | |
| 432014128008 |
Nearby Schools
| NAME: | DISTRICT: | DISTANCE: | |
|---|---|---|---|
|
Grade School
Soc |
— | ||
|
Middle School
Call Unt 4 351-3701 |
Not in DB | ||
|
High School
Centennial High School |
Not in DB | ||
Property History
| DATE: | EVENT: | PRICE: | SOURCE: |
|---|---|---|---|
| 2 Dec, 2011 | Sold | $125,500 | MRED MLS |
| 2 Nov, 2011 | Under contract | $129,900 | MRED MLS |
| — | Last price change | $134,500 | MRED MLS |
| 8 Mar, 2011 | Listed for sale | $0 | MRED MLS |
Sorry, we are updating photos, please update this page in 15 minutes
Room Specifics
All Bedroom Info:
Total Bedrooms: 3
Bedrooms Above Ground: 3
Bedrooms Below Ground: 0
Total Bedrooms: 3
Bedrooms Above Ground: 3
Bedrooms Below Ground: 0
Second Bedroom Info:
Dimensions: —
Location: —Dimensions: —
Floor Type: Hardwood
Third Bedroom Info:
Dimensions: —
Location: —Dimensions: —
Floor Type: Carpet
Bathroom Info:
Full Bathrooms: 2
Partial Bathrooms: 1Full Bathrooms: 2
Bathroom Amenities: —
Bathroom in Basement: —
Dining Room Info:
Dimensions: —
Location: —Dimensions: —
Floor Type: Hardwood
Kitchen Info:
Dimensions: —
Location: —Dimensions: —
Floor Type: Vinyl
Features: Eating Area-Table Space
Living Room Info:
Dimensions: —
Location: —Dimensions: —
Floor Type: Hardwood
Family Room Info:
Dimensions: —
Location: —Dimensions: —
Floor Type: Carpet
Additional Rooms Info:
Rooms: Walk In Closet
Basement: NoneRooms: Walk In Closet
Other Specifics
| — | |
| — | |
| None | |
| — | |
| — | |
| — | |
| Deck, Hot Tub | |
| Fenced Yard | |
| 70.125 X 10⁵ | |
| — | |
| — | |
| First Floor Bedroom | |
| Dishwasher, Disposal, Dryer, Range Hood, Range, Refrigerator, Washer | |
| Not in DB | |
| — | |
| — | |
| Wood Burning |
Tax History
| Year | Property Taxes |
|---|---|
| 2011 | $2,944 |
Contact Agent
Nearby Similar Homes
1211 Springfield Avenue, Champaign, Illinois 61821
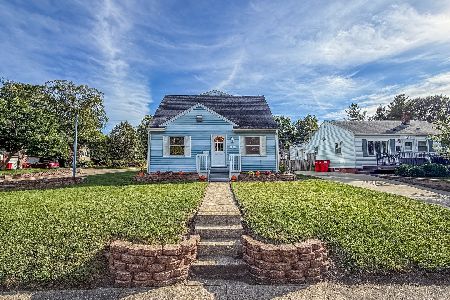
For Sale
$239,900
4 beds / 2.0 baths / 2,520 ft2
Single Family / Built: 1947
56
310 Garfield Avenue, Champaign, Illinois 61821
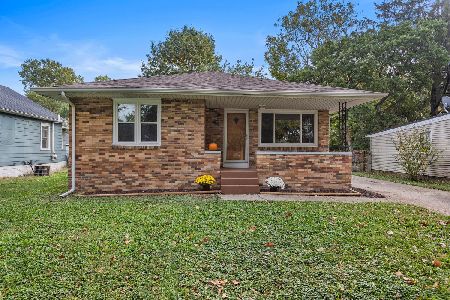
For Sale
$220,000
3 beds / 1.1 baths / 1,209 ft2
Single Family / Built: 1967
22
611 James Street, Champaign, Illinois 61821
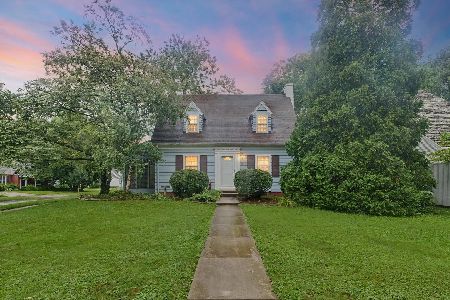
For Sale
$359,999
4 beds / 3.0 baths / 2,436 ft2
Single Family / Built: 1939
90
1108 Springfield Avenue, Champaign, Illinois 61821
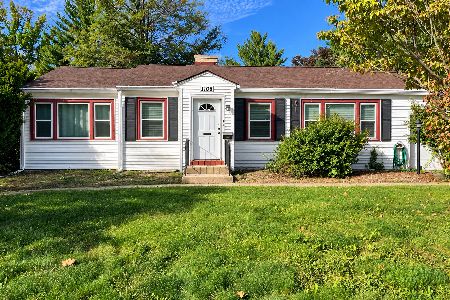
For Sale
$195,000
3 beds / 1.1 baths / 1,131 ft2
Single Family / Built: 1948
45
1407 John Street, Champaign, Illinois 61821

For Sale
$210,000
3 beds / 1.1 baths / 1,570 ft2
Single Family / Built: 1956
70
1509 Clark Street, Champaign, Illinois 61821
For Sale
$185,000
2 beds / 1.0 baths / 940 ft2
Single Family / Built: 1923
65
Nearby Sold Comparables
405 Russell Street, Champaign, Illinois 61821

Sold
$149,900
2 beds / 1.0 baths / 672 ft2
Single Family / Built: 1950
594
1303 Springfield Avenue, Champaign, Illinois 61821

Sold
$149,900
2 beds / 2.0 baths / 1,200 ft2
Single Family / Built: —
1843
1304 Springfield Avenue, Champaign, Illinois 61821

Sold
$125,000
3 beds / 1.1 baths / 1,788 ft2
Single Family / Built: —
3397
1304 Healey Street, Champaign, Illinois 61821
Sold
$114,900
2 beds / 1.0 baths / 983 ft2
Single Family / Built: 1950
2667
1307 Springfield, Champaign, Illinois 61821
Sold
$109,900
3 beds / 2.0 baths / 1,248 ft2
Single Family / Built: —
5645
Contact Agent
Listing Provided By
Coldwell Banker The R.E. Group
