

401 Town Center Boulevard, Gilberts, Illinois 60136
Subdivision > Gilberts Town Center
Sorry, we are updating photos, please update this page in 15 minutes
$234,900
|
Sold
|
|
| Status: | Closed |
| Sqft: | 2,140 |
| Cost/Sqft: | $110 |
| Beds: | 3 |
| Baths: | 3 |
| Year Built: | 2011 |
| Property Taxes: | $2,968 |
| Days On Market: | 4712 |
| Lot Size: | 0,00 |
Description
*** BUILDER'S MODEL FOR SALE - AVAILABLE NOW *** This Easton is LOADED with over 107K in options and upgrades! Fabulous floor plan includes 9' first floor ceilings, family room, living room, dining room, kitchen + breakfast area, dual walk-in closets in master bedroom, finished lower level and 2 car garage! Upgraded hardwood, tile and carpet flooring! Stainless steel appliances! Fireplace! Garden master bath! 10+!
Property Specifics
| Condos/Townhomes | |
| 2 | |
| — | |
| 2011 | |
| Partial, English | |
| Vinyl Siding, Brick | |
| Asphalt | |
| EASTON | |
| No | |
| — |
| Kane | |
| Gilberts Town Center | |
| 165 / Monthly | |
| Water, Insurance, Exterior Maintenance, Lawn Care, Scavenger, Snow Removal | |
| Public | |
| Public Sewer | |
| Central Air | |
| Natural Gas, Forced Air | |
| 08507156 | |
| 02242800680000 |
Nearby Schools
| NAME: | DISTRICT: | DISTANCE: | |
|---|---|---|---|
|
Grade School
Gilberts Elementary School |
300 | — | |
|
Middle School
Hampshire Middle School |
300 | Not in DB | |
|
High School
Hampshire High School |
300 | Not in DB | |
Property History
| DATE: | EVENT: | PRICE: | SOURCE: |
|---|---|---|---|
| 17 Jun, 2014 | Sold | $234,900 | MRED MLS |
| 17 Jan, 2014 | Under contract | $234,900 | MRED MLS |
| 21 Dec, 2013 | Listed for sale | $234,900 | MRED MLS |
| 20 Jan, 2021 | Sold | $262,500 | MRED MLS |
| 8 Dec, 2020 | Under contract | $264,800 | MRED MLS |
| 20 Nov, 2020 | Listed for sale | $264,800 | MRED MLS |
Sorry, we are updating photos, please update this page in 15 minutes
Room Specifics
All Bedroom Info:
Total Bedrooms: 3
Bedrooms Above Ground: 3
Bedrooms Below Ground: 0
Total Bedrooms: 3
Bedrooms Above Ground: 3
Bedrooms Below Ground: 0
Second Bedroom Info:
Dimensions: —
Location: —Dimensions: —
Floor Type: Carpet
Third Bedroom Info:
Dimensions: —
Location: —Dimensions: —
Floor Type: Carpet
Bathroom Info:
Full Bathrooms: 3
Partial Bathrooms: 1Full Bathrooms: 3
Bathroom Amenities: Whirlpool, Separate Shower, Double Sink, Garden Tub
Bathroom in Basement: 0
Dining Room Info:
Dimensions: —
Location: —Dimensions: —
Floor Type: Hardwood
Kitchen Info:
Dimensions: —
Location: —Dimensions: —
Floor Type: Hardwood
Features: Eating Area-Table Space, Pantry-Closet
Laundry Room Info:
Dimensions: —
Location: —Dimensions: —
Floor Type: Ceramic Tile
Living Room Info:
Dimensions: —
Location: —Dimensions: —
Floor Type: Hardwood
Family Room Info:
Dimensions: —
Location: —Dimensions: —
Floor Type: Hardwood
Additional Rooms Info:
Rooms: Breakfast Room, Other Room
Basement: Partial, EnglishRooms: Breakfast Room, Other Room
Other Specifics
| 2 | |
| Concrete Perimeter | |
| Garage | |
| — | |
| — | |
| — | |
| Balcony, End Unit | |
| Common Grounds, Corner Lot, Landscaped | |
| COMMON | |
| — | |
| Full | |
| Hardwood Floors, Storage | |
| Range, Microwave, Dishwasher, Refrigerator, Washer, Dryer, Disposal, Stainless Steel Appliance(s) | |
| Not in DB | |
| — | |
| Park | |
| Double Sided, Wood Burning, Attached Fireplace Doors/Screen |
Tax History
| Year | Property Taxes |
|---|---|
| 2014 | $2,968 |
| 2021 | $6,354 |
Contact Agent
Nearby Similar Homes
87 Valencia Parkway, Gilberts, Illinois 60136
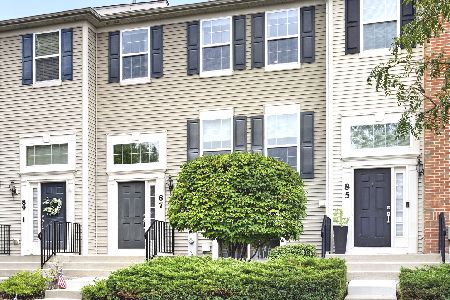
For Sale
$340,000
3 beds / 2.1 baths / 1,936 ft2
Condos/Townhomes / Built: 2016
65
Nearby Sold Comparables
401 Town Center Boulevard, Gilberts, Illinois 60136
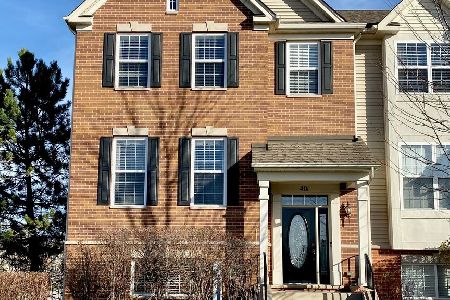
Sold
$264,800
4 beds / 2.1 baths / 2,350 ft2
Condos/Townhomes / Built: 2011
2186
403 Town Center Boulevard, Gilberts, Illinois 60136

Sold
$219,900
2 beds / 2.1 baths / 1,770 ft2
Condos/Townhomes / Built: 2011
4712
403 Town Center Boulevard, Gilberts, Illinois 60136
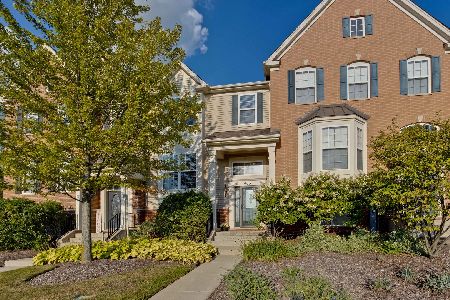
Sold
$214,900
2 beds / 2.1 baths / 1,950 ft2
Condos/Townhomes / Built: 2011
2280
403 Town Center Boulevard, Gilberts, Illinois 60136

Sold
$317,900
3 beds / 2.1 baths / 1,950 ft2
Condos/Townhomes / Built: 2011
193
405 Town Center Boulevard, Gilberts, Illinois 60136
Sold
$224,000
3 beds / 2.1 baths / 2,079 ft2
Condos/Townhomes / Built: 2011
4655
415 Town Center Boulevard, Gilberts, Illinois 60136
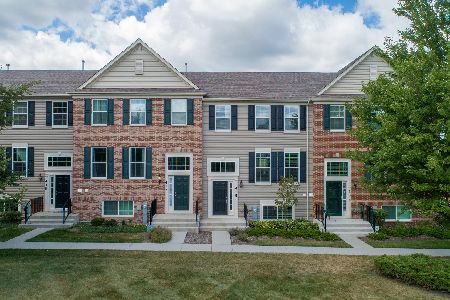
Sold
$229,900
3 beds / 2.1 baths / 1,892 ft2
Condos/Townhomes / Built: 2017
2256
Contact Agent
Listing Provided By
Lifestyles Real Estate Inc.
