

401 University, Champaign, Illinois 61820
Subdivision > Jp Whites Addn
Sorry, we are updating photos, please update this page in 15 minutes
$212,000
|
Sold
|
|
| Status: | Closed |
| Sqft: | 4,204 |
| Cost/Sqft: | $64 |
| Beds: | 4 |
| Baths: | 4 |
| Year Built: | — |
| Property Taxes: | $6,896 |
| Days On Market: | 4538 |
| Lot Size: | 0,00 |
Description
Most prestigious Victorian home across from West Side park. The details in this home are spectacular from the carved ceilings to the leaded glass cabinets to the stained glass windows. Over $100k in high quality improvements have been done in the last few years include upgraded electrical and plumbing, two new furnaces and air conditioners and newer windows. The master bath is graced by a whirlpool tub, granite countertops and ceramic tile floor. The wood flooring in the home is immaculate. The third floor hosts a terrific rec room, bedroom and full bath. This is an amazing home that is zoned as residential/commercial.
Property Specifics
| Single Family | |
| — | |
| Victorian | |
| — | |
| Full | |
| Brick, Stucco | |
| — | |
| — | |
| No | |
| — |
| Champaign | |
| Jp Whites Addn | |
| — / — | |
| — | |
| Public | |
| Public Sewer | |
| Central Air | |
| Natural Gas, Forced Air | |
| 09438117 | |
| 422012381004 |
Nearby Schools
| NAME: | DISTRICT: | DISTANCE: | |
|---|---|---|---|
|
Grade School
Soc |
— | ||
|
Middle School
Call Unt 4 351-3701 |
Not in DB | ||
|
High School
Central |
Not in DB | ||
Property History
| DATE: | EVENT: | PRICE: | SOURCE: |
|---|---|---|---|
| 15 Dec, 2014 | Sold | $212,000 | MRED MLS |
| 30 Oct, 2014 | Under contract | $269,900 | MRED MLS |
| — | Last price change | $275,000 | MRED MLS |
| 17 Jun, 2014 | Listed for sale | $339,900 | MRED MLS |
Sorry, we are updating photos, please update this page in 15 minutes
Room Specifics
All Bedroom Info:
Total Bedrooms: 4
Bedrooms Above Ground: 4
Bedrooms Below Ground: 0
Total Bedrooms: 4
Bedrooms Above Ground: 4
Bedrooms Below Ground: 0
Second Bedroom Info:
Dimensions: —
Location: —Dimensions: —
Floor Type: Hardwood
Third Bedroom Info:
Dimensions: —
Location: —Dimensions: —
Floor Type: Hardwood
Fourth Bedroom Info:
Dimensions: —
Location: —Dimensions: —
Floor Type: Hardwood
Bathroom Info:
Full Bathrooms: 4
Partial Bathrooms: 1Full Bathrooms: 4
Bathroom Amenities: —
Bathroom in Basement: —
Dining Room Info:
Dimensions: —
Location: —Dimensions: —
Floor Type: Hardwood
Kitchen Info:
Dimensions: —
Location: —Dimensions: —
Floor Type: Wood Laminate
Features: Pantry-Closet
Living Room Info:
Dimensions: —
Location: —Dimensions: —
Floor Type: Hardwood
Family Room Info:
Dimensions: —
Location: —Dimensions: —
Floor Type: Hardwood
Additional Rooms Info:
Rooms: Walk In Closet
Basement: FullRooms: Walk In Closet
Other Specifics
| 2.5 | |
| — | |
| Garage | |
| — | |
| — | |
| — | |
| Patio, Porch | |
| Fenced Yard | |
| 66 X 132 | |
| — | |
| Full | |
| — | |
| Cooktop, Dishwasher, Disposal, Microwave, Built-In Oven, Range Hood, Refrigerator | |
| Not in DB | |
| Sidewalks | |
| — | |
| Gas Log |
Tax History
| Year | Property Taxes |
|---|---|
| 2014 | $6,896 |
Contact Agent
Nearby Similar Homes
312 White Street, Champaign, Illinois 61820
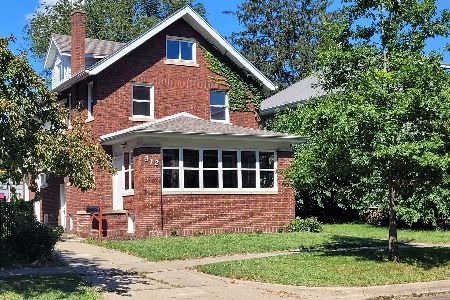
For Sale
$348,900
3 beds / 2.0 baths / 2,100 ft2
Single Family / Built: 1918
42
309 White Street, Champaign, Illinois 61820
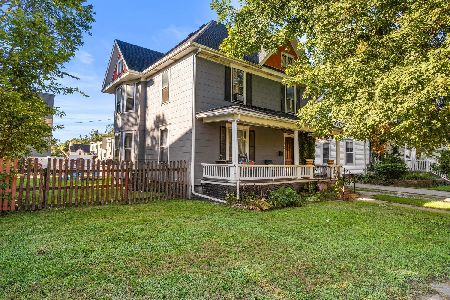
For Sale
$260,000
3 beds / 2.0 baths / 1,837 ft2
Single Family / Built: 1903
36
103 Church Street, Champaign, Illinois 61820
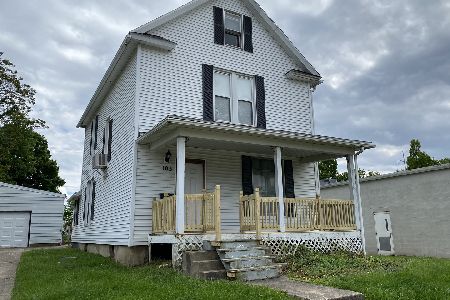
For Sale
$149,900
5 beds / 2.0 baths / 2,039 ft2
Single Family / Built: —
66
1210 Church Street, Urbana, Illinois 61801
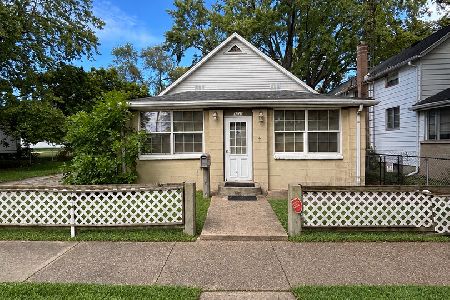
For Sale
$113,500
2 beds / 1.0 baths / 1,250 ft2
Single Family / Built: —
44
1208 Church Street, Urbana, Illinois 61801
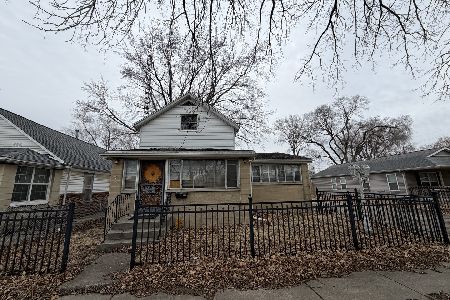
For Sale
$99,000
3 beds / 1.1 baths / 1,425 ft2
Single Family / Built: 1899
265
Nearby Sold Comparables
406 Park St, Champaign, Illinois 61820

Sold
$99,000
7 beds / 3.0 baths / 2,130 ft2
Single Family / Built: 1915
4136
406 Park Street, Champaign, Illinois 61820

Sold
$169,000
7 beds / 3.0 baths / 2,130 ft2
Single Family / Built: 1915
785
410 Park, Champaign, Illinois 61820
Sold
$69,900
3 beds / 2.1 baths / 1,980 ft2
Single Family / Built: 1914
5244
404 Park Street, Champaign, Illinois 61820
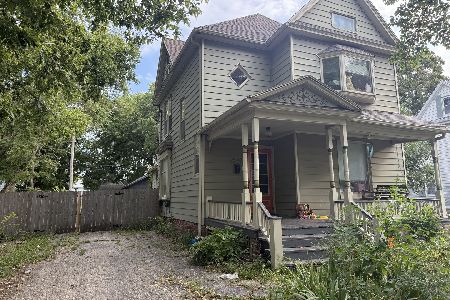
Sold
$179,900
3 beds / 2.0 baths / 2,092 ft2
Single Family / Built: —
442
308 Clark Street, Champaign, Illinois 61820

Sold
$295,000
4 beds / 2.0 baths / 2,629 ft2
Single Family / Built: 1890
2292
Contact Agent
Listing Provided By
KELLER WILLIAMS-TREC
