

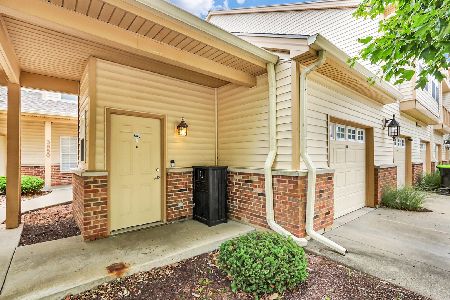
4018 Inverness Road, Champaign, Illinois 61822
Subdivision > Turnberry Ridge
Sorry, we are updating photos, please update this page in 15 minutes
$152,500
|
Sold
|
|
| Status: | Closed |
| Sqft: | 1,706 |
| Cost/Sqft: | $92 |
| Beds: | 3 |
| Baths: | 2 |
| Year Built: | 2003 |
| Property Taxes: | $4,342 |
| Days On Market: | 2542 |
| Lot Size: | 0,00 |
Description
The floor plan of this zerolot home offers the option of a first or second floor owners suite. Shows like new with a big open living area featuring a gas fireplace and nice mantel. The eat-in kitchen is an entertainer's delight with plenty of cabinets and counter space and bar seating. You will enjoy this light and bright home with wood flooring that has been beautifully maintained. On the second floor, in addition to 2 bedrooms and full bath, this plan offers a study/loft/playroom. The larger second floor bedroom adjoins the full bath, offering a 2nd bedroom suite. The unfinished basement has room for storage and has plumbing roughed in for a future bath. Come take a look!
Property Specifics
| Condos/Townhomes | |
| 2 | |
| — | |
| 2003 | |
| Full | |
| Vinyl Siding, Brick | |
| — | |
| — | |
| No | |
| — |
| Champaign | |
| Turnberry Ridge | |
| — / Not Applicable | |
| None | |
| Public | |
| Public Sewer | |
| Central Air | |
| Natural Gas, Forced Air | |
| 10584031 | |
| 442016157002 |
Nearby Schools
| NAME: | DISTRICT: | DISTANCE: | |
|---|---|---|---|
|
Grade School
Unit 4 Of Choice |
4 | — | |
|
Middle School
Champaign/middle Call Unit 4 351 |
4 | Not in DB | |
|
High School
Centennial High School |
4 | Not in DB | |
Property History
| DATE: | EVENT: | PRICE: | SOURCE: |
|---|---|---|---|
| 24 Feb, 2020 | Sold | $152,500 | MRED MLS |
| 15 Dec, 2019 | Under contract | $156,900 | MRED MLS |
| 4 Dec, 2019 | Listed for sale | $156,900 | MRED MLS |
Sorry, we are updating photos, please update this page in 15 minutes
Room Specifics
All Bedroom Info:
Total Bedrooms: 3
Bedrooms Above Ground: 3
Bedrooms Below Ground: 0
Total Bedrooms: 3
Bedrooms Above Ground: 3
Bedrooms Below Ground: 0
Second Bedroom Info:
Dimensions: —
Location: —Dimensions: —
Floor Type: Carpet
Third Bedroom Info:
Dimensions: —
Location: —Dimensions: —
Floor Type: Carpet
Bathroom Info:
Full Bathrooms: 2
Partial Bathrooms: 0Full Bathrooms: 2
Bathroom Amenities: —
Bathroom in Basement: 0
Dining Room Info:
Dimensions: —
Location: —Dimensions: —
Floor Type: Ceramic Tile
Kitchen Info:
Dimensions: —
Location: —Dimensions: —
Floor Type: Ceramic Tile
Features: Eating Area-Table Space, Island
Living Room Info:
Dimensions: —
Location: —Dimensions: —
Floor Type: Hardwood
Additional Rooms Info:
Rooms: Other Room
Basement: FullRooms: Other Room
Other Specifics
| 2 | |
| — | |
| Garage | |
| — | |
| — | |
| — | |
| Patio | |
| — | |
| 38X103.36X41.17X105.72 | |
| — | |
| Full | |
| Vaulted/Cathedral Ceilings, Hardwood Floors, First Floor Bedroom, First Floor Laundry, First Floor Full Bath | |
| Range, Microwave, Dishwasher, Refrigerator, Washer, Dryer, Disposal, Range Hood | |
| Not in DB | |
| — | |
| — | |
| Gas Log |
Tax History
| Year | Property Taxes |
|---|---|
| 2020 | $4,342 |
Contact Agent
Nearby Similar Homes
3848 Thornhill Circle, Champaign, Illinois 61822
For Sale
$170,000
2 beds / 2.0 baths / 1,367 ft2
Condos/Townhomes / Built: 2003
142
Nearby Sold Comparables
4018 Inverness Road, Champaign, Illinois 61822

Sold
$230,000
3 beds / 2.0 baths / 1,826 ft2
Condos/Townhomes / Built: 2003
1364
Champaign, Illinois 61822

Sold
$170,900
3 beds / 3.0 baths / 1,647 ft2
Condos/Townhomes / Built: 2005
7384
4020 Inverness Road, Champaign, Illinois 61822

Sold
$182,500
3 beds / 3.0 baths / 1,530 ft2
Condos/Townhomes / Built: 2003
2050
Champaign, Illinois 61822
Sold
$159,900
3 beds / 2.0 baths / 1,647 ft2
Condos/Townhomes / Built: —
6812
4020 Inverness Road, Champaign, Illinois 61822
Sold
$172,000
3 beds / 3.0 baths / 1,769 ft2
Condos/Townhomes / Built: 2003
3307
Contact Agent
Listing Provided By
KELLER WILLIAMS-TREC
