

4018 Spaulding Avenue, Irving Park, Chicago, Illinois 60618
$199,900
|
Sold
|
|
| Status: | Closed |
| Sqft: | 0 |
| Cost/Sqft: | — |
| Beds: | 2 |
| Baths: | 1 |
| Year Built: | — |
| Property Taxes: | $2,176 |
| Days On Market: | 3130 |
| Lot Size: | 0,00 |
Description
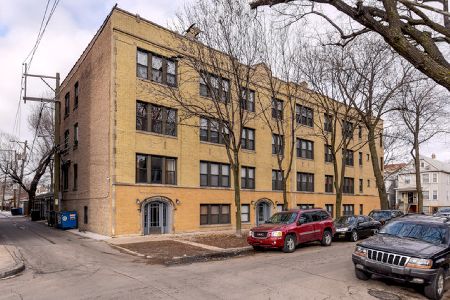
Spectacular TOP floor condo in Irving Park with gorgeous tree line views. Enter this vintage beauty and land in your foyer. Large east facing windows welcome you into the large living room with beautiful decorative fireplace. The master bedroom is graciously sized with a walk in closet. Galley kitchen with access to your deck and summertime relaxing. Nice sized 2nd bedroom or office in this split floor plan unit. Spacious bath with storage, gorgeous tile and jetted bathtub. Laundry in unit. Central Heat and Air-conditioning. Hardwood floors throughout. Walk to the red line, short bus ride to blue line. Walk to three grocery stores, tons of great restaurants, bars, breweries, entertainment and beautiful Horner park within blocks. New Furnace in 2014, new dishwasher. Additional storage in basement. Professionally managed, secure, pet friendly building
Property Specifics
| Condos/Townhomes | |
| 3 | |
| — | |
| — | |
| None | |
| — | |
| No | |
| — |
| Cook | |
| — | |
| 262 / Monthly | |
| Water,Insurance,Exterior Maintenance,Lawn Care,Snow Removal | |
| Lake Michigan | |
| Public Sewer | |
| 09891319 | |
| 13144290451019 |
Property History
| DATE: | EVENT: | PRICE: | SOURCE: |
|---|---|---|---|
| 27 Apr, 2010 | Sold | $168,000 | MRED MLS |
| 13 Apr, 2010 | Under contract | $169,000 | MRED MLS |
| 23 Feb, 2010 | Listed for sale | $169,000 | MRED MLS |
| 15 Sep, 2015 | Sold | $164,000 | MRED MLS |
| 17 Aug, 2015 | Under contract | $169,900 | MRED MLS |
| — | Last price change | $174,900 | MRED MLS |
| 6 Jul, 2015 | Listed for sale | $174,900 | MRED MLS |
| 4 May, 2018 | Sold | $199,900 | MRED MLS |
| 25 Mar, 2018 | Under contract | $199,900 | MRED MLS |
| 21 Mar, 2018 | Listed for sale | $199,900 | MRED MLS |
Room Specifics
Total Bedrooms: 2
Bedrooms Above Ground: 2
Bedrooms Below Ground: 0
Dimensions: —
Floor Type: Hardwood
Full Bathrooms: 1
Bathroom Amenities: —
Bathroom in Basement: 0
Rooms: Walk In Closet
Basement Description: None
Other Specifics
| — | |
| Concrete Perimeter | |
| — | |
| Deck | |
| Common Grounds | |
| COMMON | |
| — | |
| None | |
| Hardwood Floors, Laundry Hook-Up in Unit, Storage | |
| Range, Microwave, Dishwasher, Refrigerator, Washer, Dryer, Disposal | |
| Not in DB | |
| — | |
| — | |
| Storage, Security Door Lock(s) | |
| Decorative |
Tax History
| Year | Property Taxes |
|---|---|
| 2010 | $2,311 |
| 2015 | $2,431 |
| 2018 | $2,176 |
Contact Agent
Nearby Similar Homes
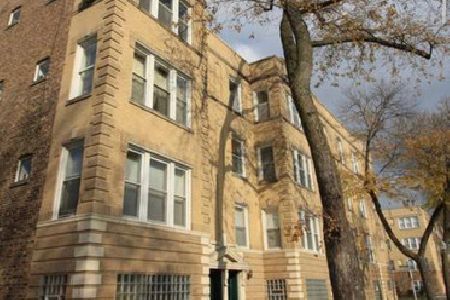

Nearby Sold Comparables

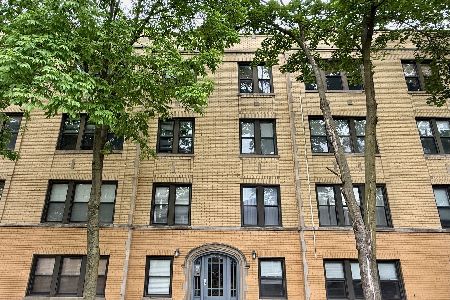
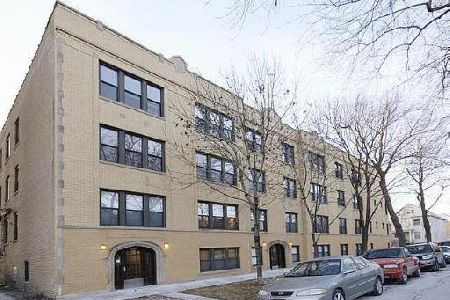
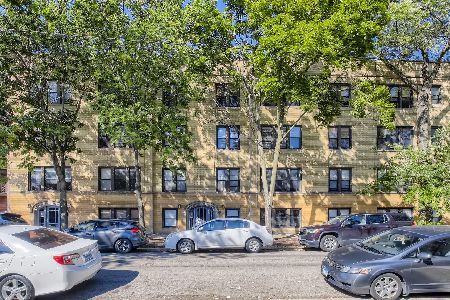
Contact Agent
Listing Provided By
Mark Allen Realty, LLC
