

402 Elizabeth Street, Maple Park, Illinois 60151


$335,000
|
Sold
|
|
| Status: | Closed |
| Sqft: | 2,000 |
| Cost/Sqft: | $175 |
| Beds: | 3 |
| Baths: | 3 |
| Year Built: | 2018 |
| Property Taxes: | $8,235 |
| Days On Market: | 50 |
| Lot Size: | 0,00 |
Description
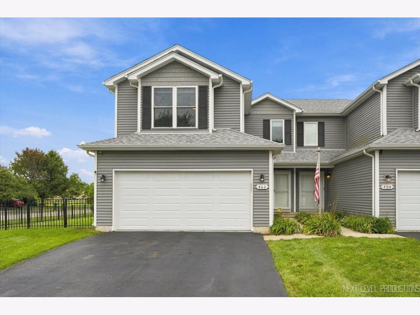
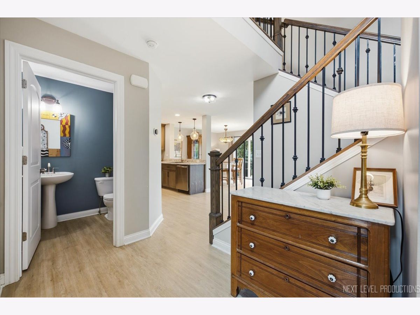
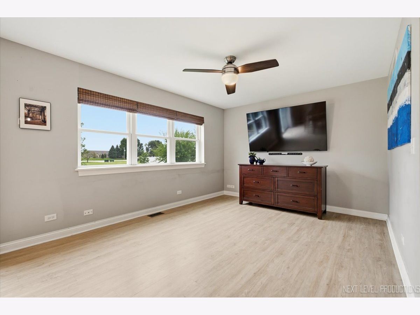
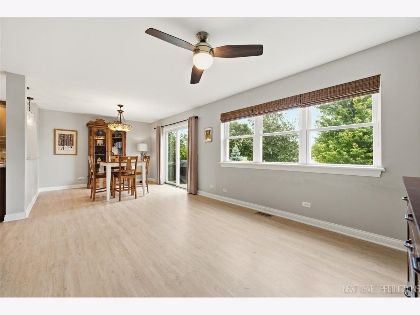
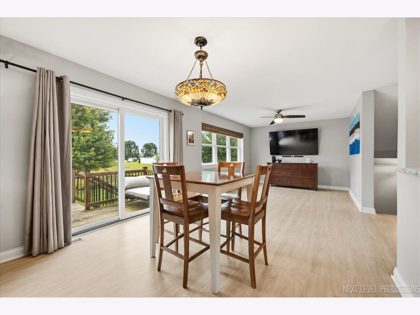
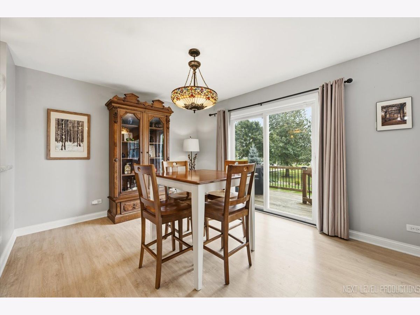
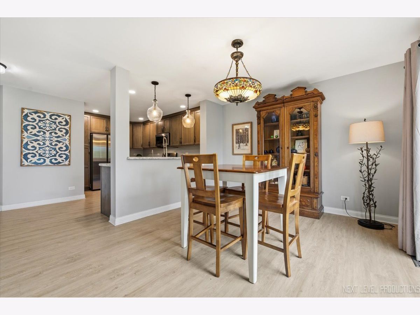
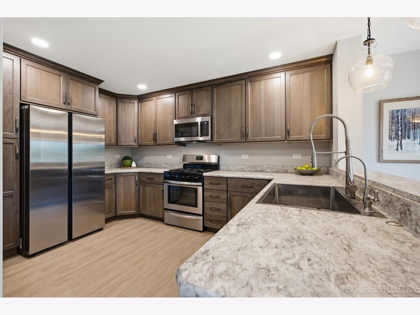
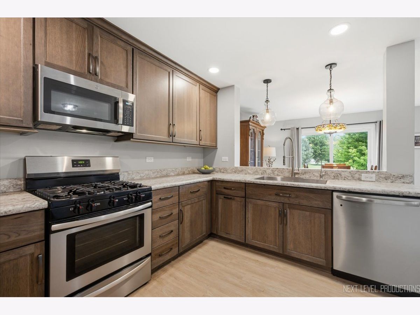
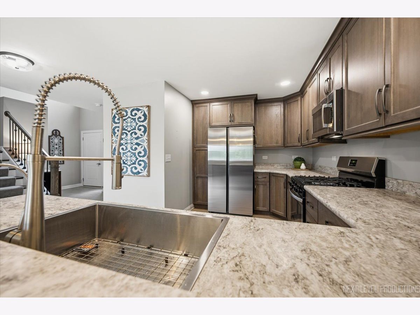
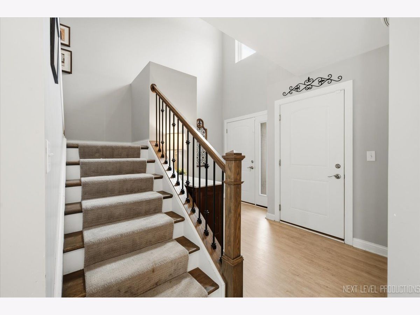
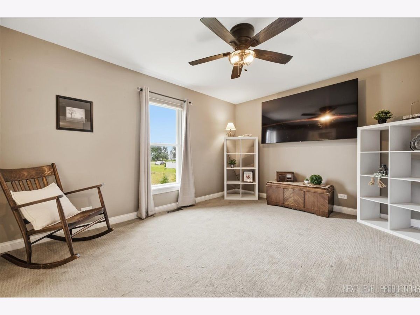
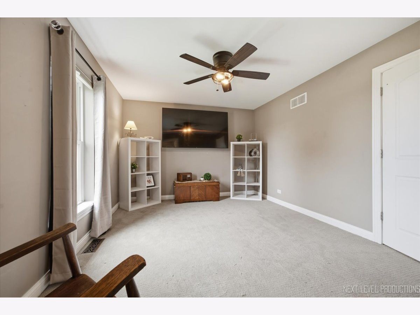
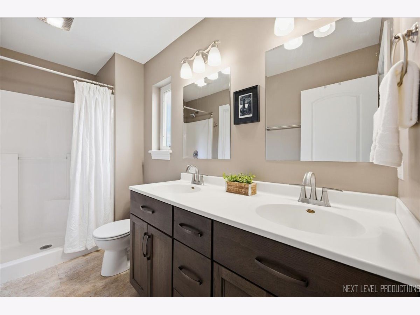
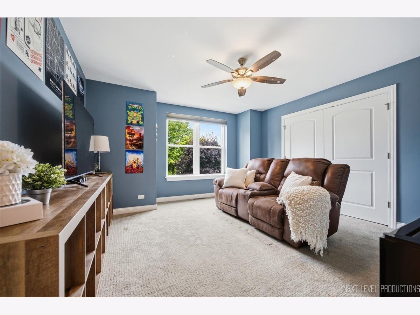
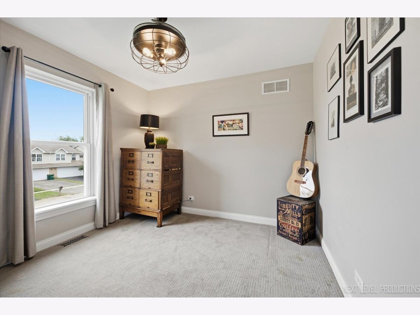
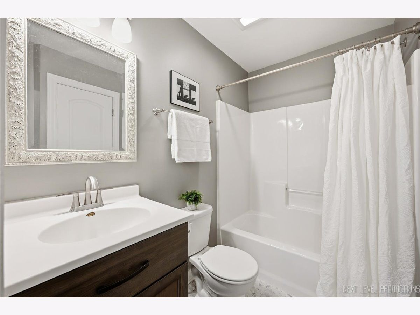
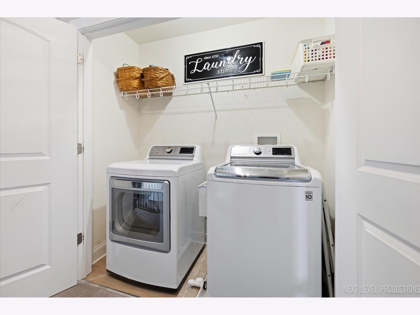
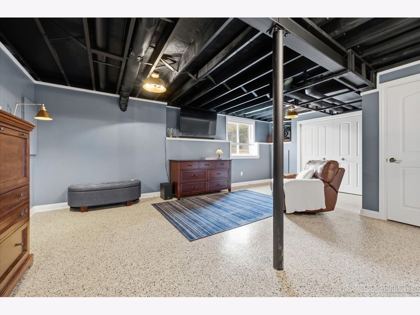
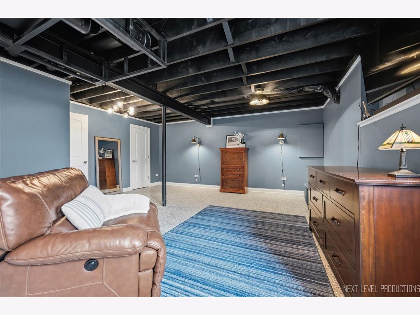
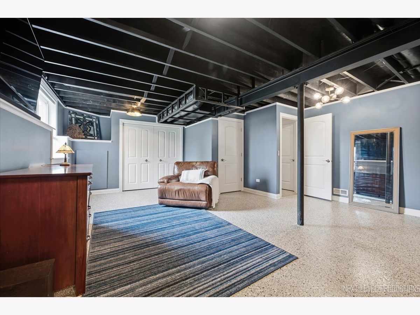
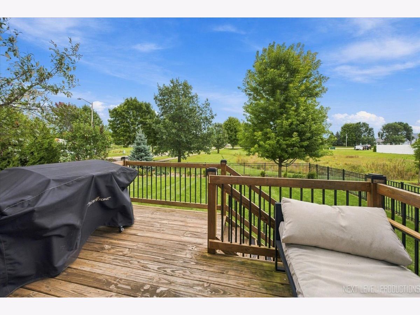
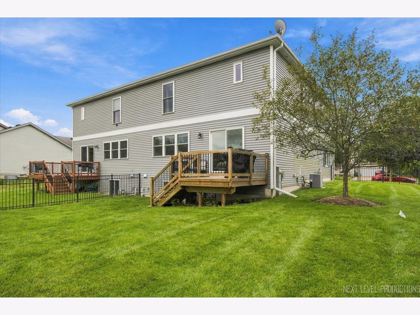
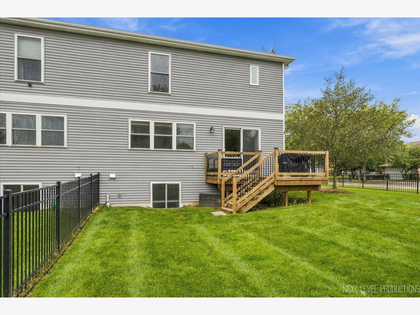
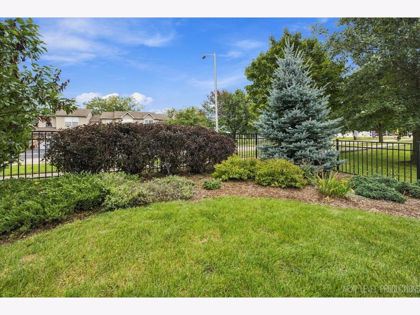
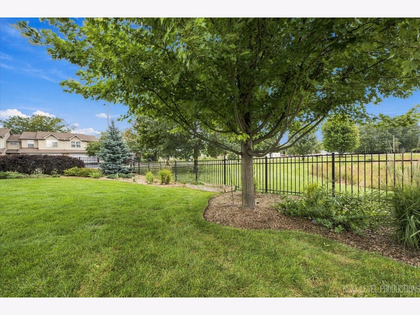
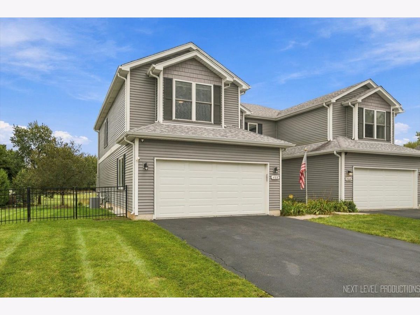
HELLO, GORGEOUS! Welcome home to this light, bright and airy stunner! Here, you'll find wood laminate and newly cleaned carpeted floors throughout the home, accented with modern lighting, neutral colored walls and white trim. The updated kitchen has plenty of cabinets and counter space, plus stainless steel appliances. The kitchen opens to the spacious dining and living area, showcasing this home's open concept floorplan. Upstairs, the walk-in closet and en suite bath make the primary bedroom a true oasis. Two additional bedrooms share the updated hall bath. The laundry room is also conveniently located on the second floor. Don't miss the newly finished family room in the English basement. There is also a framed area and plumbing for a full bathroom there. Out the kitchen slider, you'll find a deck that overlooks your beautifully landscaped, fully fenced backyard. Enjoy peace of mind, knowing the seller has added so much NEW in the past few years ... washer (2022) dryer (2022) humidifier (2023) refrigerator (2024) microwave (2022) water softener (2025) reverse osmosis system (2025) sump pump (2022) and epoxy floor coat in the garage (2024) and basement (2025). All these awesome features, plus NO HOA FEES for this duplex style home!
Property Specifics
| Condos/Townhomes | |
| 2 | |
| — | |
| 2018 | |
| Partially Finished, Bath/Stubbed, Rec/Family Area, Daylight | |
| Vinyl Siding | |
| Asphalt | |
| — | |
| No | |
| — |
| — | |
| — | |
| — / Annual | |
| None | |
| Public | |
| Public Sewer | |
| Central Air | |
| Gas, Forced Air | |
| 12766545 | |
| 0936276040 |
Property History
| DATE: | EVENT: | PRICE: | SOURCE: |
|---|---|---|---|
| 23 May, 2022 | Sold | $284,500 | MRED MLS |
| 15 Apr, 2022 | Under contract | $284,500 | MRED MLS |
| 14 Apr, 2022 | Listed for sale | $284,500 | MRED MLS |
| 2 Nov, 2026 | Sold | $335,000 | MRED MLS |
| 29 Sep, 2026 | Under contract | $350,000 | MRED MLS |
| 22 Sep, 2026 | Listed for sale | $350,000 | MRED MLS |
Room Specifics
Total Bedrooms: 3
Bedrooms Above Ground: 3
Bedrooms Below Ground: 0
Dimensions: 14X11
Floor Type: Carpet
Dimensions: 14X15
Floor Type: Carpet
Dimensions: 10X10
Floor Type: Carpet
Full Bathrooms: 3
Bathroom Amenities: Double Sink
Bathroom in Basement: 0
Dimensions: 11X10
Floor Type: Wood Laminate
Dimensions: 9X14
Floor Type: Wood Laminate
Features: Pantry-Closet, Updated Kitchen
Dimensions: 7X3
Floor Type: Vinyl
Dimensions: 11X15
Floor Type: Wood Laminate
Dimensions: 14X21
Floor Type: Other
Rooms: Foyer
Name: Foyer
Dimensions: 7X11
Floor Type: Wood Laminate
Other Specifics
| 2 | |
| Concrete Perimeter | |
| Garage Door Opener, Garage Owned, Attached, Garage | |
| Upper Level, Laundry Closet | |
| Laminate, Carpet | |
| Deck | |
| Fenced | |
| None | |
| — | |
| Corner Lot | |
| 31.96 X 39.81 X 106.96 X 5 | |
| — | |
| Full | |
| Vaulted Ceiling(s), Walk-In Closet(s), Open Floorplan | |
| Range, Microwave, Dishwasher, Refrigerator, Washer, Dryer, Disposal, Stainless Steel Appliance(s), Humidifier | |
| Not in DB | |
| — | |
| — | |
| — |
Tax History
| Year | Property Taxes |
|---|---|
| 2022 | $6,954 |
| 2026 | $8,235 |
Contact Agent
Nearby Similar Homes

Nearby Sold Comparables


Contact Agent
Listing Provided By
RealtyWorks
