

402 Tamarack Street, Park Forest, Illinois 60466


$296,000
|
Sold
|
|
| Status: | Closed |
| Sqft: | 2,726 |
| Cost/Sqft: | $105 |
| Beds: | 4 |
| Baths: | 3 |
| Year Built: | 2004 |
| Property Taxes: | $12,924 |
| Lot Size: | 0,20 |
Description
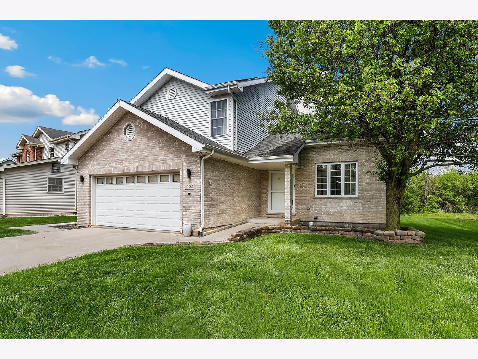
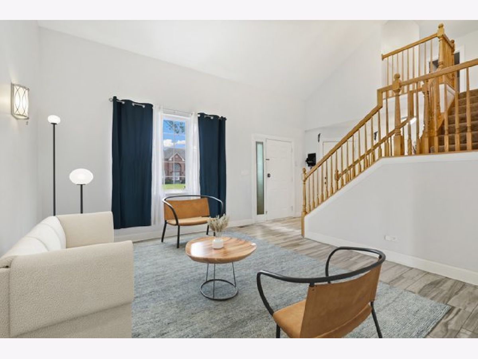
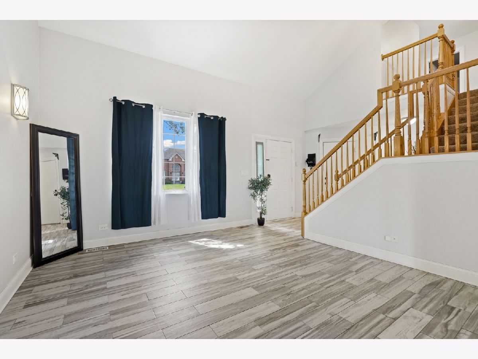
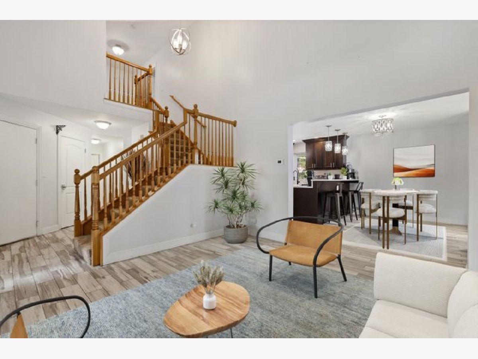
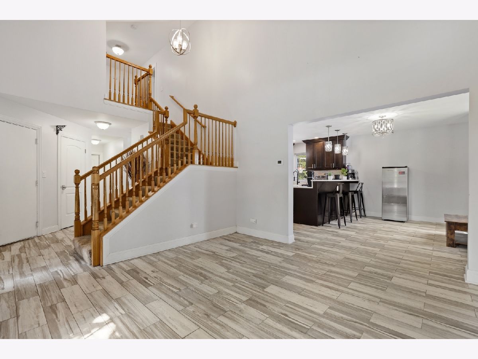
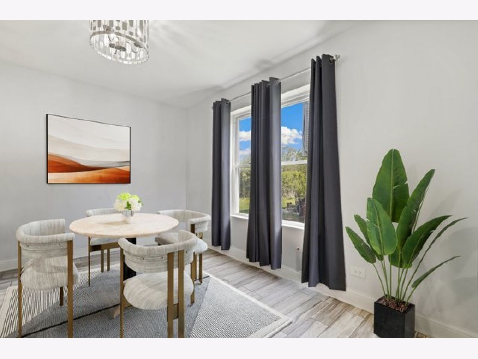
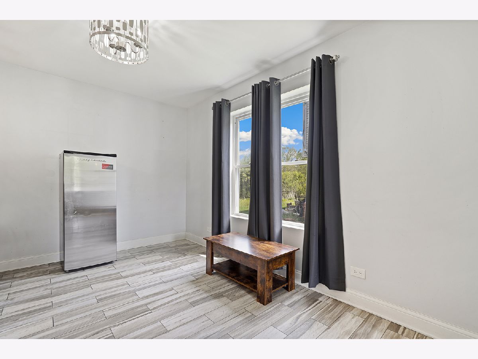
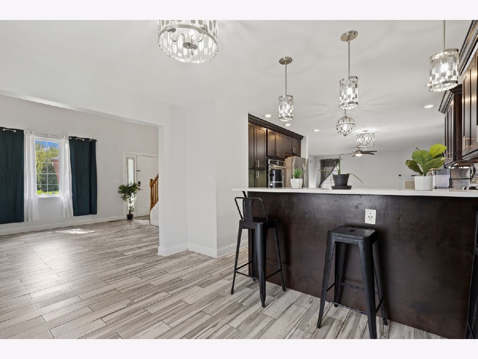
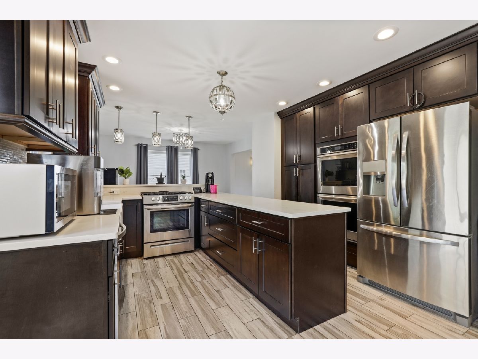
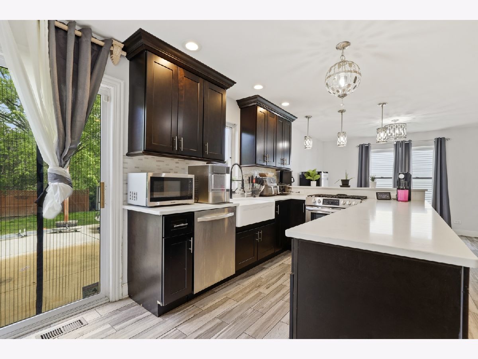
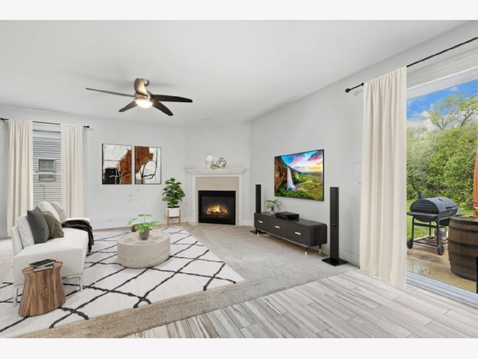
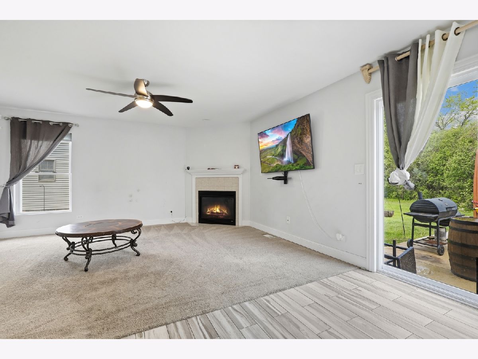
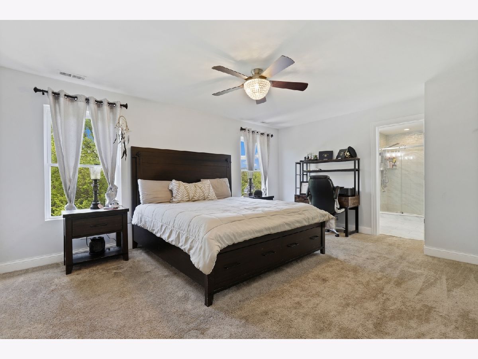
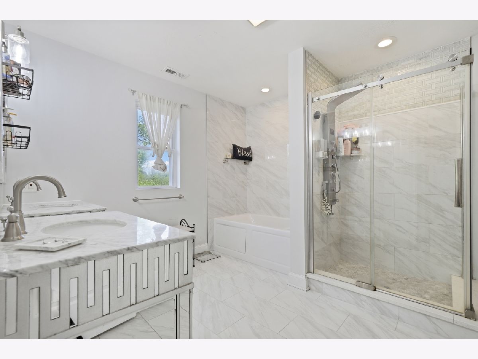
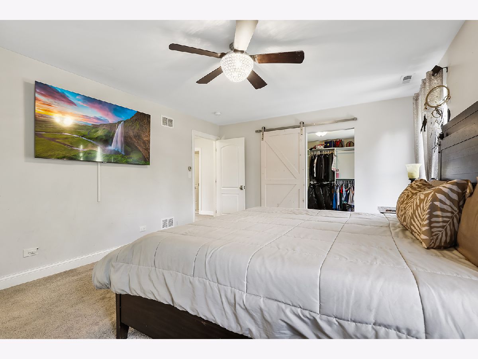
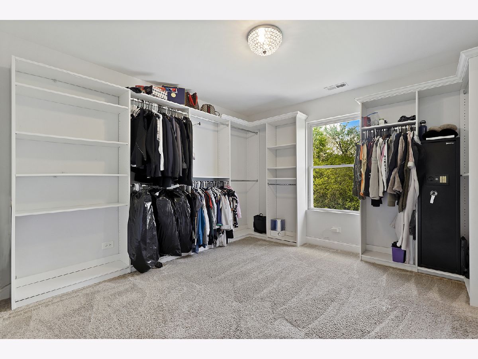
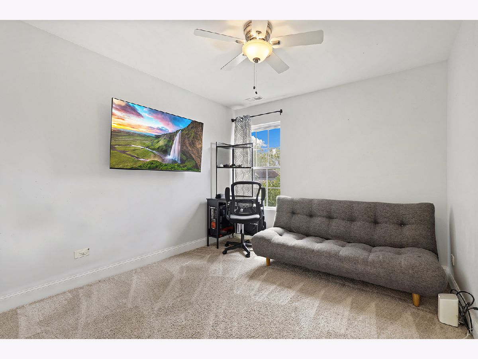
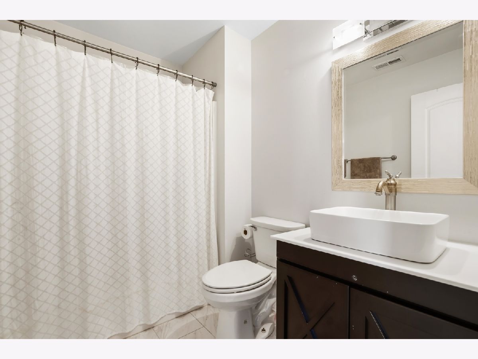
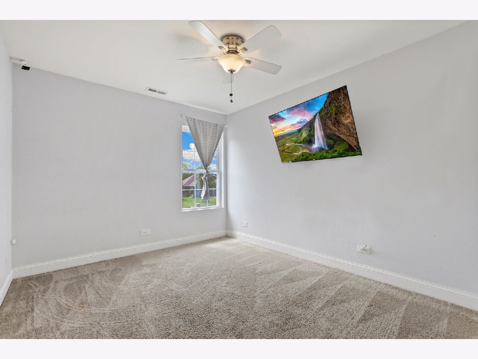
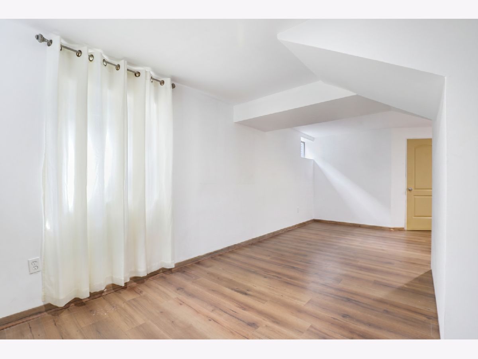
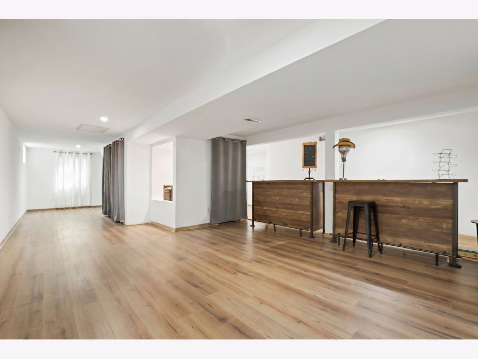
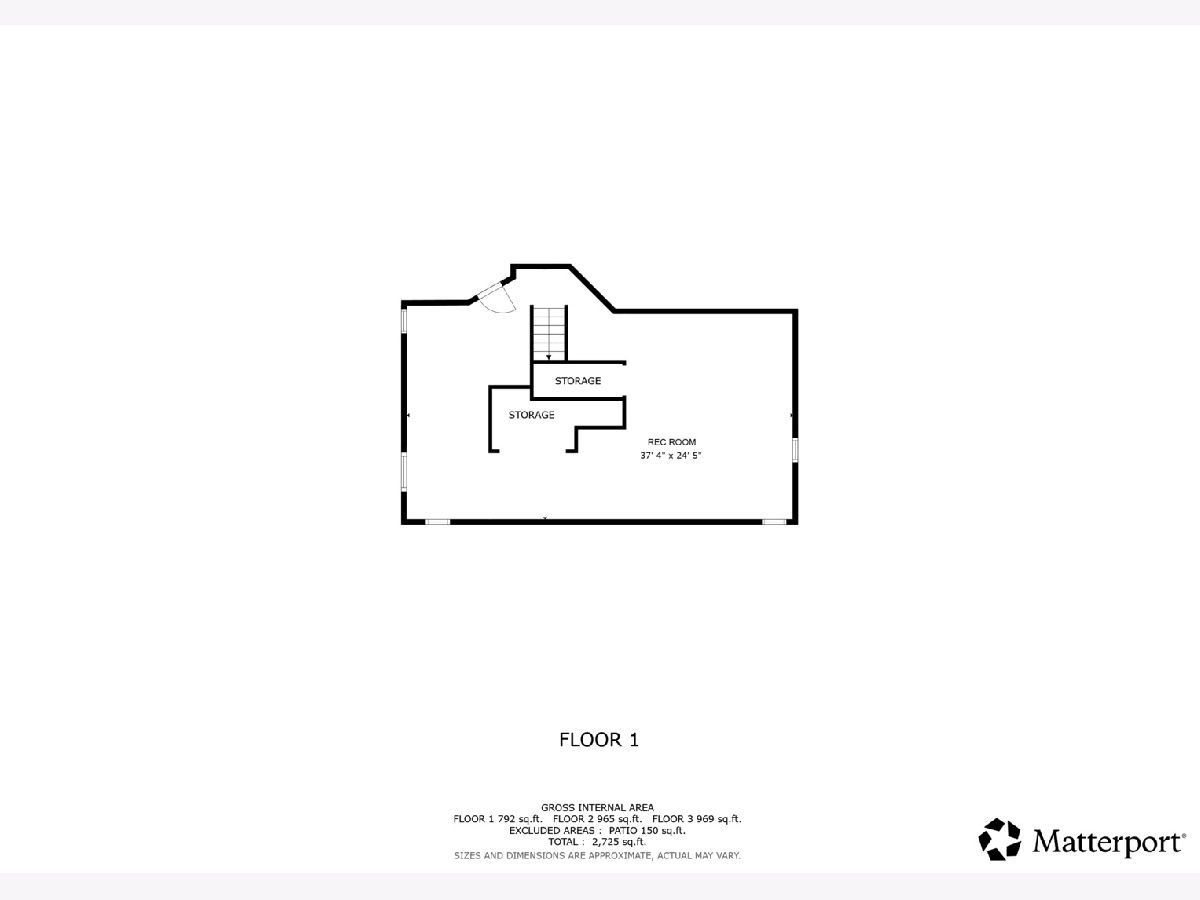
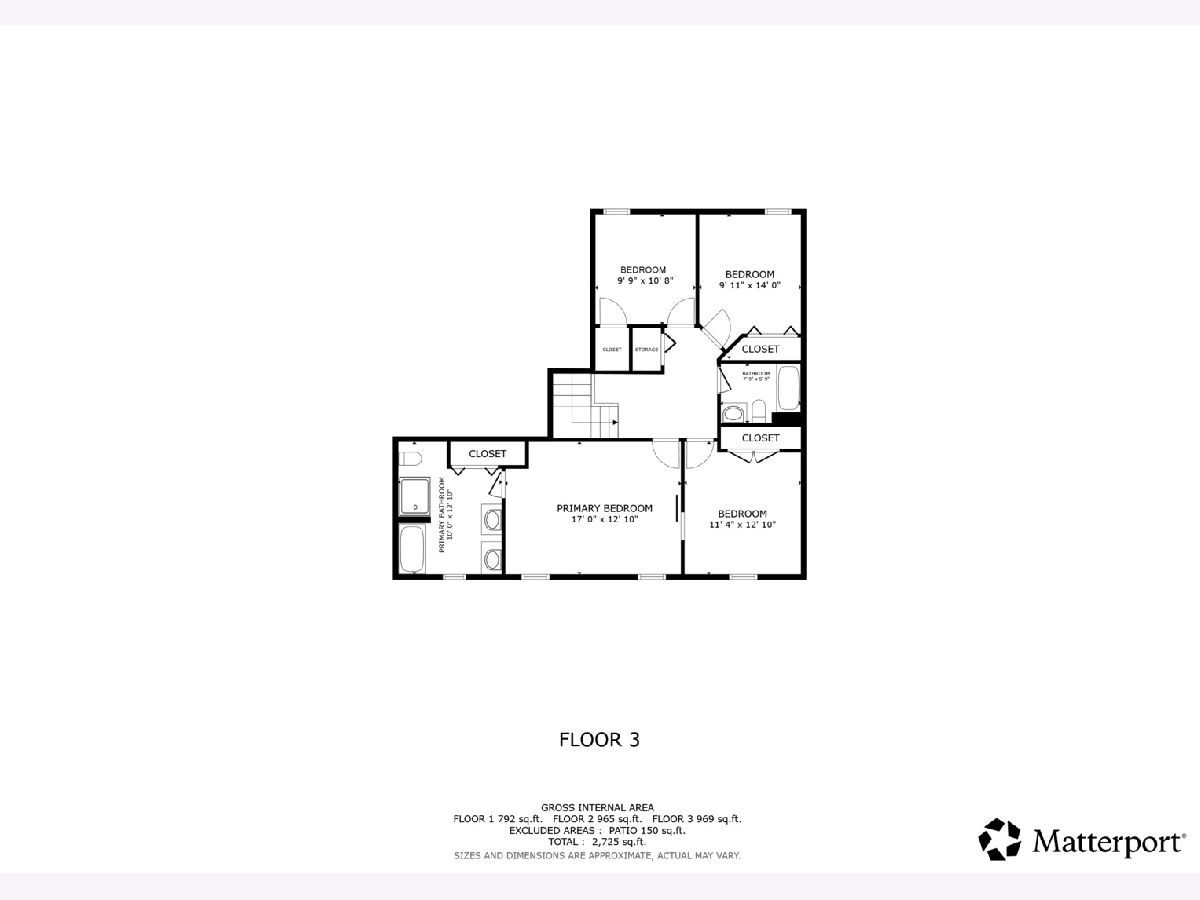
Beautifully reimagined 4-bedroom, 2.5-bath home where thoughtful design meets everyday comfort. From the moment you step inside, you're welcomed by a sunlit living room with soaring vaulted ceilings, elegant porcelain flooring, and warm custom lighting that creates an inviting, elevated ambiance. The heart of the home is a stunning kitchen featuring rich 42" espresso cabinetry, gleaming granite countertops, stainless steel appliances, and a stylish tile backsplash. Unwind in the cozy family room by the glow of the gas-start fireplace, or retreat upstairs to the expansive primary suite, a true sanctuary complete with a remarkable walk-in closet behind a charming barn door, custom organization, and a separate shoe closet. This flexible space can easily be transformed back into a fourth bedroom. The spa-inspired primary bath offers a peaceful escape with dual vanities, a whirlpool tub, and a separate shower designed for relaxation. The newly finished basement (2024) extends your living space with a custom bar ready for entertaining and memorable evenings at home. Step outside through the newer sliding doors to a generous backyard with a concrete patio and gazebo-an ideal setting for summer nights and weekend gatherings. With a new water heater (2025) and high-efficiency furnace (2018), this home blends comfort, beauty, and peace of mind. Schedule your private viewing today; this beauty won't last long!
Property Specifics
| Single Family | |
| — | |
| — | |
| 2004 | |
| — | |
| — | |
| No | |
| 0.2 |
| Will | |
| — | |
| 0 / Not Applicable | |
| — | |
| — | |
| — | |
| 12635974 | |
| 2114023030280000 |
Nearby Schools
| NAME: | DISTRICT: | DISTANCE: | |
|---|---|---|---|
|
Grade School
Talala Elementary School |
201U | — | |
|
Middle School
Crete-monee Middle School |
201U | Not in DB | |
|
High School
Crete-monee High School |
201U | Not in DB | |
Room Specifics
Total Bedrooms: 4
Bedrooms Above Ground: 4
Bedrooms Below Ground: 0
Dimensions: —
Floor Type: —
Dimensions: —
Floor Type: —
Dimensions: —
Floor Type: —
Full Bathrooms: 3
Bathroom Amenities: Whirlpool,Separate Shower,Double Sink,Full Body Spray Shower,Soaking Tub
Bathroom in Basement: 0
Rooms: —
Basement Description: —
Other Specifics
| 2 | |
| — | |
| — | |
| — | |
| — | |
| 0.2 | |
| Unfinished | |
| — | |
| — | |
| — | |
| Not in DB | |
| — | |
| — | |
| — | |
| — |
Contact Agent
Nearby Similar Homes
Nearby Sold Comparables

Contact Agent
Listing Provided By
Redfin Corporation
