

4028 Foli Street, Plano, Illinois 60545
Subdivision > Lakewood Springs
Sorry, we are updating photos, please update this page in 15 minutes
$200,000
|
Sold
|
|
| Status: | Closed |
| Sqft: | 4,000 |
| Cost/Sqft: | $50 |
| Beds: | 5 |
| Baths: | 3 |
| Year Built: | 2006 |
| Property Taxes: | $7,610 |
| Days On Market: | 4577 |
| Lot Size: | 0,00 |
Description
Largest floor plan in Lakewood Springs! 5 beds & 3 full bathrooms including first floor bed and bath. Open first floor with 9' ceilings, new HW floors and huge kitchen with 42" cabinets, island and SS appliances. Upper level with 4 beds + large loft and laundry room. Master suite includes a large sitting area, his/her closets and private bath w/ sep tub/shower. Private, fenced yard w/ paver patio.
Property Specifics
| Single Family | |
| — | |
| — | |
| 2006 | |
| Full | |
| Vinyl Siding, Brick | |
| Asphalt | |
| — | |
| No | |
| — |
| Kendall | |
| Lakewood Springs | |
| 35 / Monthly | |
| Clubhouse, Pool | |
| Public | |
| Public Sewer | |
| Central Air, Zoned | |
| Natural Gas, Forced Air, Sep Heating Systems - 2+, Zoned | |
| 08600970 | |
| 0125252002 |
Property History
| DATE: | EVENT: | PRICE: | SOURCE: |
|---|---|---|---|
| 20 Apr, 2012 | Sold | $148,500 | MRED MLS |
| 5 Apr, 2012 | Under contract | $179,000 | MRED MLS |
| 31 Jan, 2012 | Listed for sale | $179,000 | MRED MLS |
| 4 Aug, 2014 | Sold | $200,000 | MRED MLS |
| 7 May, 2014 | Under contract | $200,000 | MRED MLS |
| 30 Apr, 2014 | Listed for sale | $200,000 | MRED MLS |
Sorry, we are updating photos, please update this page in 15 minutes
Room Specifics
All Bedroom Info:
Total Bedrooms: 5
Bedrooms Above Ground: 5
Bedrooms Below Ground: 0
Total Bedrooms: 5
Bedrooms Above Ground: 5
Bedrooms Below Ground: 0
Second Bedroom Info:
Dimensions: —
Location: —Dimensions: —
Floor Type: Carpet
Third Bedroom Info:
Dimensions: —
Location: —Dimensions: —
Floor Type: Carpet
Fourth Bedroom Info:
Dimensions: —
Location: —Dimensions: —
Floor Type: Carpet
Bathroom Info:
Full Bathrooms: 3
Partial Bathrooms: 0Full Bathrooms: 3
Bathroom Amenities: Separate Shower, Double Sink, Soaking Tub
Bathroom in Basement: 0
Dining Room Info:
Dimensions: —
Location: —Dimensions: —
Floor Type: Hardwood
Kitchen Info:
Dimensions: —
Location: —Dimensions: —
Floor Type: Hardwood
Features: Eating Area-Table Space, Island, Pantry-Closet
Laundry Room Info:
Dimensions: —
Location: —Dimensions: —
Floor Type: Vinyl
Living Room Info:
Dimensions: —
Location: —Dimensions: —
Floor Type: Hardwood
Family Room Info:
Dimensions: —
Location: —Dimensions: —
Floor Type: Carpet
Additional Rooms Info:
Rooms: Bedroom 5, Loft
Basement: FullRooms: Bedroom 5, Loft
Other Specifics
| 3 | |
| Concrete Perimeter | |
| Garage | |
| — | |
| — | |
| — | |
| Porch, Brick Paver Patio | |
| Water View | |
| 78X130X60X130 | |
| — | |
| Full | |
| Vaulted/Cathedral Ceilings, Hardwood Floors, First Floor Bedroom, Second Floor Laundry, First Floor Full Bath | |
| Range, Microwave, Dishwasher, Refrigerator, Disposal, Stainless Steel Appliance(s) | |
| Not in DB | |
| Clubhouse, Pool, Tennis Courts, Sidewalks | |
| — | |
| — |
Tax History
| Year | Property Taxes |
|---|---|
| 2012 | $8,069 |
| 2014 | $7,610 |
Contact Agent
Nearby Similar Homes
Nearby Sold Comparables
4028 Foli Street, Plano, Illinois 60545

Sold
$179,000
5 beds / 2.1 baths / 3,356 ft2
Single Family / Built: 2006
5397
4024 Foli Street, Plano, Illinois 60545
Sold
$79,900
2 beds / 2.0 baths / 1,116 ft2
Single Family / Built: —
4577
4024 Foli Street, Plano, Illinois 60545
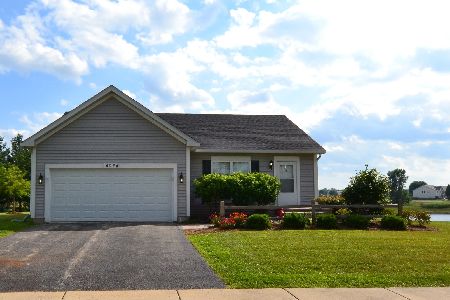
Sold
$230,000
2 beds / 2.0 baths / 1,116 ft2
Single Family / Built: 2004
1573
4106 Foli Street, Plano, Illinois 60545
Sold
$188,000
4 beds / 2.1 baths / 2,171 ft2
Single Family / Built: 2005
4198
Contact Agent
Listing Provided By
john greene Realtor
