

4028 Grant Street, Oak Lawn, Illinois 60453


$275,000
|
Sold
|
|
| Status: | Closed |
| Sqft: | 1,546 |
| Cost/Sqft: | $178 |
| Beds: | 3 |
| Baths: | 2 |
| Year Built: | 1954 |
| Property Taxes: | $2,572 |
| Days On Market: | 1207 |
| Lot Size: | 0,16 |
Description
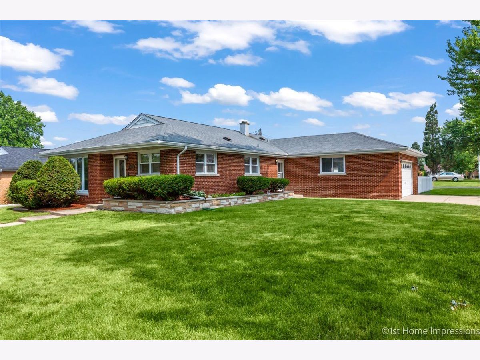
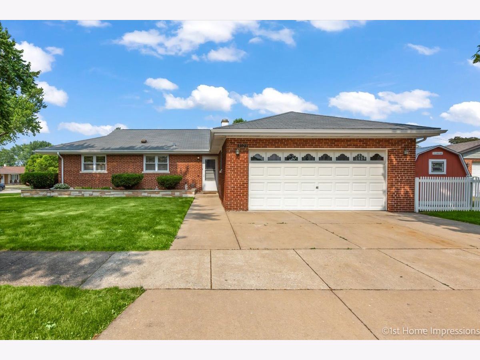
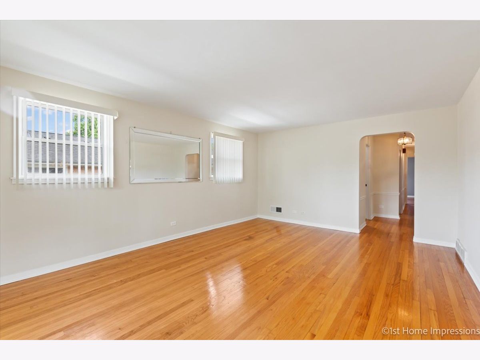
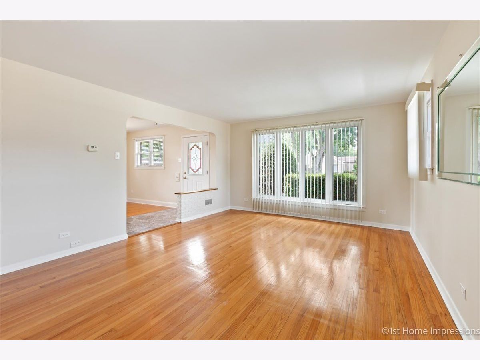
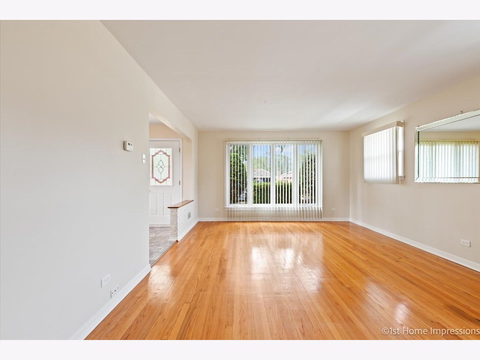
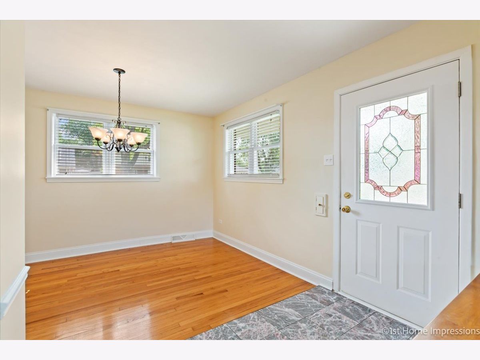
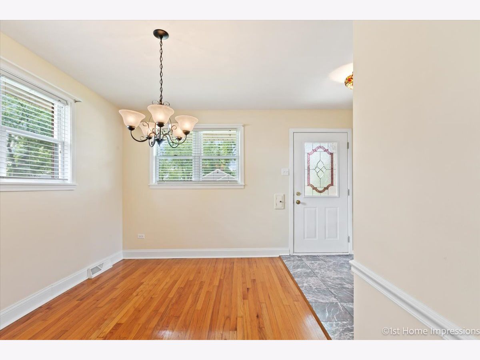
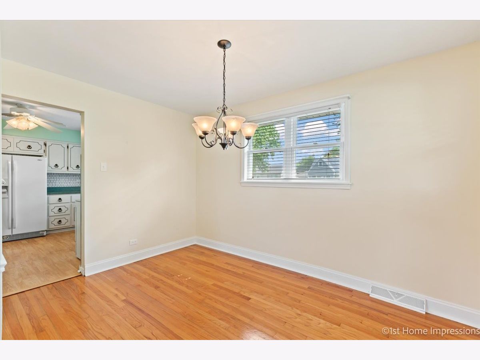
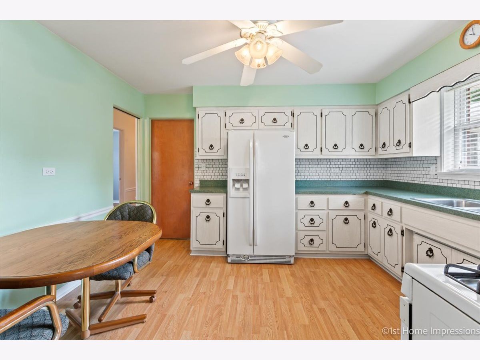

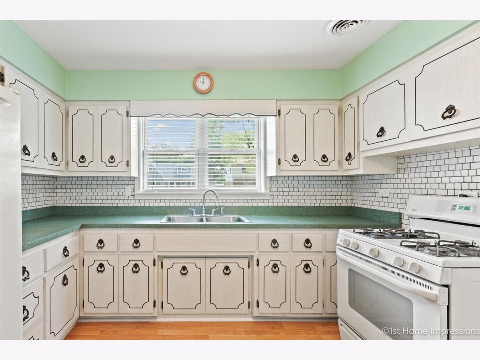
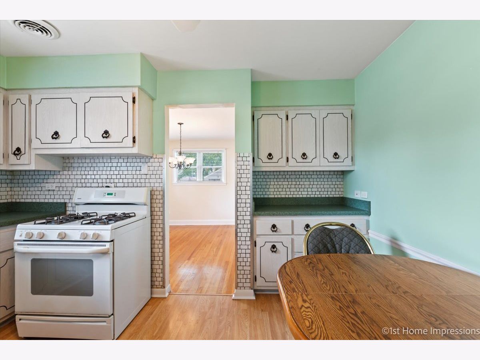
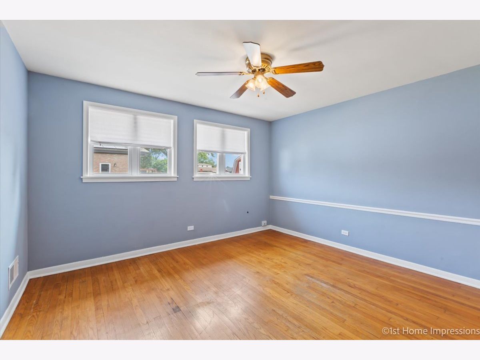
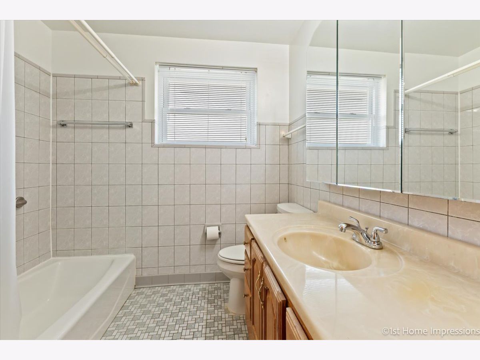
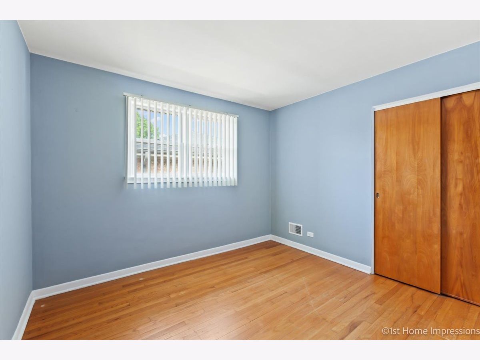
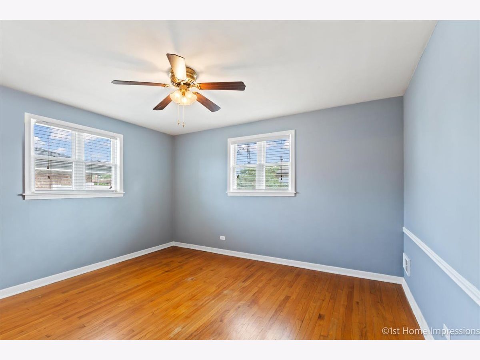


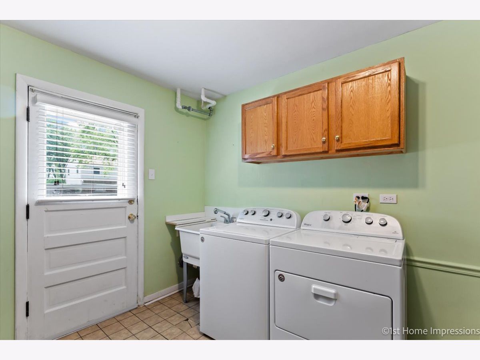
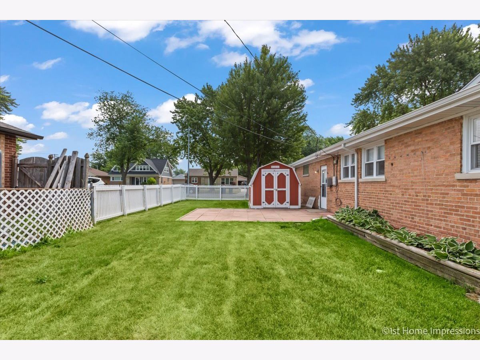
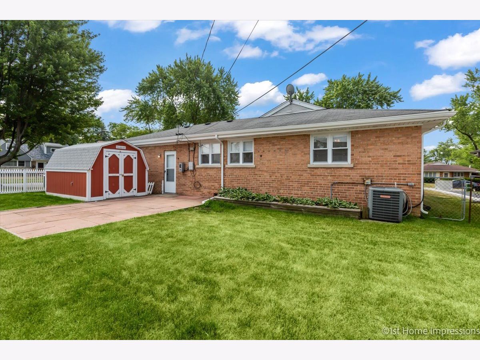
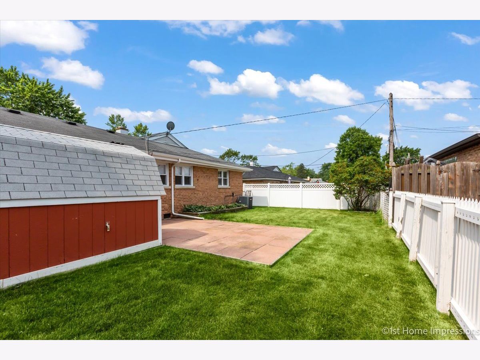
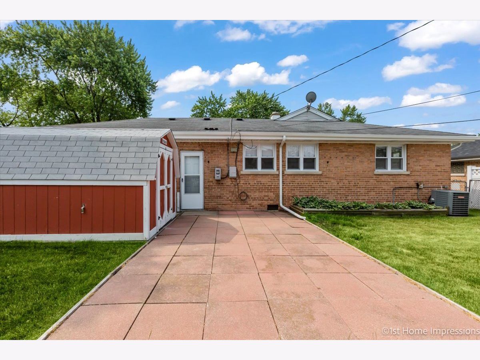
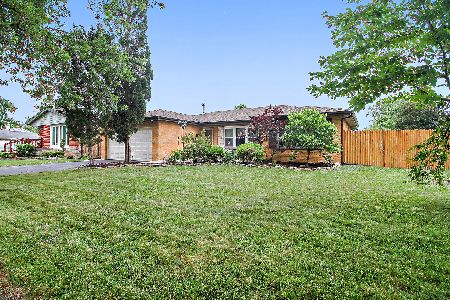
Welcome home to this meticulously maintained Ranch style home just steps from highly coveted St. Catherine's school in Oak Lawn. As you step inside you'll certainly feel the warm and inviting atmosphere that the former owner worked hard to create. From the moment you enter, your eyes will be drawn to the gleaming hardwood floors that flow through the main living area, along with plenty of natural light! Just to the left of the foyer sits a spacious living room, perfect for hosting gatherings or just relaxing with the family. To the right of the foyer sits a nice formal dining room. Continuing forward, there is a good size kitchen with plenty of cabinetry and ample counter space that's perfect for prepping delicious meals. Just past the living room sits three good size bedrooms, one full bathroom, and a second (half) bathroom at the end of the main hallway. Attached 2 car garage and good size backyard that are perfect for entertaining friends and family. Large shed in the backyard that stays with the house, fresh recent coat of paint in most rooms, plenty of attic storage with access from the laundry room, new washer/dryer, mechanicals, windows, roof and house in great shape! The only thing left is for you to move in and add your finishing touches..schedule your private showing today!
Property Specifics
| Single Family | |
| — | |
| — | |
| 1954 | |
| — | |
| — | |
| No | |
| 0.16 |
| Cook | |
| — | |
| — / Not Applicable | |
| — | |
| — | |
| — | |
| 11818619 | |
| 24154030290000 |
Nearby Schools
| NAME: | DISTRICT: | DISTANCE: | |
|---|---|---|---|
|
Grade School
Meadow Lane School |
125 | — | |
|
Middle School
Hamlin Upper Grade Center |
125 | Not in DB | |
|
High School
H L Richards High School (campus |
218 | Not in DB | |
Property History
| DATE: | EVENT: | PRICE: | SOURCE: |
|---|---|---|---|
| 22 Aug, 2023 | Sold | $275,000 | MRED MLS |
| 16 Jul, 2023 | Under contract | $274,900 | MRED MLS |
| 29 Jun, 2023 | Listed for sale | $274,900 | MRED MLS |

Room Specifics
Total Bedrooms: 3
Bedrooms Above Ground: 3
Bedrooms Below Ground: 0
Dimensions: —
Floor Type: —
Dimensions: —
Floor Type: —
Full Bathrooms: 2
Bathroom Amenities: —
Bathroom in Basement: 0
Rooms: —
Basement Description: Crawl
Other Specifics
| 2 | |
| — | |
| Concrete | |
| — | |
| — | |
| 7150 | |
| Full | |
| — | |
| — | |
| — | |
| Not in DB | |
| — | |
| — | |
| — | |
| — |
Tax History
| Year | Property Taxes |
|---|---|
| 2023 | $2,572 |
Contact Agent
Nearby Similar Homes

Nearby Sold Comparables

Contact Agent
Listing Provided By
Keller Williams Elite
