

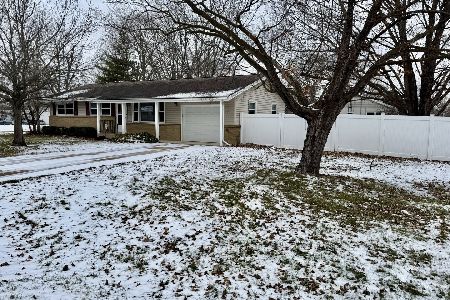
403 Locust Street, Hennepin, Illinois 61327
Sorry, we are updating photos, please update this page in 15 minutes
$47,000
|
Sold
|
|
| Status: | Closed |
| Sqft: | 1,248 |
| Cost/Sqft: | $50 |
| Beds: | 3 |
| Baths: | 1 |
| Year Built: | 1972 |
| Property Taxes: | $1,468 |
| Days On Market: | 4615 |
| Lot Size: | 0,29 |
Description
Located on a large corner lot, this ranch home is surrounded by lots of mature trees. The home features an open floor plan, vaulted ceilings, kitchen with island, built in cooktop and oven and a large laundry room off kitchen. There is a 9x20 covered porch in the back plus a covered porch at front entrance. Additional covered storage is next to the two car garage. Check it out!
Property Specifics
| Single Family | |
| — | |
| — | |
| 1972 | |
| None | |
| — | |
| No | |
| 0.29 |
| Putnam | |
| — | |
| 0 / Not Applicable | |
| None | |
| Public | |
| Public Sewer | |
| 08510211 | |
| 0100046000 |
Property History
| DATE: | EVENT: | PRICE: | SOURCE: |
|---|---|---|---|
| 28 Aug, 2014 | Sold | $47,000 | MRED MLS |
| 24 Jul, 2014 | Under contract | $62,900 | MRED MLS |
| 2 Jan, 2014 | Listed for sale | $62,900 | MRED MLS |
Sorry, we are updating photos, please update this page in 15 minutes
Room Specifics
All Bedroom Info:
Total Bedrooms: 3
Bedrooms Above Ground: 3
Bedrooms Below Ground: 0
Total Bedrooms: 3
Bedrooms Above Ground: 3
Bedrooms Below Ground: 0
Second Bedroom Info:
Dimensions: —
Location: —Dimensions: —
Floor Type: Carpet
Third Bedroom Info:
Dimensions: —
Location: —Dimensions: —
Floor Type: Carpet
Bathroom Info:
Full Bathrooms: 1
Partial Bathrooms: 0Full Bathrooms: 1
Bathroom Amenities: —
Bathroom in Basement: 0
Additional Rooms Info:
Rooms: No additional rooms
Basement: NoneRooms: No additional rooms
Basement Description: Crawl
Other Specifics
| 2 | |
| — | |
| Concrete | |
| — | |
| Corner Lot | |
| 80X160 | |
| — | |
| None | |
| Vaulted/Cathedral Ceilings, First Floor Bedroom, First Floor Laundry | |
| — | |
| Not in DB | |
| — | |
| — | |
| — | |
| — |
Tax History
| Year | Property Taxes |
|---|---|
| 2014 | $1,468 |
Contact Agent
Nearby Similar Homes
602 High Street, Hennepin, Illinois 61327
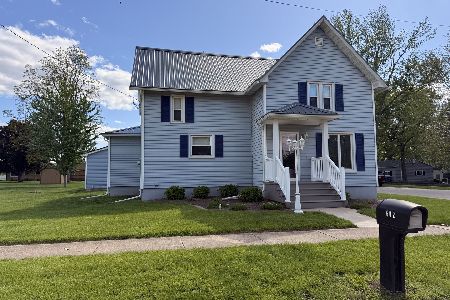
For Sale
$199,000
3 beds / 1.1 baths / 1,400 ft2
Single Family / Built: —
114
205 Mulberry Street, Hennepin, Illinois 61327
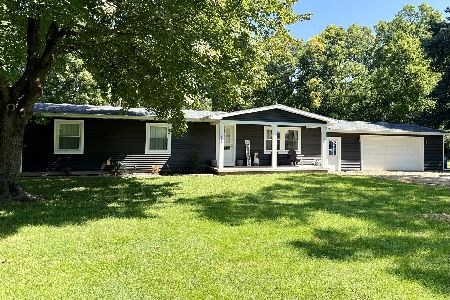
For Sale
$240,000
3 beds / 2.1 baths / 1,200 ft2
Single Family / Built: 1970
0
Nearby Sold Comparables
309 6th Street, Hennepin, Illinois 61327
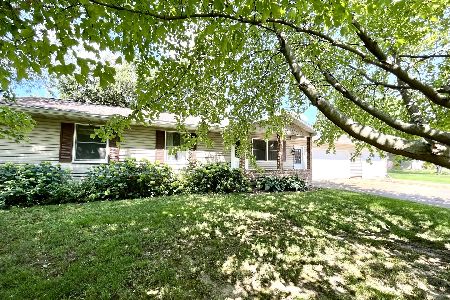
Sold
$240,000
3 beds / 2.1 baths / 1,820 ft2
Single Family / Built: 1982
1097
528 Vine Street, Hennepin, Illinois 61327
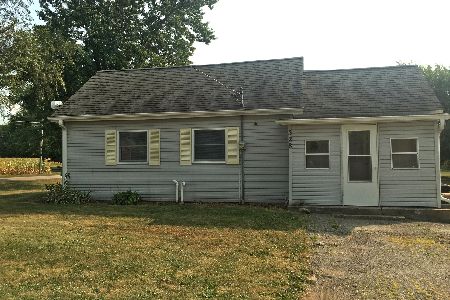
Sold
$76,900
2 beds / 1.0 baths / 906 ft2
Single Family / Built: —
2188
319 5th Street, Hennepin, Illinois 61327

Sold
$35,000
2 beds / 1.0 baths / 899 ft2
Single Family / Built: —
4534
528 Vine Street, Hennepin, Illinois 61327
Sold
$67,000
2 beds / 1.0 baths / 906 ft2
Single Family / Built: —
3295
225 6th Street, Hennepin, Illinois 61327
Sold
$89,900
3 beds / 1.0 baths / 988 ft2
Single Family / Built: 1965
3488
225 6th Street, Hennepin, Illinois 61327
Sold
$165,000
3 beds / 1.0 baths / 988 ft2
Single Family / Built: 1965
587
Contact Agent
Listing Provided By
The Property Merchants Co.
