

403 West Avenue, Elmhurst, Illinois 60126
Subdivision > Emery Manor
Sorry, we are updating photos, please update this page in 15 minutes
$274,900
|
Sold
|
|
| Status: | Closed |
| Sqft: | 1,157 |
| Cost/Sqft: | $238 |
| Beds: | 3 |
| Baths: | 1 |
| Year Built: | 1954 |
| Property Taxes: | $5,019 |
| Days On Market: | 3140 |
| Lot Size: | 0,23 |
Description
Highly sought-after Emery Manor neighborhood! This lovingly maintained brick Ranch is situated on an oversized corner lot with mature trees. The home features gleaming hardwood flooring, newer windows throughout, eat-in Kitchen with oak cabinets, Radon System, Nest Thermostat System and a spacious Breeze Way connecting to the garage and a large private backyard with stone paver patio. Freshly painted. Steps to elementary school and amazing Berens Park. Easy access to expressway, Metra, shopping and downtown Elmhurst. Perfect for 1st time home buyer, downsizer, or investor. One year home warranty included.
Property Specifics
| Single Family | |
| — | |
| Ranch | |
| 1954 | |
| None | |
| — | |
| No | |
| 0.23 |
| Du Page | |
| Emery Manor | |
| 0 / Not Applicable | |
| None | |
| Lake Michigan | |
| Public Sewer | |
| 09887393 | |
| 0335300043 |
Nearby Schools
| NAME: | DISTRICT: | DISTANCE: | |
|---|---|---|---|
|
Grade School
Emerson Elementary School |
205 | — | |
|
Middle School
Churchville Middle School |
205 | Not in DB | |
|
High School
York Community High School |
205 | Not in DB | |
Property History
| DATE: | EVENT: | PRICE: | SOURCE: |
|---|---|---|---|
| 31 May, 2018 | Sold | $274,900 | MRED MLS |
| 25 Mar, 2018 | Under contract | $274,900 | MRED MLS |
| 17 Mar, 2018 | Listed for sale | $274,900 | MRED MLS |
| 1 Aug, 2022 | Sold | $320,000 | MRED MLS |
| 4 Jun, 2022 | Under contract | $310,000 | MRED MLS |
| 2 Jun, 2022 | Listed for sale | $310,000 | MRED MLS |
Sorry, we are updating photos, please update this page in 15 minutes
Room Specifics
All Bedroom Info:
Total Bedrooms: 3
Bedrooms Above Ground: 3
Bedrooms Below Ground: 0
Total Bedrooms: 3
Bedrooms Above Ground: 3
Bedrooms Below Ground: 0
Second Bedroom Info:
Dimensions: —
Location: —Dimensions: —
Floor Type: Hardwood
Third Bedroom Info:
Dimensions: —
Location: —Dimensions: —
Floor Type: Hardwood
Bathroom Info:
Full Bathrooms: 1
Partial Bathrooms: 0Full Bathrooms: 1
Bathroom Amenities: —
Bathroom in Basement: 0
Additional Rooms Info:
Rooms: Breakfast Room
Basement: NoneRooms: Breakfast Room
Basement Description: Crawl
Other Specifics
| 1 | |
| Concrete Perimeter | |
| Concrete | |
| Deck, Patio, Breezeway | |
| Corner Lot,Fenced Yard | |
| 87X111X99X100 | |
| Pull Down Stair | |
| None | |
| Hardwood Floors | |
| — | |
| Not in DB | |
| Sidewalks, Street Lights, Street Paved | |
| — | |
| — | |
| — |
Tax History
| Year | Property Taxes |
|---|---|
| 2018 | $5,019 |
| 2022 | $5,798 |
Contact Agent
Nearby Similar Homes
407 West Avenue, Elmhurst, Illinois 60126
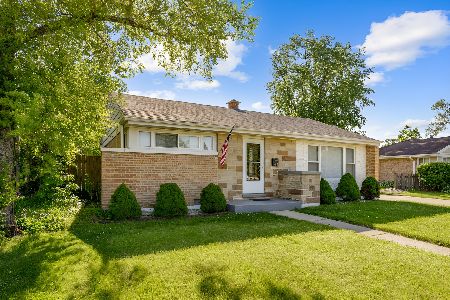
For Sale
$360,000
2 beds / 1.0 baths / 1,007 ft2
Single Family / Built: 1954
146
376 West Avenue, Elmhurst, Illinois 60126
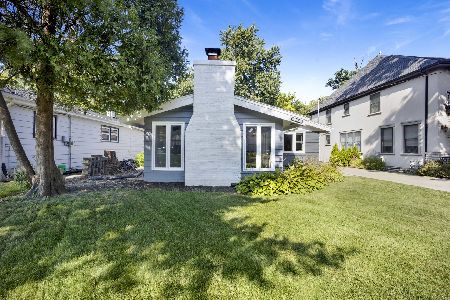
For Sale
$549,000
3 beds / 2.0 baths / 1,685 ft2
Single Family / Built: 1953
16
411 Highview Avenue, Elmhurst, Illinois 60126
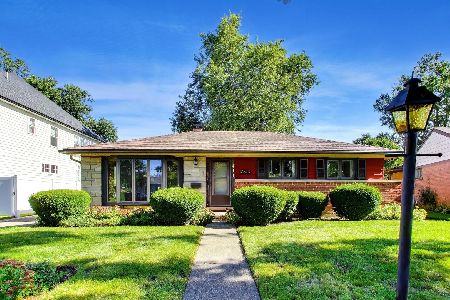
For Sale
$415,000
3 beds / 1.0 baths / 1,113 ft2
Single Family / Built: 1954
7
458 Grantley Avenue, Elmhurst, Illinois 60126
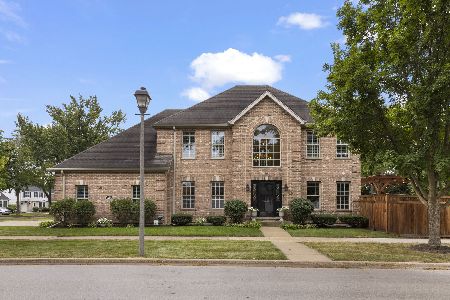
For Sale
$1,199,900
4 beds / 3.1 baths / 2,565 ft2
Single Family / Built: 2001
34
466 Ridgeland Avenue, Elmhurst, Illinois 60126
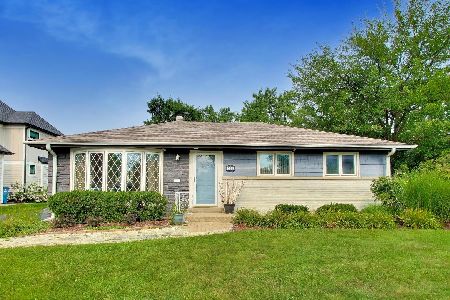
For Sale
$470,000
3 beds / 1.0 baths / 1,113 ft2
Single Family / Built: 1954
13
542 Armitage Avenue, Elmhurst, Illinois 60126
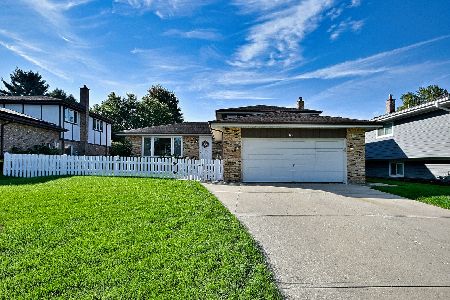
For Sale
$579,000
3 beds / 2.0 baths / 2,012 ft2
Single Family / Built: 1986
20
Nearby Sold Comparables
407 West Avenue, Elmhurst, Illinois 60126

Sold
$299,900
3 beds / 2.1 baths / 1,500 ft2
Single Family / Built: —
2876
407 West Avenue, Elmhurst, Illinois 60126
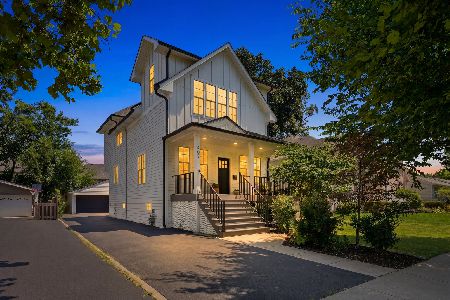
Sold
$1,099,000
4 beds / 3.1 baths / 2,464 ft2
Single Family / Built: 2020
105
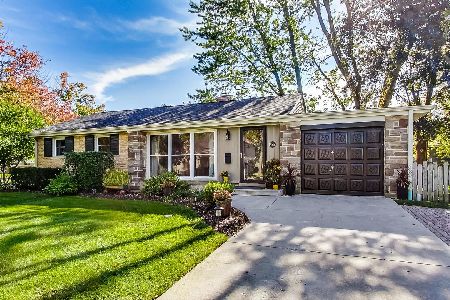
485 Fremont Avenue, Elmhurst, Illinois 60126

Sold
$1,150,000
4 beds / 4.1 baths / 3,258 ft2
Single Family / Built: 2004
1034
Contact Agent
Listing Provided By
Coldwell Banker Residential
