

4039 Oak Tree Lane, Plainfield, Illinois 60586
Subdivision > Old Oaks
Sorry, we are updating photos, please update this page in 15 minutes
$160,000
|
Sold
|
|
| Status: | Closed |
| Sqft: | 1,244 |
| Cost/Sqft: | $129 |
| Beds: | 2 |
| Baths: | 2 |
| Year Built: | 2000 |
| Property Taxes: | $2,522 |
| Days On Market: | 3145 |
| Lot Size: | 0,00 |
Description
Beautiful 2 Bedroom, 1.1 bath townhome in Old Oaks! Freshly painted top to bottom, new granite counters in kitchen overlooking family room and brick paver patio with views of Van Horn Preserves. 2nd floor includes large master with double closets & beautiful window views of wooded lot, full bath with shower/tub combo, convenient laundry room and 2nd bedroom. All new carpet. Be the first to enjoy this immaculate and move-in ready home. Centrally located with easy access to Interstate, dining, shopping/grocery. Sought after Plainfield schools. Also adjacent to Plainfield Bike Park and Van Horn Forest Preserve with fishing pond, dog park & walking paths.
Property Specifics
| Condos/Townhomes | |
| 2 | |
| — | |
| 2000 | |
| None | |
| Aluminum Siding, Vinyl Siding, Steel Siding | |
| Asphalt | |
| ASH | |
| No | |
| — |
| Will | |
| Old Oaks | |
| 185 / Monthly | |
| Parking, Insurance, Exterior Maintenance, Lawn Care | |
| Public | |
| Public Sewer | |
| Central Air | |
| Natural Gas | |
| 09887879 | |
| 0603274020770000 |
Nearby Schools
| NAME: | DISTRICT: | DISTANCE: | |
|---|---|---|---|
|
Grade School
River View Elementary School |
202 | — | |
|
Middle School
Timber Ridge Middle School |
202 | Not in DB | |
|
High School
Plainfield Central High School |
202 | Not in DB | |
Property History
| DATE: | EVENT: | PRICE: | SOURCE: |
|---|---|---|---|
| 26 Apr, 2018 | Sold | $160,000 | MRED MLS |
| 24 Mar, 2018 | Under contract | $160,000 | MRED MLS |
| 18 Mar, 2018 | Listed for sale | $160,000 | MRED MLS |
Sorry, we are updating photos, please update this page in 15 minutes
Room Specifics
All Bedroom Info:
Total Bedrooms: 2
Bedrooms Above Ground: 2
Bedrooms Below Ground: 0
Total Bedrooms: 2
Bedrooms Above Ground: 2
Bedrooms Below Ground: 0
Second Bedroom Info:
Dimensions: —
Location: —Dimensions: —
Floor Type: Carpet
Bathroom Info:
Full Bathrooms: 2
Partial Bathrooms: 1Full Bathrooms: 2
Bathroom Amenities: —
Bathroom in Basement: —
Kitchen Info:
Dimensions: —
Location: —Dimensions: —
Floor Type: Ceramic Tile
Features: Eating Area-Table Space
Laundry Room Info:
Dimensions: —
Location: —Dimensions: —
Floor Type: Ceramic Tile
Family Room Info:
Dimensions: —
Location: —Dimensions: —
Floor Type: Ceramic Tile
Additional Rooms Info:
Rooms: No additional rooms
Basement: NoneRooms: No additional rooms
Other Specifics
| 1 | |
| Concrete Perimeter | |
| Garage | |
| — | |
| — | |
| — | |
| Patio | |
| Forest Preserve Adjacent, Landscaped, Park Adjacent, Wooded | |
| 18X116 | |
| — | |
| None | |
| Vaulted/Cathedral Ceilings, Second Floor Laundry | |
| Range, Microwave, Dishwasher, Refrigerator, Washer, Dryer, Disposal | |
| Not in DB | |
| — | |
| — | |
| — |
Tax History
| Year | Property Taxes |
|---|---|
| 2018 | $2,522 |
Contact Agent
Nearby Similar Homes
16737 Hazelwood Drive, Plainfield, Illinois 60586
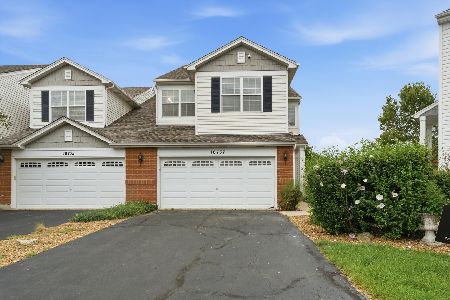
For Sale
$325,000
3 beds / 3.1 baths / 1,812 ft2
Condos/Townhomes / Built: 2005
65
Nearby Sold Comparables

4037 Oak Tree Lane, Plainfield, Illinois 60586

Sold
$157,000
2 beds / 1.1 baths / 1,145 ft2
Condos/Townhomes / Built: 2000
3058
Plainfield, Illinois 60586
Sold
$169,900
2 beds / 1.1 baths / 0 ft2
Condos/Townhomes / Built: —
6776

4043 Oak Tree Lane, Plainfield, Illinois 60586
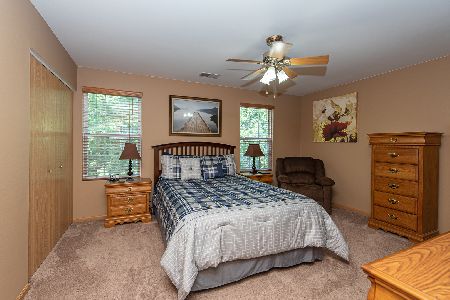
Sold
$195,000
2 beds / 1.1 baths / 1,082 ft2
Condos/Townhomes / Built: 2000
1888
Contact Agent
Listing Provided By
Coldwell Banker Residential Brokerage
