

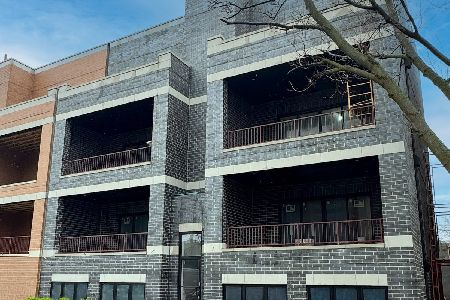
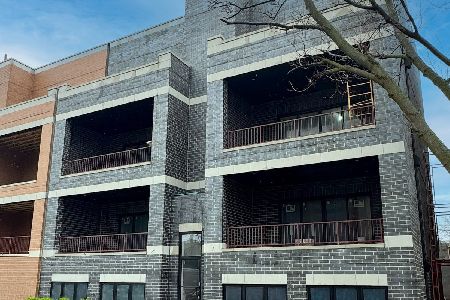
4042 Western Avenue, North Center, Chicago, Illinois 60618
Sorry, we are updating photos, please update this page in 15 minutes
$440,000
|
Sold
|
|
| Status: | Closed |
| Sqft: | 0 |
| Cost/Sqft: | — |
| Beds: | 3 |
| Baths: | 3 |
| Year Built: | 2012 |
| Property Taxes: | $0 |
| Days On Market: | 4424 |
| Lot Size: | 0,00 |
Description
Open cancelled 6/8. Spacious duplex down with fabulous modern finishes. 3 bedroom, 2.5 bathroom with lower level family room. SS Bosch Appls, custom granite/marble kitchen. Porcelain/ceramic baths, hardwood flrs throughout and tile in LL. Designer lighting, Gas FP. Master suite has luxury bath w/soaking tub & shower w/body sprays. Huge common garage roof deck. Garage parking spot incl. Noah Builders, all brick
Property Specifics
| Condos/Townhomes | |
| 1 | |
| — | |
| 2012 | |
| None | |
| — | |
| No | |
| — |
| Cook | |
| — | |
| 170 / Monthly | |
| Water,Insurance,Exterior Maintenance,Lawn Care,Scavenger,Snow Removal | |
| Public | |
| Public Sewer | |
| 08636632 | |
| 13134180419100 |
Nearby Schools
| NAME: | DISTRICT: | DISTANCE: | |
|---|---|---|---|
|
Grade School
Coonley Elementary School |
299 | — | |
|
Middle School
Coonley Elementary School |
299 | Not in DB | |
|
High School
Amundsen High School |
299 | Not in DB | |
|
Alternate High School
Northside College Preparatory Se |
— | Not in DB | |
Property History
| DATE: | EVENT: | PRICE: | SOURCE: |
|---|---|---|---|
| 20 Mar, 2013 | Sold | $340,000 | MRED MLS |
| 9 Nov, 2012 | Under contract | $339,900 | MRED MLS |
| 9 Nov, 2012 | Listed for sale | $339,900 | MRED MLS |
| 15 Aug, 2014 | Sold | $440,000 | MRED MLS |
| 7 Jun, 2014 | Under contract | $435,000 | MRED MLS |
| 6 Jun, 2014 | Listed for sale | $435,000 | MRED MLS |
| 12 Mar, 2021 | Sold | $461,000 | MRED MLS |
| 15 Jan, 2021 | Under contract | $465,000 | MRED MLS |
| 9 Jan, 2021 | Listed for sale | $465,000 | MRED MLS |
| 6 Jul, 2026 | Under contract | $699,999 | MRED MLS |
| 23 Jun, 2026 | Listed for sale | $699,999 | MRED MLS |
Sorry, we are updating photos, please update this page in 15 minutes
Room Specifics
All Bedroom Info:
Total Bedrooms: 3
Bedrooms Above Ground: 3
Bedrooms Below Ground: 0
Total Bedrooms: 3
Bedrooms Above Ground: 3
Bedrooms Below Ground: 0
Second Bedroom Info:
Dimensions: —
Location: —Dimensions: —
Floor Type: Hardwood
Third Bedroom Info:
Dimensions: —
Location: —Dimensions: —
Floor Type: Porcelain Tile
Bathroom Info:
Full Bathrooms: 3
Partial Bathrooms: 1Full Bathrooms: 3
Bathroom Amenities: Separate Shower,Double Sink,Garden Tub
Bathroom in Basement: 0
Additional Rooms Info:
Rooms: No additional rooms
Basement: NoneRooms: No additional rooms
Basement Description: None
Other Specifics
| 1 | |
| Concrete Perimeter | |
| Off Alley | |
| Patio, Roof Deck, Storms/Screens, Cable Access | |
| — | |
| 50X108 | |
| — | |
| Full | |
| Hardwood Floors, Laundry Hook-Up in Unit | |
| Range, Microwave, Dishwasher, Refrigerator, Washer, Dryer, Disposal, Stainless Steel Appliance(s), Wine Refrigerator | |
| Not in DB | |
| — | |
| — | |
| — | |
| Gas Log, Ventless |
Tax History
| Year | Property Taxes |
|---|---|
| 2021 | $8,930 |
| 2026 | $9,407 |
Contact Agent
Nearby Similar Homes
4042 Western Avenue, Chicago, Illinois 60618
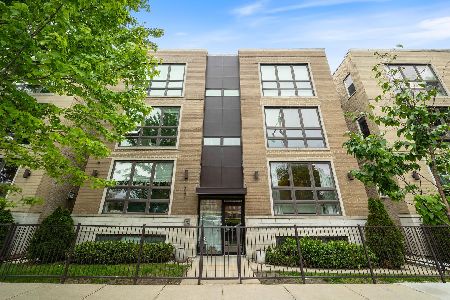
For Sale
$699,999
3 beds / 2.1 baths / 0 ft2
Condos/Townhomes / Built: 2012
24
3807 Campbell Avenue, Chicago, Illinois 60618
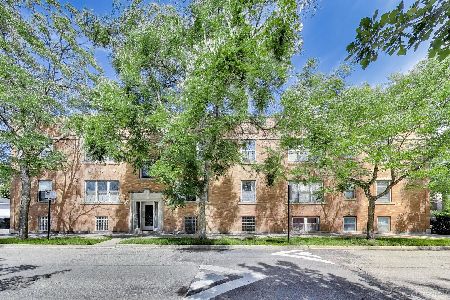
For Sale
$387,500
2 beds / 1.0 baths / 930 ft2
Condos/Townhomes / Built: 1927
11
4353 Richmond Avenue, Chicago, Illinois 60618
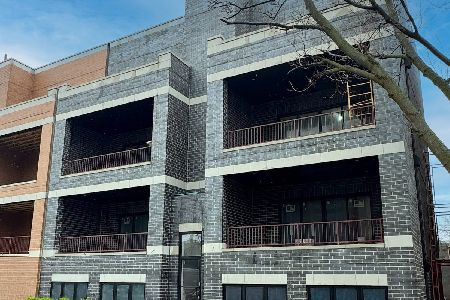
For Sale
$649,000
3 beds / 2.0 baths / 2,014 ft2
Condos/Townhomes / Built: 2026
154
4353 Richmond Avenue, Chicago, Illinois 60618
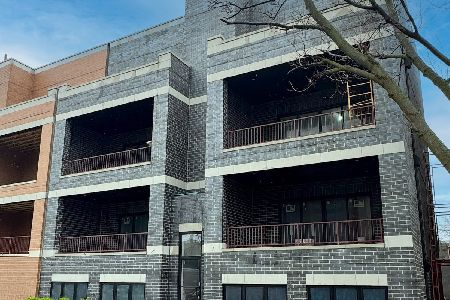
For Sale
$799,000
3 beds / 2.0 baths / 2,014 ft2
Condos/Townhomes / Built: 2026
154
4353 Richmond Avenue, Chicago, Illinois 60618
For Sale
$899,000
4 beds / 3.0 baths / 3,944 ft2
Condos/Townhomes / Built: 2026
153
4353 Richmond Avenue, Chicago, Illinois 60618
For Sale
$799,000
3 beds / 2.0 baths / 2,014 ft2
Condos/Townhomes / Built: 2026
146
Nearby Sold Comparables
4042 Western Avenue, Chicago, Illinois 60618

Sold
$279,900
2 beds / 2.0 baths / 0 ft2
Condos/Townhomes / Built: 2012
4990
4042 Western Avenue, Chicago, Illinois 60618
Sold
$339,900
3 beds / 2.1 baths / 0 ft2
Condos/Townhomes / Built: 2012
4997
4042 Western Avenue, Chicago, Illinois 60618
Sold
$269,900
2 beds / 2.0 baths / 0 ft2
Condos/Townhomes / Built: 2012
4999
4042 Western Avenue, Chicago, Illinois 60618
Sold
$279,900
2 beds / 2.0 baths / 0 ft2
Condos/Townhomes / Built: 2012
4997
4042 Western Avenue, Chicago, Illinois 60618
Sold
$269,900
2 beds / 2.0 baths / 0 ft2
Condos/Townhomes / Built: 2012
4997
4042 Western Avenue, Chicago, Illinois 60618
Sold
$329,900
2 beds / 2.0 baths / 0 ft2
Condos/Townhomes / Built: 2012
4521
Contact Agent
Listing Provided By
Redfin Corporation
