

4045 Evergreen Lane, Northbrook, Illinois 60062
Subdivision > Timberlane Estates
Sorry, we are updating photos, please update this page in 15 minutes
$525,000
|
Sold
|
|
| Status: | Closed |
| Sqft: | 3,852 |
| Cost/Sqft: | $143 |
| Beds: | 5 |
| Baths: | 3 |
| Year Built: | 1960 |
| Property Taxes: | $8,926 |
| Days On Market: | 5655 |
| Lot Size: | 0,50 |
Description
This meticulously maintained lite & brite home has open floor plan, 1st floor has formal living & dining rm, family rm, office (could be 1st floor bedroom), full bath, huge eat in kitchen and lndry. 2nd level has 4 bdrms, check out rm sizes including the master suite, 3rd flr is finished with bdrm#5 and lots of storage space. Plus full finished bsmt. Low taxes for this huge lot + no road noise heard in backyard
Property Specifics
| Single Family | |
| — | |
| — | |
| 1960 | |
| Full | |
| Brick | |
| Asphalt | |
| — | |
| No | |
| 0.5 |
| Cook | |
| Timberlane Estates | |
| 80 / Annual | |
| Other | |
| Private Well | |
| Septic-Private | |
| Central Air, Zoned | |
| Natural Gas, Forced Air, Zoned | |
| 07802750 | |
| 04183010140000 |
Nearby Schools
| NAME: | DISTRICT: | DISTANCE: | |
|---|---|---|---|
|
Grade School
Henry Winkelman Elementary Schoo |
31 | — | |
|
Middle School
Field School |
31 | Not in DB | |
|
High School
Glenbrook North High School |
225 | Not in DB | |
Property History
| DATE: | EVENT: | PRICE: | SOURCE: |
|---|---|---|---|
| 29 Sep, 2011 | Sold | $525,000 | MRED MLS |
| 7 Jul, 2011 | Under contract | $550,000 | MRED MLS |
| 10 May, 2011 | Listed for sale | $550,000 | MRED MLS |
Sorry, we are updating photos, please update this page in 15 minutes
Room Specifics
All Bedroom Info:
Total Bedrooms: 5
Bedrooms Above Ground: 5
Bedrooms Below Ground: 0
Total Bedrooms: 5
Bedrooms Above Ground: 5
Bedrooms Below Ground: 0
Second Bedroom Info:
Dimensions: —
Location: —Dimensions: —
Floor Type: Carpet
Third Bedroom Info:
Dimensions: —
Location: —Dimensions: —
Floor Type: Carpet
Fourth Bedroom Info:
Dimensions: —
Location: —Dimensions: —
Floor Type: Carpet
Bathroom Info:
Full Bathrooms: 3
Partial Bathrooms: 0Full Bathrooms: 3
Bathroom Amenities: —
Bathroom in Basement: 0
Dining Room Info:
Dimensions: —
Location: —Dimensions: —
Floor Type: Hardwood
Kitchen Info:
Dimensions: —
Location: —Dimensions: —
Floor Type: Hardwood
Features: Eating Area-Table Space, Island
Laundry Room Info:
Dimensions: —
Location: —Dimensions: —
Floor Type: Ceramic Tile
Living Room Info:
Dimensions: —
Location: —Dimensions: —
Floor Type: Carpet
Family Room Info:
Dimensions: —
Location: —Dimensions: —
Floor Type: Hardwood
Additional Rooms Info:
Rooms: Bedroom 5, Eating Area, Foyer, Nursery, Office, Play Room, Recreation Room, Storage, Other Room
Basement: FullRooms: Bedroom 5, Eating Area, Foyer, Nursery, Office, Play Room, Recreation Room, Storage, Other Room
Other Specifics
| 2 | |
| Concrete Perimeter | |
| Garage | |
| — | |
| — | |
| — | |
| Deck | |
| Forest Preserve Adjacent | |
| 100X200 | |
| Dormer,Finished,Full,Interior Stair | |
| Full | |
| Second Floor Laundry, First Floor Full Bath | |
| Range, Dishwasher, Refrigerator, Washer, Dryer, Disposal | |
| Not in DB | |
| — | |
| — | |
| — |
Tax History
| Year | Property Taxes |
|---|---|
| 2011 | $8,926 |
Contact Agent
Nearby Similar Homes
Nearby Sold Comparables
4035 Evergreen Lane, Northbrook, Illinois 60062

Sold
$465,000
4 beds / 2.1 baths / 3,352 ft2
Single Family / Built: —
3818
4035 Evergreen Lane, Northbrook, Illinois 60062
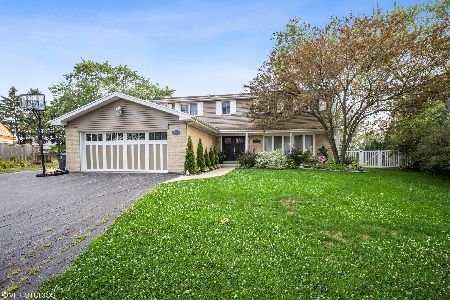
Sold
$515,000
4 beds / 2.1 baths / 3,352 ft2
Single Family / Built: —
1651
4100 Timberlane Drive, Northbrook, Illinois 60062
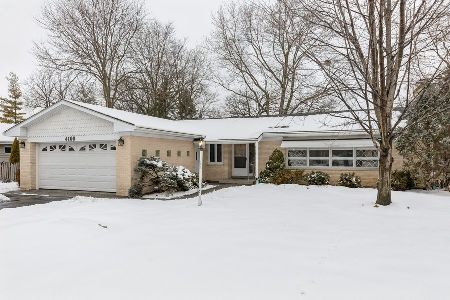
Sold
$350,000
3 beds / 2.0 baths / 1,701 ft2
Single Family / Built: 1963
2128
Contact Agent
Listing Provided By
Baird & Warner
