

4048 Pompton Avenue, Elgin, Illinois 60124
Subdivision > Cedar Grove
Sorry, we are updating photos, please update this page in 15 minutes
$215,230
|
Sold
|
|
| Status: | Closed |
| Sqft: | 2,213 |
| Cost/Sqft: | $97 |
| Beds: | 3 |
| Baths: | 3 |
| Year Built: | 2015 |
| Property Taxes: | $0 |
| Days On Market: | 4072 |
| Lot Size: | 0,00 |
Description
NEW CONSTRUCTION! AVAILABLE NOVEMBER! POPULAR CHELSEA FLOOR PLAN FEATURES OVER 2200 SFT OF LIVING SPACE INCLUDING 3 BEDROOMS, 2-1/2 BATHS, 9' FIRST FLOOR CEILINGS, OVERSIZED FAMILY ROOM, DINING ROOM, WALK-IN MASTER CLOSET, 2 CAR GARAGE AND FINISHED LOWER LEVEL! UPGRADES INCLUDE STAINLESS APPLIANCES, HARDWOOD FLOORS, CENTRAL AIR AND MORE! URBAN STYLE LIVING IN THE COUNTRY! HIGHLY RATED BURLINGTON SCHOOLS! EASY ACCESS TO I-90!
Property Specifics
| Condos/Townhomes | |
| 2 | |
| — | |
| 2015 | |
| Partial, English | |
| Brick, Other | |
| Asphalt | |
| CHELSEA | |
| No | |
| — |
| Kane | |
| Cedar Grove | |
| 120 / Monthly | |
| Insurance, Exterior Maintenance, Lawn Care, Snow Removal | |
| Public | |
| Public Sewer | |
| Central Air | |
| Natural Gas, Forced Air | |
| 09030327 | |
| 1111111111 |
Nearby Schools
| NAME: | DISTRICT: | DISTANCE: | |
|---|---|---|---|
|
Grade School
Howard B Thomas Grade School |
301 | — | |
|
Middle School
Prairie Knolls Middle School |
301 | Not in DB | |
|
High School
Central High School |
301 | Not in DB | |
Property History
| DATE: | EVENT: | PRICE: | SOURCE: |
|---|---|---|---|
| 29 Dec, 2015 | Sold | $215,230 | MRED MLS |
| 25 Oct, 2015 | Under contract | $215,230 | MRED MLS |
| 2 Sep, 2015 | Listed for sale | $215,230 | MRED MLS |
Some photos of this home have been virtually staged.
Sorry, we are updating photos, please update this page in 15 minutesRoom Specifics
All Bedroom Info:
Total Bedrooms: 3
Bedrooms Above Ground: 3
Bedrooms Below Ground: 0
Total Bedrooms: 3
Bedrooms Above Ground: 3
Bedrooms Below Ground: 0
Second Bedroom Info:
Dimensions: —
Location: —Dimensions: —
Floor Type: Carpet
Third Bedroom Info:
Dimensions: —
Location: —Dimensions: —
Floor Type: Carpet
Bathroom Info:
Full Bathrooms: 3
Partial Bathrooms: 1Full Bathrooms: 3
Bathroom Amenities: —
Bathroom in Basement: 0
Dining Room Info:
Dimensions: —
Location: —Dimensions: —
Floor Type: Hardwood
Kitchen Info:
Dimensions: —
Location: —Dimensions: —
Floor Type: Hardwood
Features: Pantry-Closet
Living Room Info:
Dimensions: —
Location: —Dimensions: —
Floor Type: Carpet
Additional Rooms Info:
Rooms: Bonus Room
Basement: Partial, EnglishRooms: Bonus Room
Other Specifics
| 2 | |
| Concrete Perimeter | |
| Garage | |
| — | |
| — | |
| — | |
| Balcony | |
| Common Grounds, Landscaped | |
| 0 | |
| — | |
| Full | |
| Laundry Hook-Up in Unit, Storage | |
| Range, Microwave, Dishwasher, Disposal, Stainless Steel Appliance(s) | |
| Not in DB | |
| — | |
| — | |
| — |
Tax History
| Year | Property Taxes |
|---|
Contact Agent
Nearby Similar Homes
1009 Alberta Road, Elgin, Illinois 60124
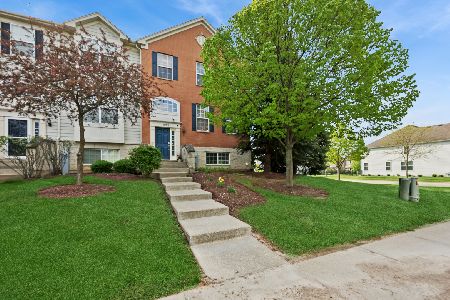
For Sale
$360,000
3 beds / 2.1 baths / 2,424 ft2
Condos/Townhomes / Built: 2009
160
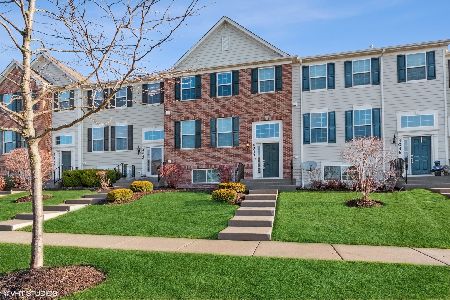
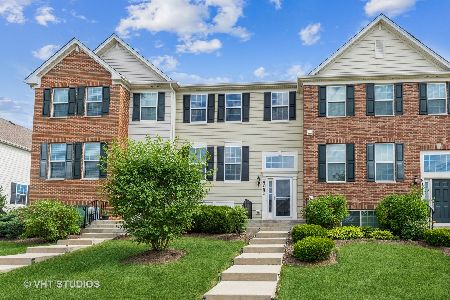
Nearby Sold Comparables

Contact Agent
Listing Provided By
Lifestyles Real Estate Inc.
