

405 Bevan Drive, Joliet, Illinois 60435


$306,900
|
Sold
|
|
| Status: | Closed |
| Sqft: | 1,384 |
| Cost/Sqft: | $222 |
| Beds: | 3 |
| Baths: | 2 |
| Year Built: | 1958 |
| Property Taxes: | $6,603 |
| Days On Market: | 41 |
| Lot Size: | 0,00 |
Description
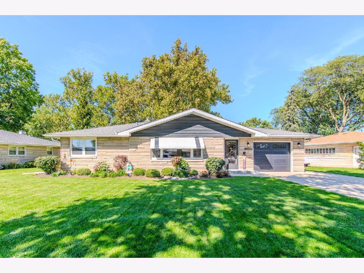
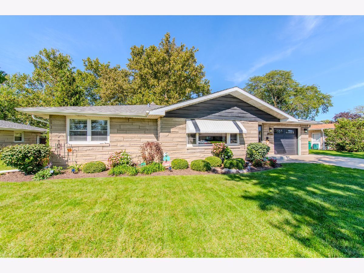
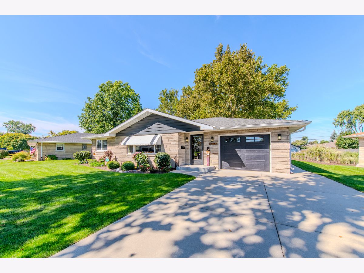
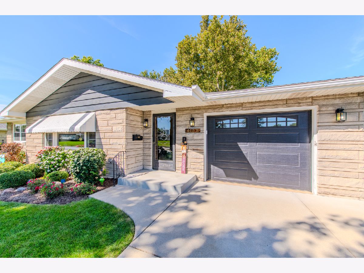
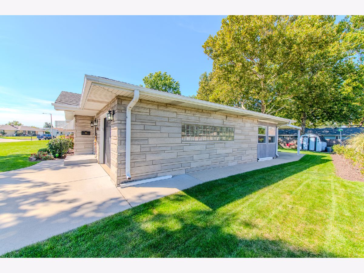
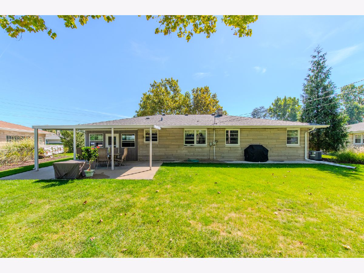
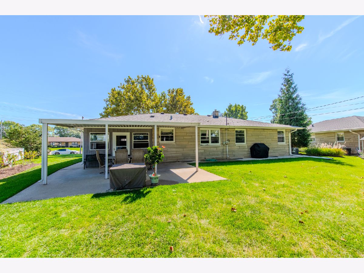
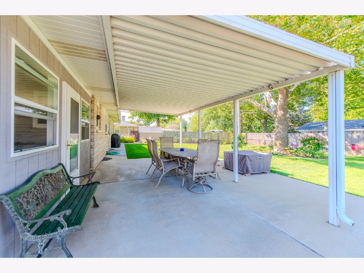
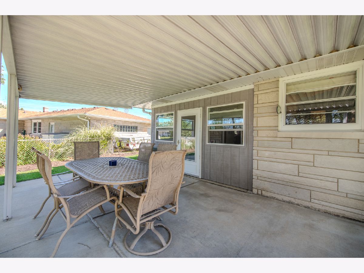
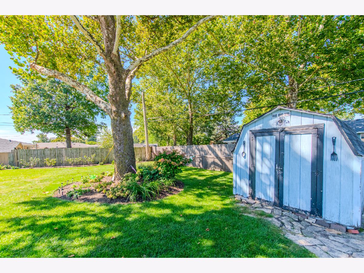
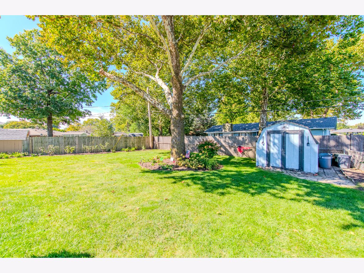
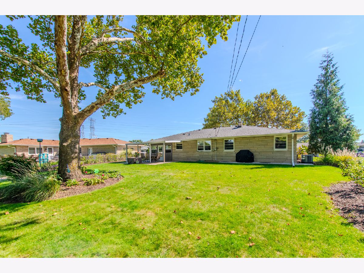
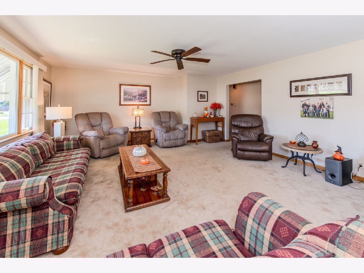
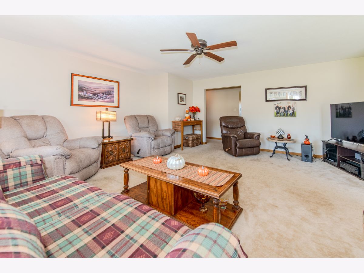
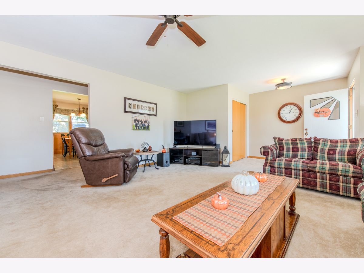
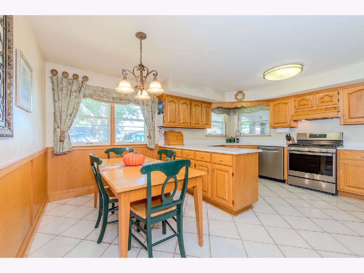
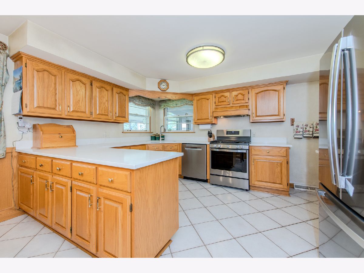
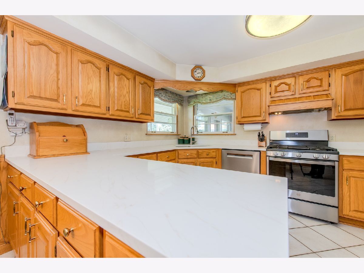
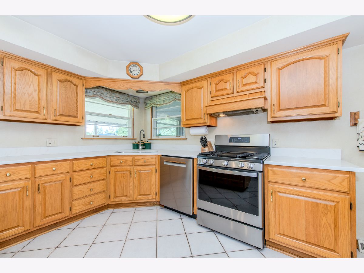
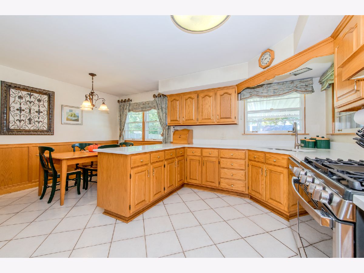
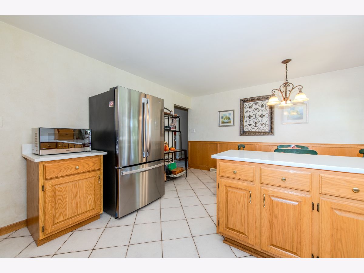
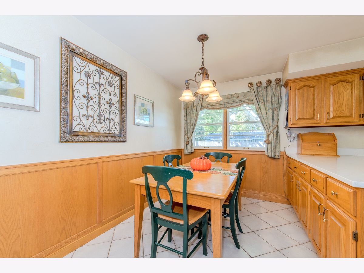
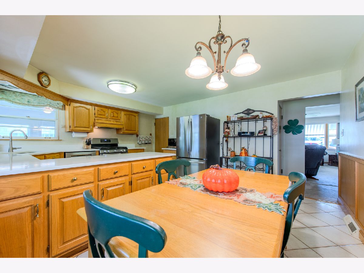
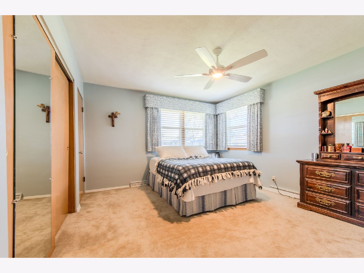
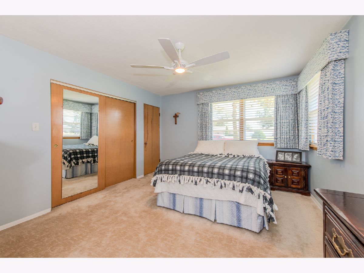
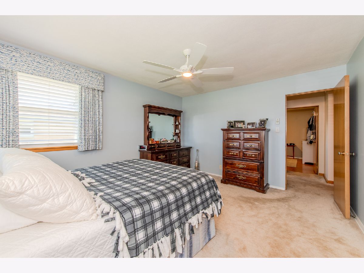
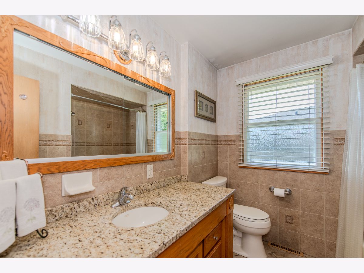
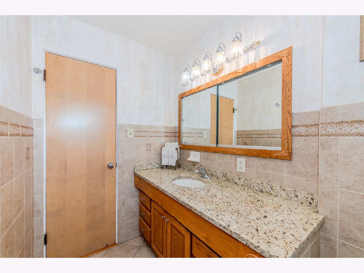
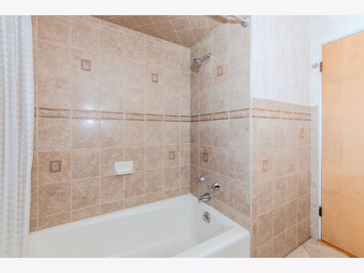
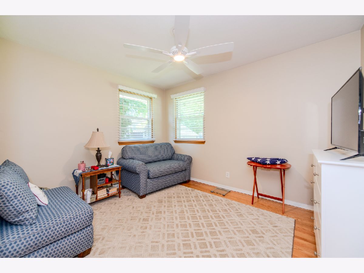
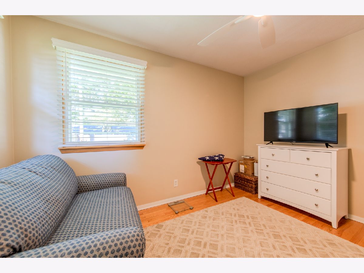
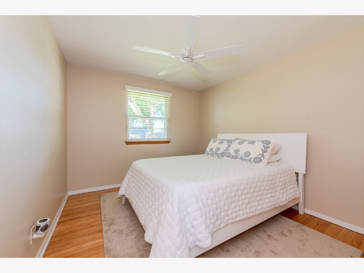
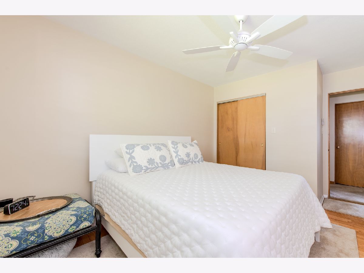
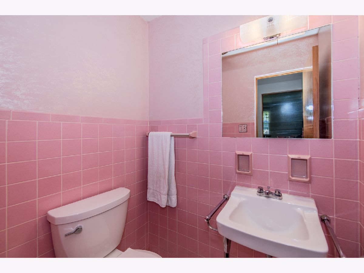
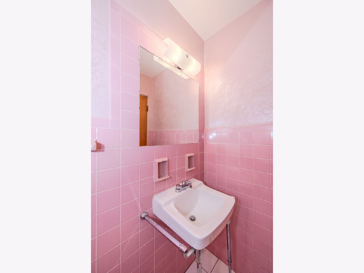
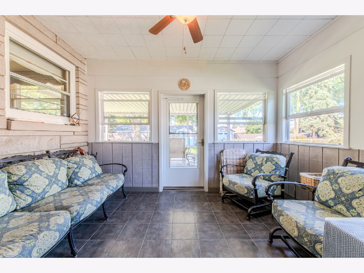
First Time on the Market! This beautifully maintained ranch home has been lovingly cared for by its original owners and is truly move-in ready. The charming exterior features Bedford stone, while the interior offers timeless plaster walls and hardwood flooring beneath the carpeting. The home features 3 bedrooms, 1.5 baths, and a full, dry, unfinished basement. Upon entry, you'll find a spacious living room that flows into the updated kitchen, complete with custom oak cabinetry, quartz countertops, stainless steel appliances, and a comfortable eating area. Just off the kitchen is a wonderful all-season room overlooking the park-like backyard, with convenient access to the outdoor space. The fully fenced yard features mature trees and a covered concrete patio-perfect for relaxing or entertaining. The full, unfinished basement provides excellent storage and potential for additional living space, while the attached 1-car garage adds everyday convenience. The basement has been professionally waterproofed by US Waterproofing with a concrete barrier installed around the perimeter, keeping the space completely dry. Recent updates include: new roof (2015) new furnace, A/C & water heater (2023) new stainless steel kitchen appliances & quartz countertops (2025) new washer & dryer (2021) Ideally located close to restaurants, schools, shopping, and major highways, with easy access to I-80 and I-55. This meticulously cared-for home offers a wonderful combination of charm, updates, and pride of ownership. Don't miss this opportunity-this property is truly in tip-top condition!
Property Specifics
| Single Family | |
| — | |
| Ranch | |
| 1958 | |
| Unfinished, Full | |
| Stone | |
| Asphalt | |
| — | |
| No | |
| — |
| Will | |
| Bevan Acres | |
| 0 / Not Applicable | |
| None | |
| Public | |
| Public Sewer | |
| Central Air | |
| Gas, Forced Air | |
| 12772842 | |
| 3007071240220000 |
Nearby Schools
| NAME: | DISTRICT: | DISTANCE: | |
|---|---|---|---|
|
High School
Joliet West High School |
204 | Not in DB | |
Property History
| DATE: | EVENT: | PRICE: | SOURCE: |
|---|---|---|---|
| 9 Nov, 2026 | Sold | $306,900 | MRED MLS |
| 4 Oct, 2026 | Under contract | $306,900 | MRED MLS |
| 30 Sep, 2026 | Listed for sale | $306,900 | MRED MLS |
Room Specifics
Total Bedrooms: 3
Bedrooms Above Ground: 3
Bedrooms Below Ground: 0
Dimensions: 12X14
Floor Type: Hardwood
Dimensions: 10X12
Floor Type: Hardwood
Dimensions: 10X11
Floor Type: Hardwood
Full Bathrooms: 2
Bathroom Amenities: Accessible Shower
Bathroom in Basement: 0
Dimensions: 10X14
Floor Type: Hardwood
Features: Eating Area-Table Space, Custom Cabinetry, SolidSurfaceCounter, Updated Kitchen
Dimensions: 17X24
Floor Type: Carpet
Rooms: Eating Area, Enclosed Porch
Name: Eating Area
Dimensions: 7X14
Floor Type: —
Name: Enclosed Porch
Dimensions: 13X9
Floor Type: Tile
Other Specifics
| 1 | |
| Concrete Perimeter | |
| Concrete, Garage Door Opener, Garage Owned, Attached, Garage | |
| — | |
| — | |
| — | |
| Fenced | |
| — | |
| Mature Trees | |
| 97x138x141x56 | |
| — | |
| None | |
| — | |
| Range, Microwave, Dishwasher, Refrigerator, Washer, Dryer, Stainless Steel Appliance(s) | |
| Not in DB | |
| Park, Curbs, Sidewalks, Street Lights, Street Paved | |
| — | |
| — |
Tax History
| Year | Property Taxes |
|---|---|
| 2026 | $6,603 |
Contact Agent
Contact Agent
Listing Provided By
RE/MAX Ultimate Professionals
