

405 Front Street, Wheaton, Illinois 60187
Subdivision > Waterford Place
Sorry, we are updating photos, please update this page in 15 minutes
$245,000
|
Sold
|
|
| Status: | Closed |
| Sqft: | 1,636 |
| Cost/Sqft: | $153 |
| Beds: | 2 |
| Baths: | 2 |
| Year Built: | 1998 |
| Property Taxes: | $5,150 |
| Days On Market: | 5610 |
| Lot Size: | 0,00 |
Description
W.out ??, best condo deal in Historic Dtwn Wheaton /Metra-train station adj Wheaton.Seller says "bring on offers, let's negotiate!"Rarely avail Essex model w/open floor plan,VERY LARGEeat-in kit&bright living/dining room.Enormous master suite w/11x8 walk-in closet,double sink,Jacuzzi tub.Heated parking.Walk to shoppes,boutiques,bistros,fine dining& places of worship.Priced for quick sell.This is NOT a short sale/REO
Property Specifics
| Condos/Townhomes | |
| — | |
| — | |
| 1998 | |
| None | |
| Brick | |
| Tar and Gravel | |
| ESSEX | |
| No | |
| — |
| Du Page | |
| Waterford Place | |
| 405 / Monthly | |
| Heat, Water, Gas, Parking, Insurance, Lawn Care, Scavenger, Snow Removal | |
| Lake Michigan | |
| Sewer-Storm | |
| Central Air | |
| Natural Gas | |
| 07846674 | |
| 0517431091 |
Nearby Schools
| NAME: | DISTRICT: | DISTANCE: | |
|---|---|---|---|
|
Grade School
Longfellow Elementary School |
200 | — | |
|
Middle School
Franklin Middle School |
200 | Not in DB | |
|
High School
Wheaton North High School |
200 | Not in DB | |
Property History
| DATE: | EVENT: | PRICE: | SOURCE: |
|---|---|---|---|
| 15 Aug, 2011 | Sold | $245,000 | MRED MLS |
| 4 Jul, 2011 | Under contract | $249,999 | MRED MLS |
| 1 Jul, 2011 | Listed for sale | $249,999 | MRED MLS |
Sorry, we are updating photos, please update this page in 15 minutes
Room Specifics
All Bedroom Info:
Total Bedrooms: 2
Bedrooms Above Ground: 2
Bedrooms Below Ground: 0
Total Bedrooms: 2
Bedrooms Above Ground: 2
Bedrooms Below Ground: 0
Second Bedroom Info:
Dimensions: —
Location: —Dimensions: —
Floor Type: Carpet
Bathroom Info:
Full Bathrooms: 2
Partial Bathrooms: 0Full Bathrooms: 2
Bathroom Amenities: Whirlpool
Bathroom in Basement: 0
Dining Room Info:
Dimensions: —
Location: —Dimensions: —
Floor Type: Carpet
Kitchen Info:
Dimensions: —
Location: —Dimensions: —
Floor Type: Wood Laminate
Features: Eating Area-Table Space
Laundry Room Info:
Dimensions: —
Location: —Dimensions: —
Floor Type: Vinyl
Living Room Info:
Dimensions: —
Location: —Dimensions: —
Floor Type: Carpet
Additional Rooms Info:
Rooms: Balcony/Porch/Lanai, Utility Room-1st Floor, Walk In Closet
Basement: NoneRooms: Balcony/Porch/Lanai, Utility Room-1st Floor, Walk In Closet
Other Specifics
| 1 | |
| Concrete Perimeter | |
| Garage | |
| — | |
| — | |
| — | |
| Balcony, Storms/Screens, Door Monitored By TV | |
| Corner Lot, Landscaped | |
| COMMON | |
| — | |
| Full | |
| Elevator, First Floor Bedroom, Laundry Hook-Up in Unit, Storage | |
| Range, Microwave, Dishwasher, Refrigerator, Washer, Dryer, Disposal | |
| Not in DB | |
| — | |
| Elevator(s), Storage, Security Door Lock(s) | |
| — |
Tax History
| Year | Property Taxes |
|---|---|
| 2011 | $5,150 |
Contact Agent
Nearby Similar Homes
255 Liberty Drive, Wheaton, Illinois 60187
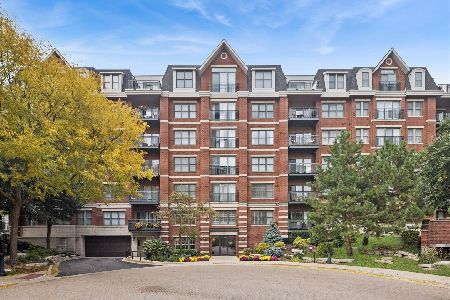
For Sale
$299,000
1 beds / 1.0 baths / 717 ft2
Condos/Townhomes / Built: 2008
60
231 West Street, Wheaton, Illinois 60187
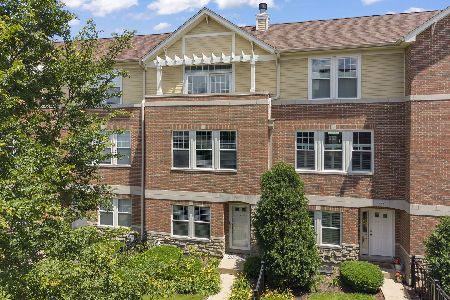
For Sale
$599,900
2 beds / 3.1 baths / 2,052 ft2
Condos/Townhomes / Built: 2002
28
Nearby Sold Comparables
455 Front Street, Wheaton, Illinois 60187

Sold
$168,500
1 beds / 1.0 baths / 1,106 ft2
Condos/Townhomes / Built: 1988
4910
455 Front Street, Wheaton, Illinois 60187

Sold
$320,000
2 beds / 2.0 baths / 1,428 ft2
Condos/Townhomes / Built: 1999
1340
405 Front Street, Wheaton, Illinois 60187
Sold
$199,000
2 beds / 1.0 baths / 1,249 ft2
Condos/Townhomes / Built: 1998
6278
405 Front Street, Wheaton, Illinois 60187
Sold
$270,000
3 beds / 2.0 baths / 1,794 ft2
Condos/Townhomes / Built: 1999
5532
455 Front Street, Wheaton, Illinois 60187
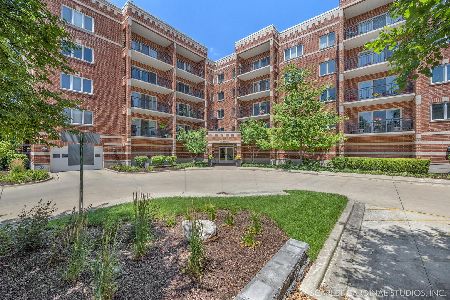
Sold
$340,000
2 beds / 2.0 baths / 1,453 ft2
Condos/Townhomes / Built: 1998
1572
Contact Agent
Listing Provided By
Exit Strategy Realty
