

4055 Heinz Drive, Aurora, Illinois 60504


$282,000
|
Sold
|
|
| Status: | Closed |
| Sqft: | 1,860 |
| Cost/Sqft: | $160 |
| Beds: | 2 |
| Baths: | 3 |
| Year Built: | 2000 |
| Property Taxes: | $8,265 |
| Days On Market: | 2321 |
| Lot Size: | 0,22 |
Description
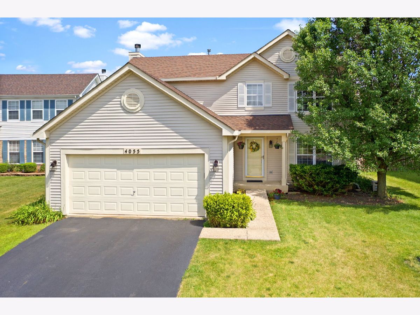
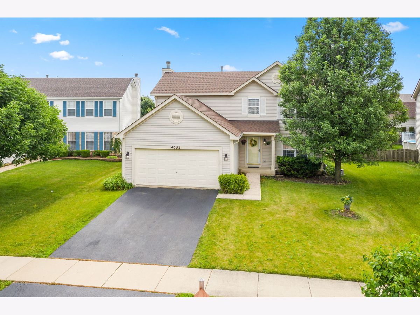
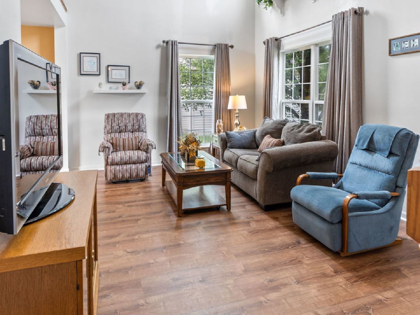
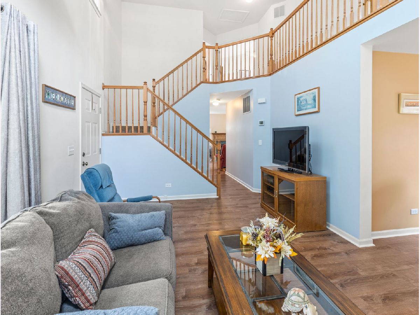
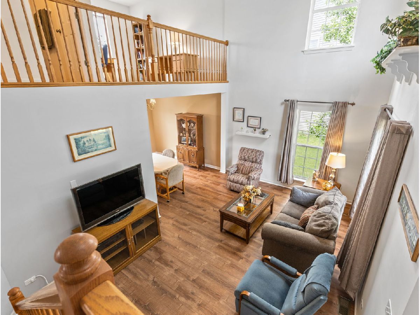
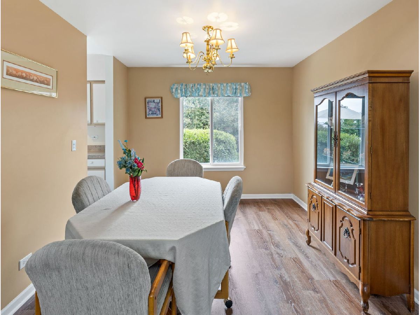
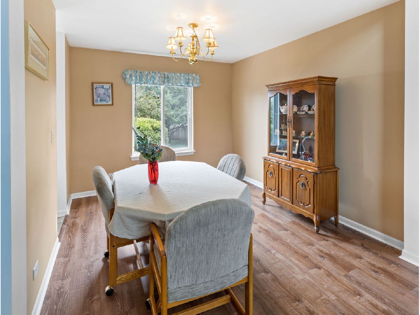
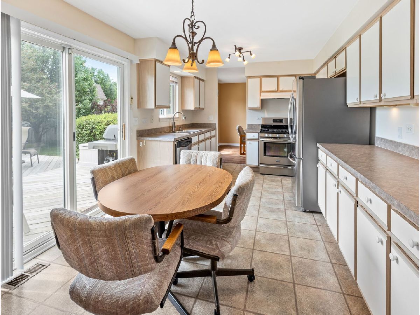
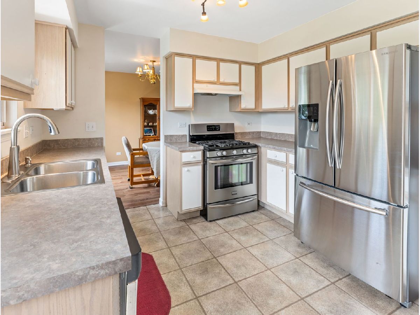
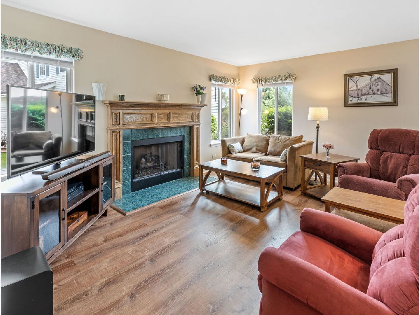
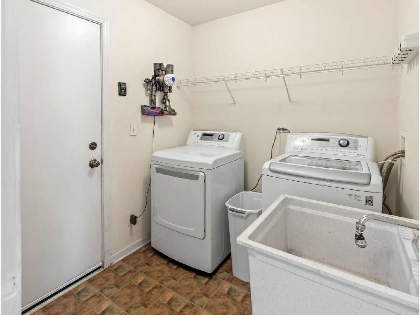
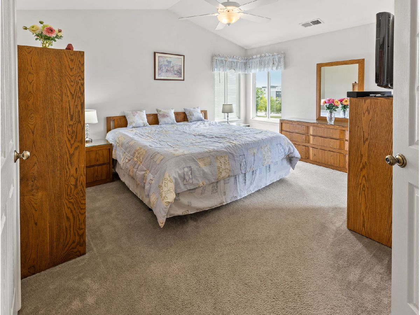
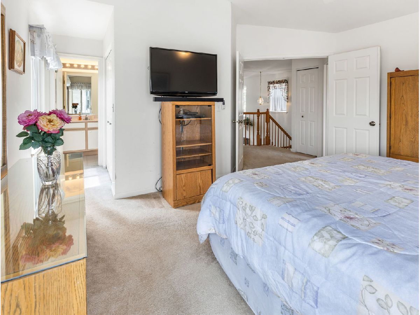
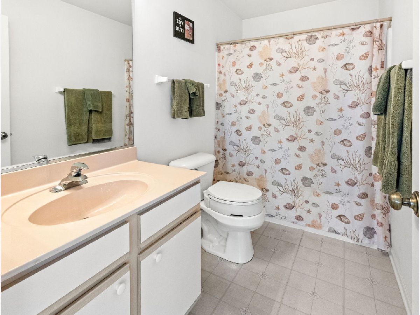
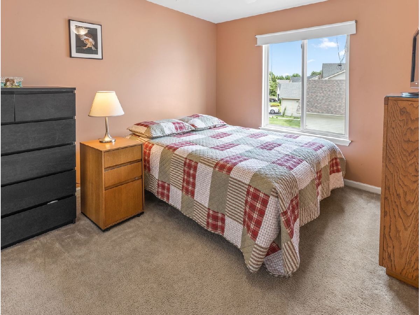
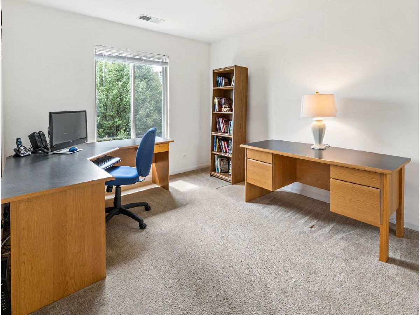
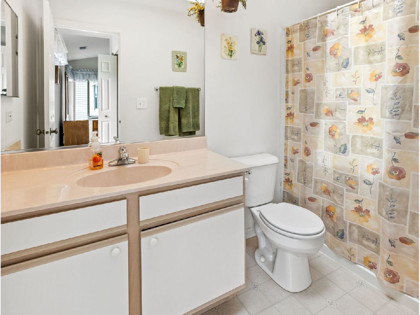
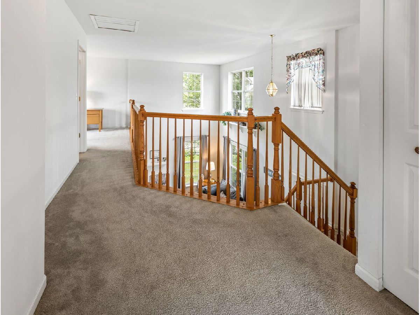
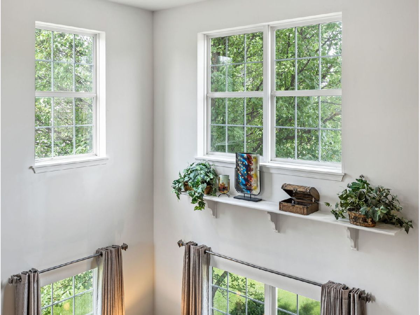
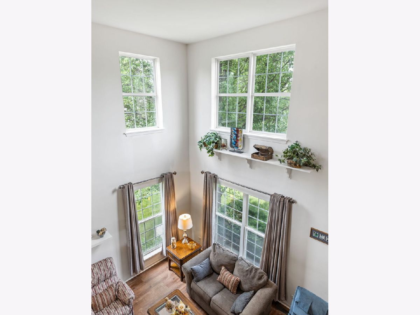
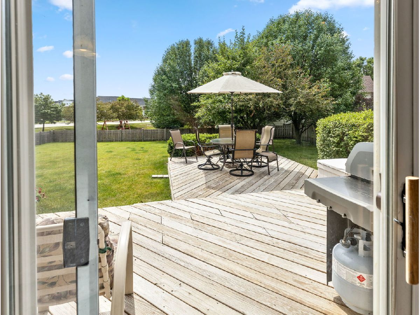
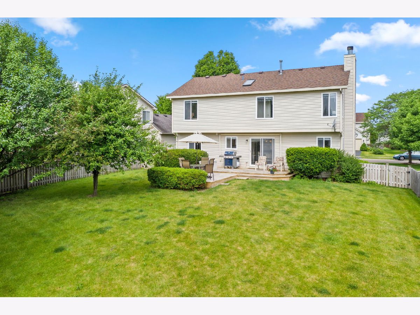
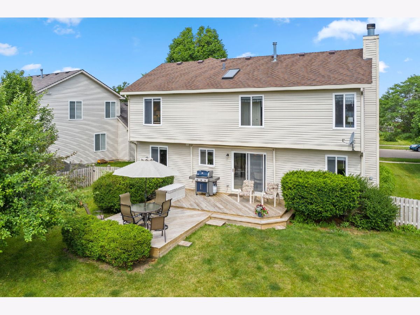
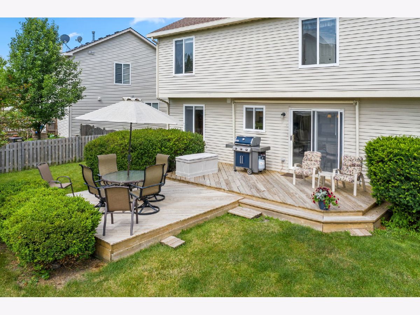
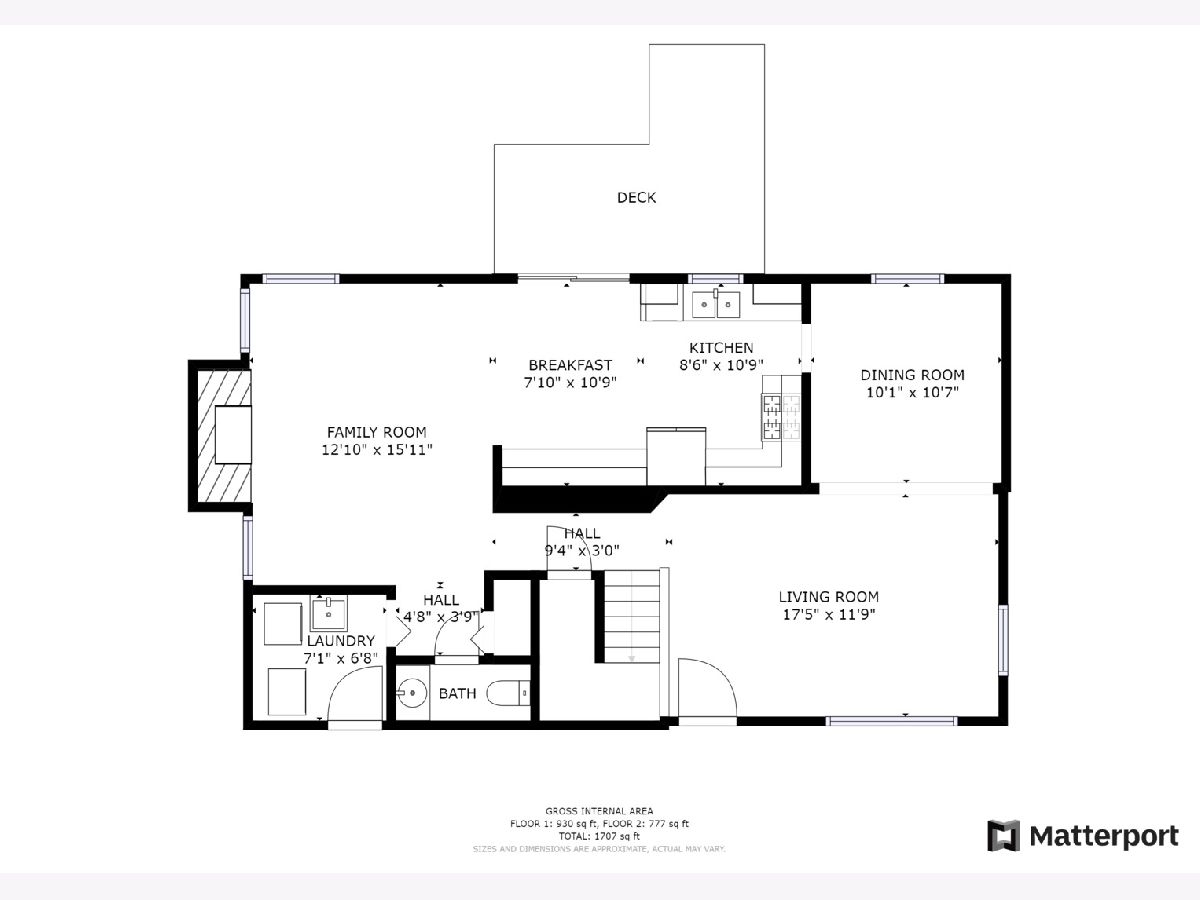
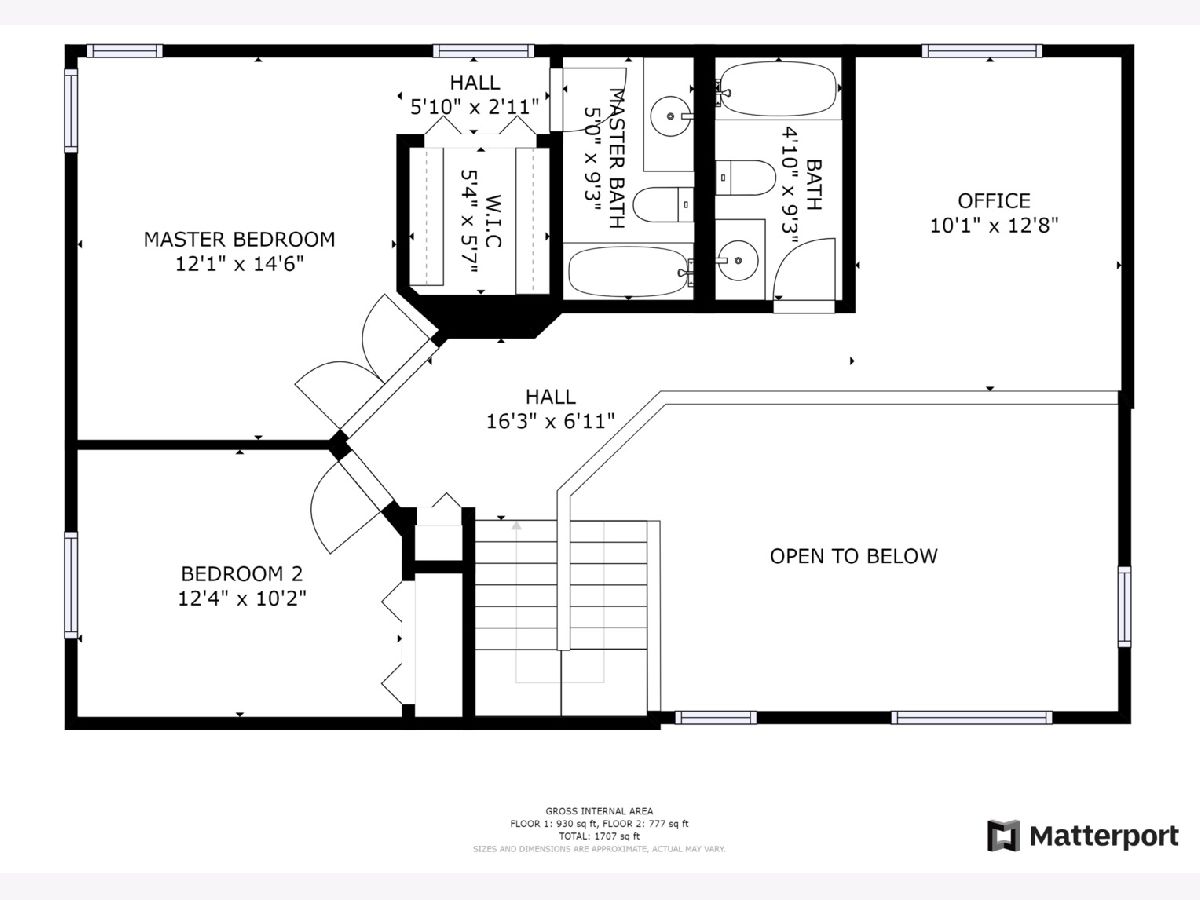
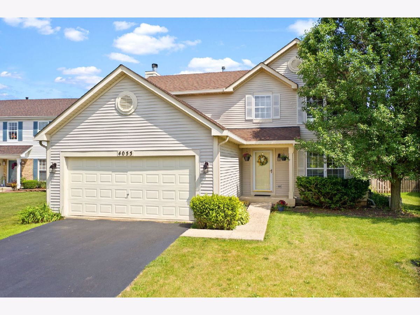
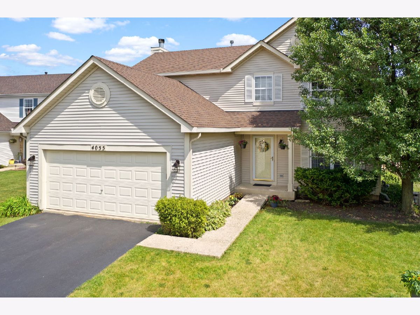
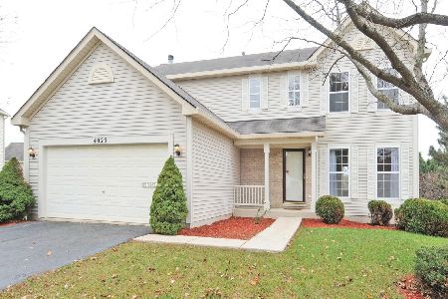
This is an opportunity you won't want to miss. This Fantastic Home Features 2 Large Bedrooms Plus a Large Loft (easily converted to 3rd Bedroom) and 2 1/2 Bathrooms. Located in Thatchers Grove this Home has a Full Basement, Huge Fully Fenced Yard and Large Deck for Entertaining. Retractable Awning to escape the sun and heat of Summer. Many recent Upgrades and Updates have been done for You. New high End Laminate Wood Floors (2019). New Roof (2018). Furnace and Air Conditioning (2017). Fence (2017). All Stainless Steel Appliances within the last 5 years. Finish Loft into 3rd bed or leave it as a Home Office. Full basement which is a bonus can be finished for even more room. From the Formal Living Room to the Formal Dining Room this home is an Entertainers Delight. Large Eat In Kitchen flows into inviting Family Room with Fireplace. Separate Laundry with Laundry Sink. Located in School District 204 and Convenient to Shopping and Dining this Home is Your New Destination. Check out the Virtual Matterport Tour to Your New Home!!!
Property Specifics
| Single Family | |
| — | |
| Traditional | |
| 2000 | |
| Full | |
| Vinyl Siding, Frame | |
| Asphalt | |
| EXMOOR | |
| No | |
| 0.22 |
| Du Page | |
| Thatchers Grove | |
| 160 / Annual | |
| None | |
| Public | |
| Public Sewer | |
| Central Air | |
| Natural Gas, Forced Air | |
| 10768812 | |
| 0728307056 |
Nearby Schools
| NAME: | DISTRICT: | DISTANCE: | |
|---|---|---|---|
|
Grade School
Gombert Elementary School |
204 | — | |
|
Middle School
Still Middle School |
204 | Not in DB | |
|
High School
Metea Valley High School |
204 | Not in DB | |
Property History
| DATE: | EVENT: | PRICE: | SOURCE: |
|---|---|---|---|
| 24 Nov, 2020 | Sold | $282,000 | MRED MLS |
| 22 Sep, 2020 | Under contract | $297,900 | MRED MLS |
| — | Last price change | $304,900 | MRED MLS |
| 3 Jul, 2020 | Listed for sale | $304,900 | MRED MLS |
Room Specifics
Total Bedrooms: 2
Bedrooms Above Ground: 2
Bedrooms Below Ground: 0
Dimensions: —
Floor Type: Carpet
Full Bathrooms: 3
Bathroom Amenities: —
Bathroom in Basement: 0
Dimensions: —
Floor Type: Wood Laminate
Dimensions: —
Floor Type: Vinyl
Features: Eating Area-Table Space
Dimensions: —
Floor Type: Vinyl
Dimensions: —
Floor Type: Wood Laminate
Dimensions: —
Floor Type: Wood Laminate
Rooms: Eating Area, Loft
Other Specifics
| 2 | |
| Concrete Perimeter | |
| Garage | |
| — | |
| — | |
| — | |
| Deck, Porch | |
| Irregular Lot | |
| 54X135X81X163 | |
| — | |
| Full | |
| Wood Laminate Floors, First Floor Laundry, Walk-In Closet(s) | |
| Range, Microwave, Dishwasher, High End Refrigerator, Washer, Dryer | |
| Not in DB | |
| — | |
| — | |
| — |
Tax History
| Year | Property Taxes |
|---|---|
| 2020 | $8,265 |
Contact Agent
Nearby Similar Homes
Nearby Sold Comparables

Contact Agent
Listing Provided By
Charles Rutenberg Realty of IL
