

4067 Foxborough, Kankakee, 60901
Subdivision > Foxborough Oaks
Sorry, we are updating photos, please update this page in 15 minutes
$254,000
|
Sold
|
|
| Status: | Closed |
| Sqft: | 2,750 |
| Cost/Sqft: | $98 |
| Beds: | 4 |
| Baths: | 3 |
| Year Built: | 2005 |
| Property Taxes: | $7,403 |
| Days On Market: | 6758 |
| Lot Size: | 1,00 |
Description
Two story home in rural subdivision on a large lot. Large open entryway with open landing that looks out over the cathedral ceiling of LR and entryway. Beautiful cherry cabinets, full island, built-in desk and lots of storage in kitchen. MBR features cathedral ceiling, master bath with whirlpool tub and seated shower. 3 BR on second level and full bath. Formal DR has hardwood floors. "AS IS"
Property Specifics
| Single Family | |
| — | |
| — | |
| 2005 | |
| Full | |
| Vinyl Siding | |
| — | |
| — | |
| No | |
| 1 |
| Kankakee | |
| Foxborough Oaks | |
| — / — | |
| — | |
| Public | |
| Septic-Private | |
| Central Air | |
| Forced Air, Natural Gas | |
| 08199939 | |
| 071604401002 |
Property History
| DATE: | EVENT: | PRICE: | SOURCE: |
|---|---|---|---|
| 19 Aug, 2008 | Sold | $254,000 | MRED MLS |
| 23 Apr, 2008 | Listed for sale | $269,900 | MRED MLS |
Sorry, we are updating photos, please update this page in 15 minutes
Room Specifics
All Bedroom Info:
Total Bedrooms: 4
Bedrooms Above Ground: 4
Bedrooms Below Ground: 0
Total Bedrooms: 4
Bedrooms Above Ground: 4
Bedrooms Below Ground: 0
Second Bedroom Info:
Dimensions: —
Location: —Dimensions: —
Floor Type: Carpet
Third Bedroom Info:
Dimensions: —
Location: —Dimensions: —
Floor Type: Carpet
Fourth Bedroom Info:
Dimensions: —
Location: —Dimensions: —
Floor Type: Carpet
Bathroom Info:
Full Bathrooms: 3
Partial Bathrooms: 1Full Bathrooms: 3
Bathroom Amenities: Whirlpool
Bathroom in Basement: —
Dining Room Info:
Dimensions: —
Location: —Dimensions: —
Floor Type: Hardwood
Kitchen Info:
Dimensions: —
Location: —Dimensions: —
Floor Type: Wood Laminate
Features: Pantry-Butler, Pantry-Closet, Pantry-Walk-in
Living Room Info:
Dimensions: —
Location: —Dimensions: —
Floor Type: Carpet
Family Room Info:
Dimensions: —
Location: —Dimensions: —
Floor Type: Carpet
Additional Rooms Info:
Rooms: Walk In Closet
Basement: FullRooms: Walk In Closet
Other Specifics
| 2.5 | |
| — | |
| — | |
| — | |
| — | |
| — | |
| — | |
| — | |
| APPROX 1 AC | |
| — | |
| Full | |
| Vaulted/Cathedral Ceilings, Skylight(s), First Floor Bedroom, Hardwood Floors | |
| — | |
| Not in DB | |
| — | |
| — | |
| Gas Log |
Tax History
| Year | Property Taxes |
|---|---|
| 2008 | $7,403 |
Contact Agent
Nearby Similar Homes
286 Barbara Drive, Kankakee, Illinois 60901
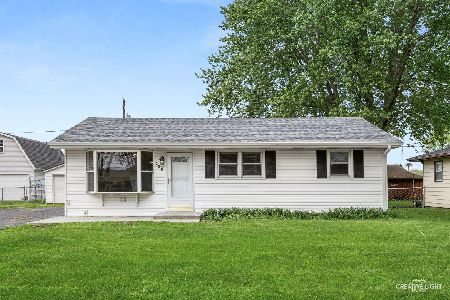
For Sale
$214,900
3 beds / 1.0 baths / 0 ft2
Single Family / Built: 1969
173
Nearby Sold Comparables
378 Barbara Drive, Kankakee, Illinois 60901

Sold
$239,900
3 beds / 1.0 baths / 1,190 ft2
Single Family / Built: 1969
481

362 Barbara Drive, Kankakee, Illinois 60901
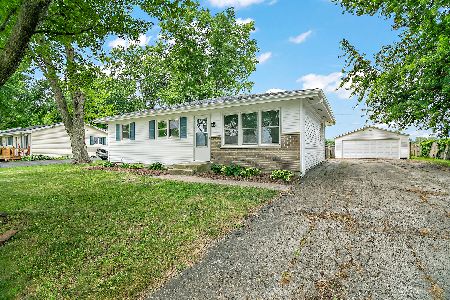
Sold
$229,900
3 beds / 1.0 baths / 1,102 ft2
Single Family / Built: —
144

Contact Agent
Listing Provided By
Coldwell Banker Residential
