

407 Bobwhite Way, Normal, Illinois 61761


$380,000
|
Sold
|
|
| Status: | Closed |
| Sqft: | 3,088 |
| Cost/Sqft: | $126 |
| Beds: | 3 |
| Baths: | 2 |
| Year Built: | 2016 |
| Property Taxes: | $7,777 |
| Days On Market: | 217 |
| Lot Size: | 0,20 |
Description
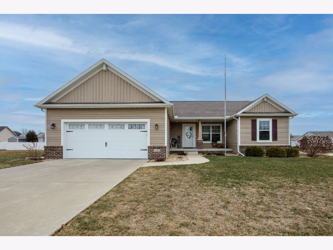
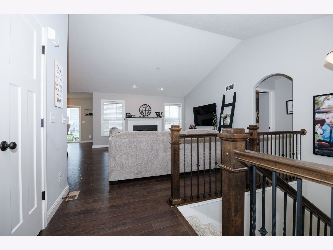
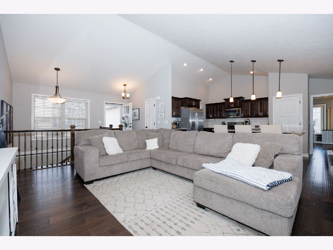
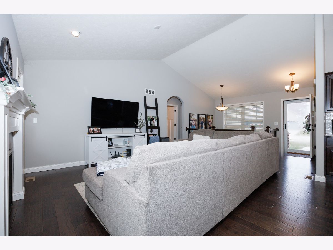
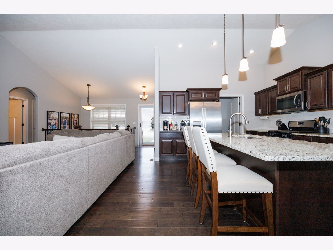
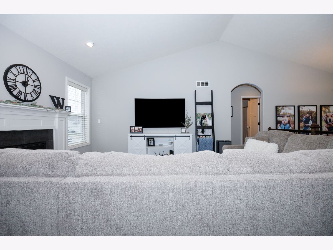
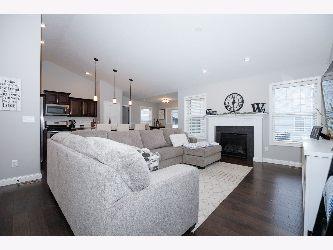
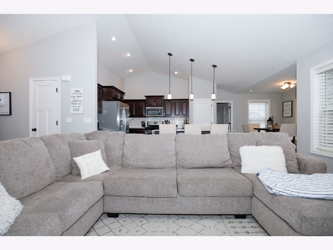
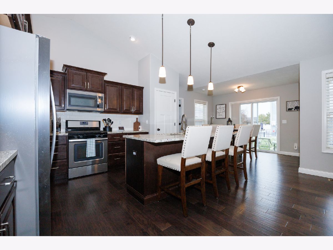
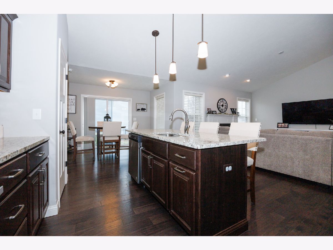
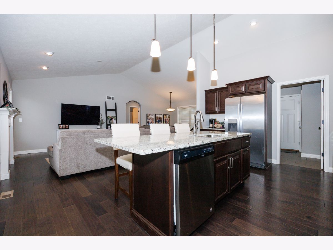
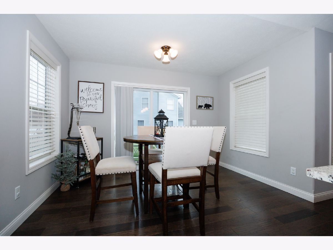

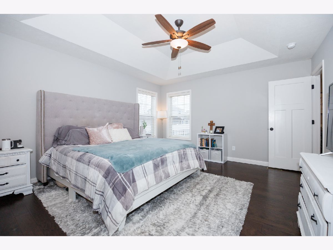
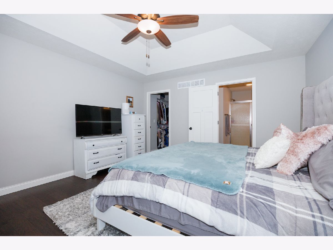
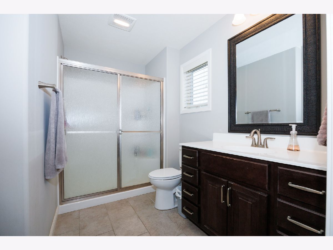
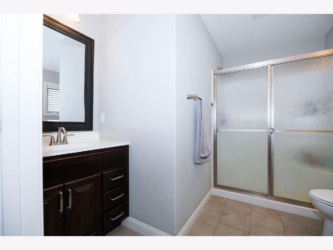
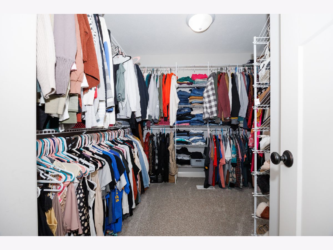
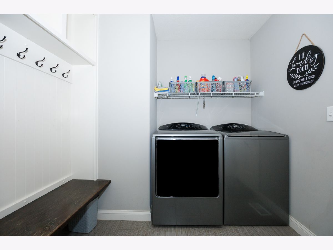
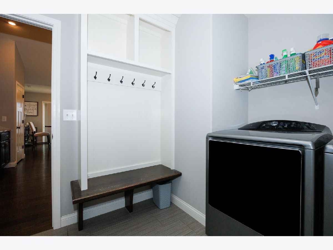
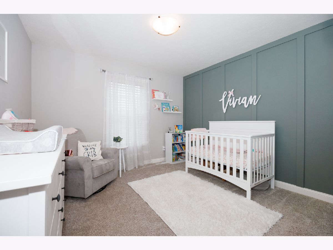
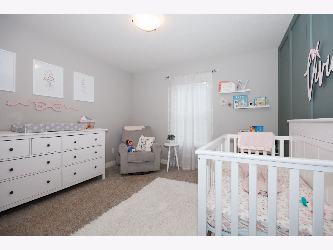

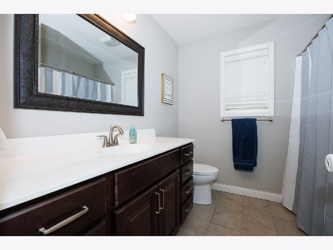
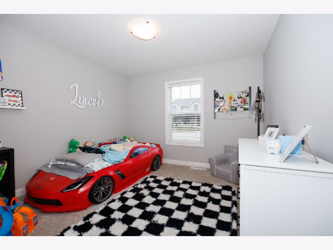
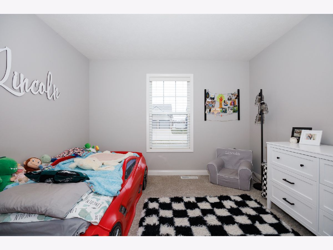
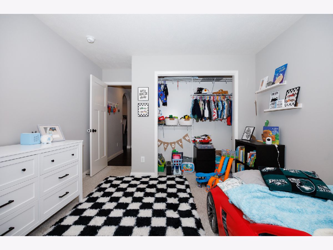
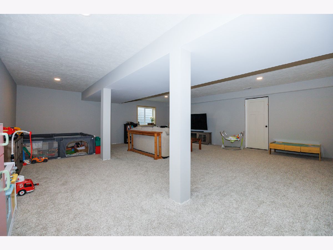
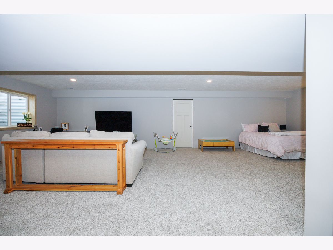
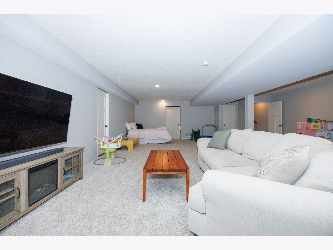
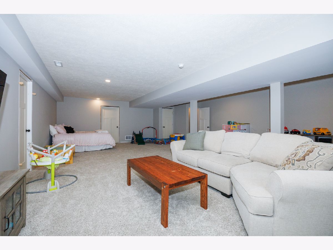
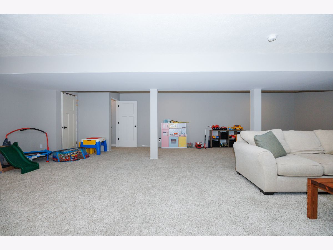
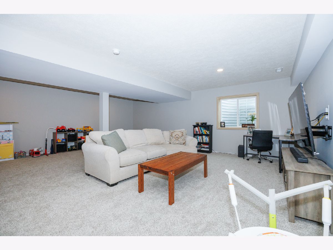
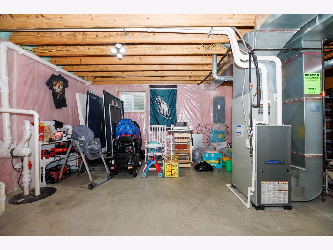
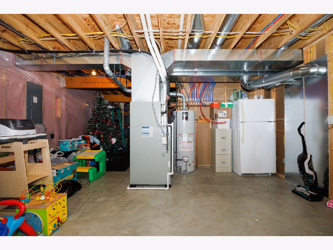
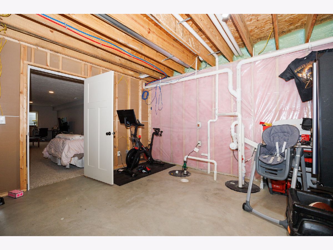
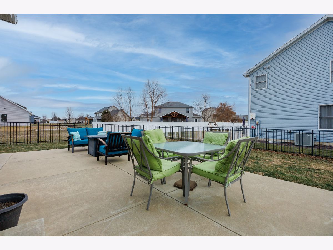
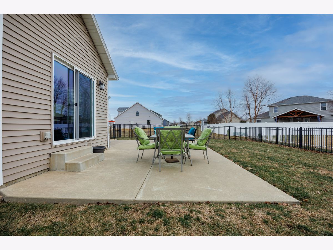
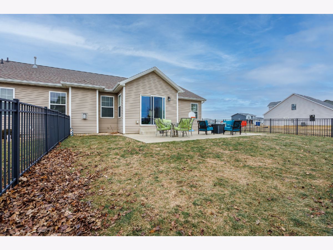
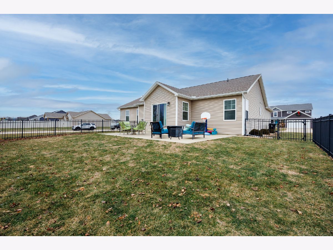
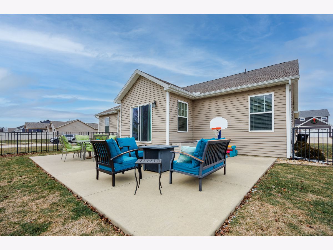
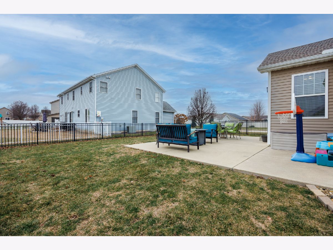
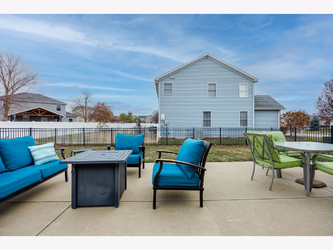
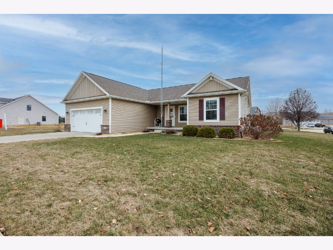
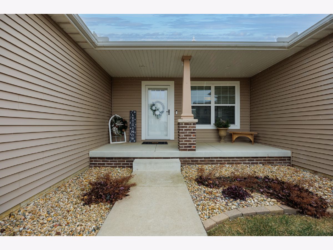
Welcome home to this beautifully maintained 3-bedroom, 2-bath ranch on a Corner Lot that blends comfort, style, and functionality. Step into the inviting great room, where hardwood floors, vaulted ceilings and a gas fireplace create an open, airy atmosphere-perfect for relaxing or entertaining. The kitchen is thoughtfully designed featuring a large center island, ample cabinetry, a pantry, stainless steel appliances and a dedicated dining area, making everyday meals and gatherings effortless. Retreat to the primary suite, highlighted by hardwood floors, an elegant tray ceiling, a split vanity for added convenience, and a spacious closet. Downstairs, the recently finished basement adds valuable living space, ideal for a family room, home office, or recreation area. There is a rough in for a bathroom in the basement that is already vented and has hot and cold lines already in place - making it easy for the next owners to put their own finishing touches. Outdoors, enjoy the professionally landscaped, partially fenced yard and unwind on the oversized patio, perfect for summer evenings, grilling, or entertaining guests. This home offers versatile living spaces inside and out-don't miss the opportunity to make it yours. Plus Highly Rated Unit 5 School District!
Property Specifics
| Single Family | |
| — | |
| — | |
| 2016 | |
| — | |
| — | |
| No | |
| 0.2 |
| — | |
| Pheasant Ridge | |
| 40 / Annual | |
| — | |
| — | |
| — | |
| 12538447 | |
| 1415301045 |
Nearby Schools
| NAME: | DISTRICT: | DISTANCE: | |
|---|---|---|---|
|
Grade School
Prairieland Elementary |
5 | — | |
|
Middle School
Parkside Jr High |
5 | Not in DB | |
|
High School
Normal Community West High Schoo |
5 | Not in DB | |
Property History
| DATE: | EVENT: | PRICE: | SOURCE: |
|---|---|---|---|
| 22 Sep, 2017 | Sold | $241,500 | MRED MLS |
| 28 Aug, 2017 | Under contract | $245,900 | MRED MLS |
| 14 Sep, 2016 | Listed for sale | $254,900 | MRED MLS |
| 1 May, 2026 | Sold | $380,000 | MRED MLS |
| 31 Mar, 2026 | Under contract | $390,000 | MRED MLS |
| — | Last price change | $399,900 | MRED MLS |
| 18 Mar, 2026 | Listed for sale | $399,900 | MRED MLS |
Room Specifics
Total Bedrooms: 3
Bedrooms Above Ground: 3
Bedrooms Below Ground: 0
Dimensions: —
Floor Type: —
Dimensions: —
Floor Type: —
Full Bathrooms: 2
Bathroom Amenities: —
Bathroom in Basement: 0
Rooms: —
Basement Description: —
Other Specifics
| 2 | |
| — | |
| — | |
| — | |
| — | |
| 1115 X 90 | |
| — | |
| — | |
| — | |
| — | |
| Not in DB | |
| — | |
| — | |
| — | |
| — |
Tax History
| Year | Property Taxes |
|---|---|
| 2017 | $1,303 |
| 2026 | $7,777 |
Contact Agent
Nearby Similar Homes

Contact Agent
Listing Provided By
RE/MAX Rising
