

407 Pine, Lexington, Illinois 61753
Subdivision > Lexington
Sorry, we are updating photos, please update this page in 15 minutes
$135,000
|
Sold
|
|
| Status: | Closed |
| Sqft: | 2,656 |
| Cost/Sqft: | $53 |
| Beds: | 4 |
| Baths: | 2 |
| Year Built: | 1904 |
| Property Taxes: | $3,532 |
| Days On Market: | 4658 |
| Lot Size: | 0,00 |
Description
Amazing Home on corner lot! Please show and sell! High Efficiency Furnace 2006, Water Heater, A/C & Concrete walk 2013, Roof 2012. Almost all new windows, newer kitchen cabinets with tall upper cabinets , extra deep kitchen sink. Original woodwork with refinished hardwood floors, custom built ins, updated baths, claw foot tub, 1st floor laundry. Updated electrical & plumbing. New carpet. Huge laundry room. 10' ceilings on main floor and 9' upstairs. All information believed accurate but not guaranteed.
Property Specifics
| Single Family | |
| — | |
| Traditional | |
| 1904 | |
| Partial | |
| Aluminum Siding | |
| — | |
| — | |
| No | |
| — |
| Mc Lean | |
| Lexington | |
| — / Not Applicable | |
| — | |
| Public | |
| Public Sewer | |
| Central Air | |
| Forced Air, Natural Gas | |
| 10179706 | |
| 0908306010 |
Nearby Schools
| NAME: | DISTRICT: | DISTANCE: | |
|---|---|---|---|
|
Grade School
Lexington Elementary |
7 | — | |
|
Middle School
Lexington Jr High |
7 | Not in DB | |
|
High School
Lexington High School |
7 | Not in DB | |
Property History
| DATE: | EVENT: | PRICE: | SOURCE: |
|---|---|---|---|
| 10 Sep, 2014 | Sold | $135,000 | MRED MLS |
| 11 Jul, 2014 | Under contract | $139,900 | MRED MLS |
| 20 Jan, 2014 | Listed for sale | $169,000 | MRED MLS |
Sorry, we are updating photos, please update this page in 15 minutes
Room Specifics
All Bedroom Info:
Total Bedrooms: 4
Bedrooms Above Ground: 4
Bedrooms Below Ground: 0
Total Bedrooms: 4
Bedrooms Above Ground: 4
Bedrooms Below Ground: 0
Second Bedroom Info:
Dimensions: —
Location: —Dimensions: —
Floor Type: Carpet
Third Bedroom Info:
Dimensions: —
Location: —Dimensions: —
Floor Type: Hardwood
Fourth Bedroom Info:
Dimensions: —
Location: —Dimensions: —
Floor Type: Carpet
Bathroom Info:
Full Bathrooms: 2
Partial Bathrooms: 0Full Bathrooms: 2
Bathroom Amenities: —
Bathroom in Basement: —
Dining Room Info:
Dimensions: —
Location: —Dimensions: —
Floor Type: Hardwood
Kitchen Info:
Dimensions: —
Location: —Dimensions: —
Floor Type: Hardwood
Features: Eating Area-Table Space, Pantry-Closet
Laundry Room Info:
Dimensions: —
Location: —Dimensions: —
Floor Type: Ceramic Tile
Additional Rooms Info:
Rooms: Foyer, Enclosed Porch
Basement: PartialRooms: Foyer, Enclosed Porch
Other Specifics
| 2 | |
| — | |
| Garage | |
| — | |
| — | |
| — | |
| Deck, Porch | |
| Fenced Yard, Mature Trees, Landscaped | |
| 135X111 | |
| Interior Stair | |
| Full | |
| First Floor Full Bath, Built-in Features, Walk-In Closet(s) | |
| Dishwasher, Refrigerator, Range, Washer, Dryer, Microwave | |
| Not in DB | |
| — | |
| — | |
| — |
Tax History
| Year | Property Taxes |
|---|---|
| 2014 | $3,532 |
Contact Agent
Nearby Similar Homes
113 Diane Drive, Lexington, Illinois 61753
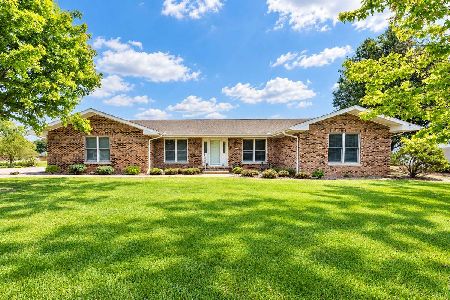
For Sale
$422,500
5 beds / 3.1 baths / 4,401 ft2
Single Family / Built: 1977
22
Nearby Sold Comparables




Contact Agent
Listing Provided By
Coldwell Banker The Real Estate Group
