

408 Eureka Street, Champaign, Illinois 61820
Sorry, we are updating photos, please update this page in 15 minutes
$76,500
|
Sold
|
|
| Status: | Closed |
| Sqft: | 1,360 |
| Cost/Sqft: | $57 |
| Beds: | 3 |
| Baths: | 2 |
| Year Built: | 1949 |
| Property Taxes: | $961 |
| Days On Market: | 3055 |
| Lot Size: | 0,17 |
Description
Wow what a find! This home has had major upgrades done over the past two years. A new 2.5 car garage starts the highlights with garage doors on both sides. Updates to the home include new shingles, furnace, flooring, and painting to name a few. The kitchen has been updated and new appliances installed. A half bath was installed into the home along with moving the washer/dryer to the main floor. This home is ready for the next owner! Call now to schedule a showing!
Property Specifics
| Single Family | |
| — | |
| Ranch | |
| 1949 | |
| Full | |
| Aluminum Siding, Vinyl Siding | |
| — | |
| — | |
| No | |
| 0.17 |
| Champaign | |
| — | |
| 0 / Not Applicable | |
| None | |
| Public | |
| Public Sewer | |
| Central Air | |
| Natural Gas, Forced Air | |
| 10010294 | |
| 422012129013 |
Nearby Schools
| NAME: | DISTRICT: | DISTANCE: | |
|---|---|---|---|
|
Grade School
Unit 4 School Of Choice Elementa |
4 | — | |
|
Middle School
Champaign Junior/middle Call Uni |
4 | Not in DB | |
|
High School
Central High School |
4 | Not in DB | |
Property History
| DATE: | EVENT: | PRICE: | SOURCE: |
|---|---|---|---|
| 24 May, 2016 | Sold | $35,000 | MRED MLS |
| 6 Feb, 2016 | Under contract | $45,000 | MRED MLS |
| — | Last price change | $50,000 | MRED MLS |
| 30 Oct, 2015 | Listed for sale | $50,000 | MRED MLS |
| 31 Aug, 2018 | Sold | $76,500 | MRED MLS |
| 14 Jul, 2018 | Under contract | $77,500 | MRED MLS |
| 9 Jul, 2018 | Listed for sale | $77,500 | MRED MLS |
Sorry, we are updating photos, please update this page in 15 minutes
Room Specifics
All Bedroom Info:
Total Bedrooms: 3
Bedrooms Above Ground: 3
Bedrooms Below Ground: 0
Total Bedrooms: 3
Bedrooms Above Ground: 3
Bedrooms Below Ground: 0
Second Bedroom Info:
Dimensions: —
Location: —Dimensions: —
Floor Type: Wood Laminate
Third Bedroom Info:
Dimensions: —
Location: —Dimensions: —
Floor Type: Wood Laminate
Bathroom Info:
Full Bathrooms: 2
Partial Bathrooms: 1Full Bathrooms: 2
Bathroom Amenities: Separate Shower
Bathroom in Basement: 0
Dining Room Info:
Dimensions: —
Location: —Dimensions: —
Floor Type: Wood Laminate
Kitchen Info:
Dimensions: —
Location: —Dimensions: —
Floor Type: Wood Laminate
Features: Eating Area-Table Space
Living Room Info:
Dimensions: —
Location: —Dimensions: —
Floor Type: Wood Laminate
Additional Rooms Info:
Rooms: No additional rooms
Basement: FullRooms: No additional rooms
Other Specifics
| 2.1 | |
| — | |
| Garage | |
| — | |
| — | |
| — | |
| — | |
| Fenced Yard, Park Adjacent | |
| 57.5 X 132 | |
| — | |
| None | |
| Wood Laminate Floors, First Floor Bedroom, First Floor Laundry, First Floor Full Bath | |
| Range, Microwave, Dishwasher, Refrigerator, Washer, Dryer, Disposal | |
| Not in DB | |
| — | |
| — | |
| — |
Tax History
| Year | Property Taxes |
|---|---|
| 2016 | $1,346 |
| 2018 | $961 |
Contact Agent
Nearby Similar Homes
306 Beardsley Avenue, Champaign, Illinois 61820
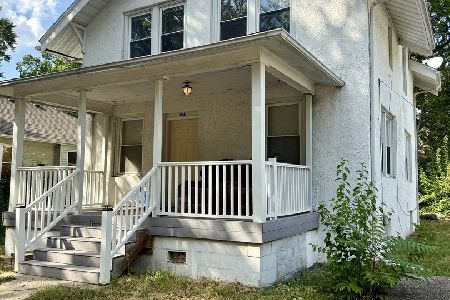
For Sale
$119,900
3 beds / 1.0 baths / 1,450 ft2
Single Family / Built: 1915
64
810 Vine Street, Champaign, Illinois 61820
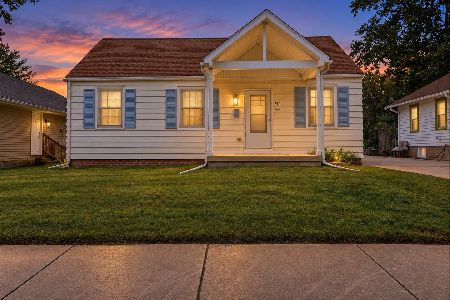
For Sale
$150,000
2 beds / 1.0 baths / 867 ft2
Single Family / Built: 1942
49
1407 Hickory Street, Champaign, Illinois 61820
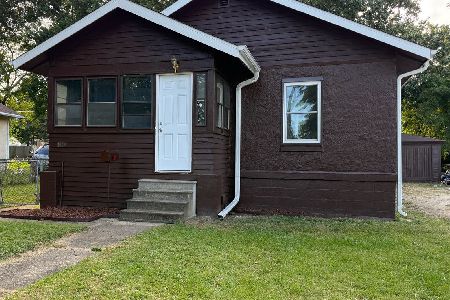
For Sale
$154,900
2 beds / 1.0 baths / 913 ft2
Single Family / Built: 1924
91
1411 Champaign Street, Champaign, Illinois 61820
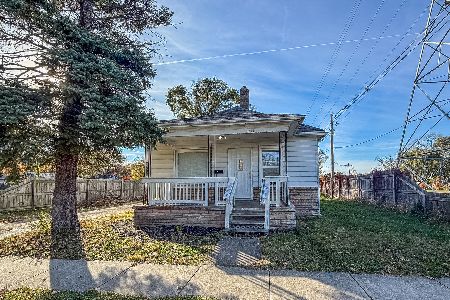
For Sale
$149,900
3 beds / 1.0 baths / 832 ft2
Single Family / Built: 1910
1
Nearby Sold Comparables
408 Eureka St, Champaign, Illinois 61820

Sold
$37,500
3 beds / 1.0 baths / 1,216 ft2
Single Family / Built: 1949
5056
405 Beardsley Avenue, Champaign, Illinois 61820
Sold
$89,900
4 beds / 2.1 baths / 1,790 ft2
Single Family / Built: —
3171
Contact Agent
Listing Provided By
RE/MAX REALTY ASSOCIATES-CHA
