

408 Philmar Street, Dwight, Illinois 60420


$149,900
|
Sold
|
|
| Status: | Closed |
| Sqft: | 1,501 |
| Cost/Sqft: | $100 |
| Beds: | 3 |
| Baths: | 2 |
| Year Built: | 1964 |
| Property Taxes: | $3,989 |
| Days On Market: | 2233 |
| Lot Size: | 0,30 |
Description
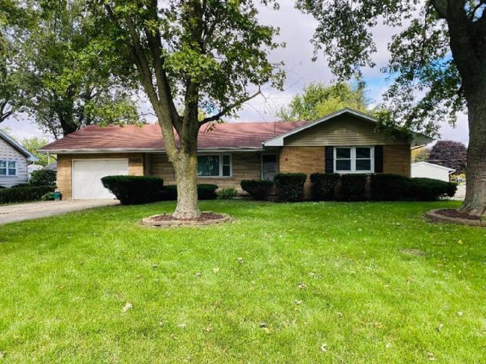
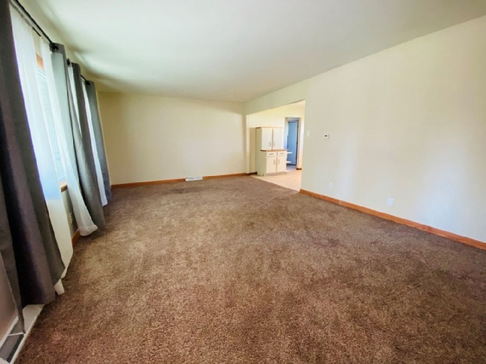
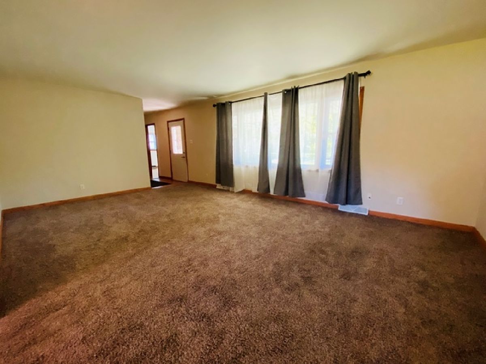
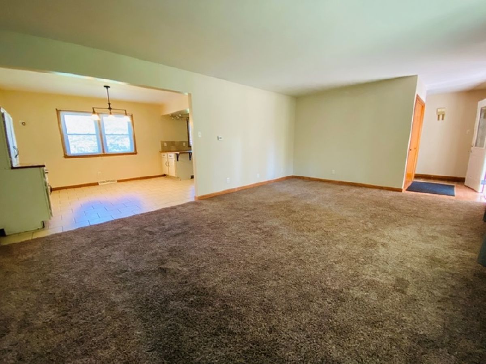
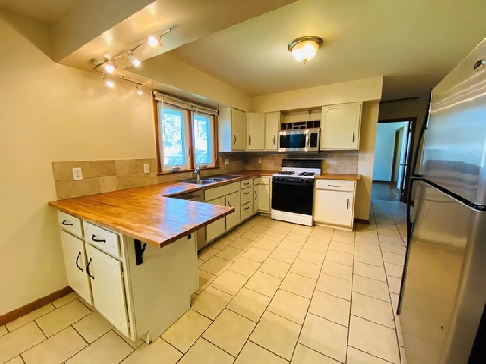
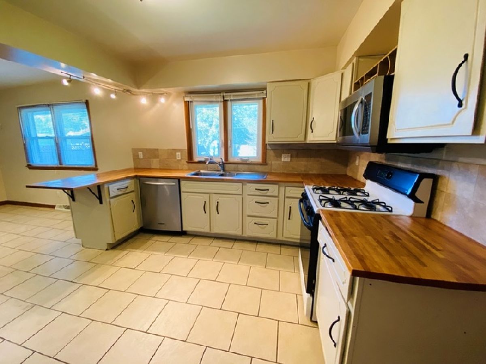
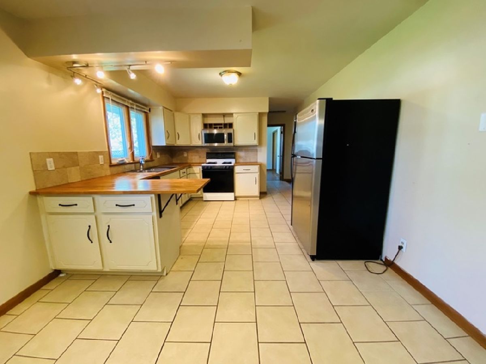
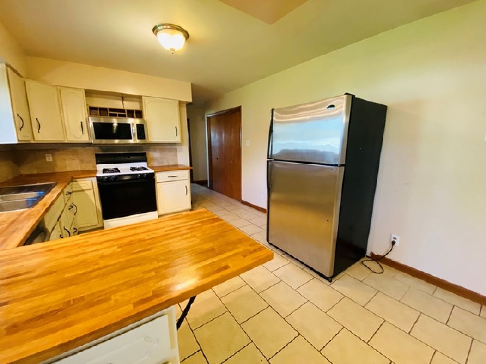
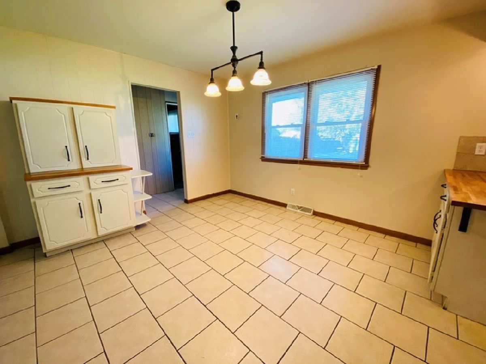
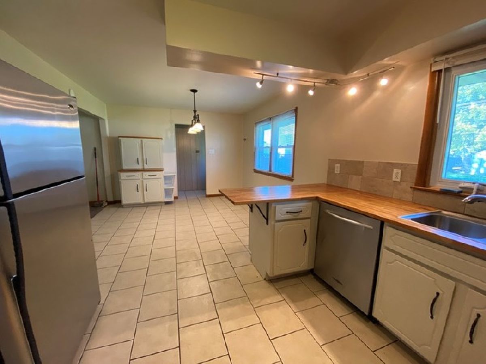
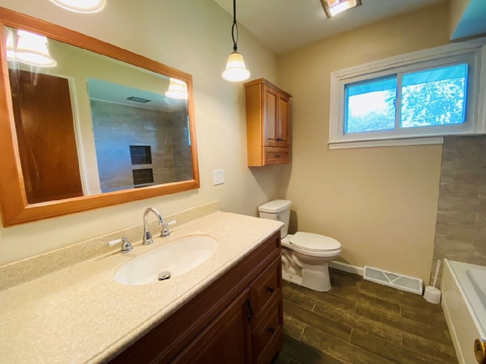
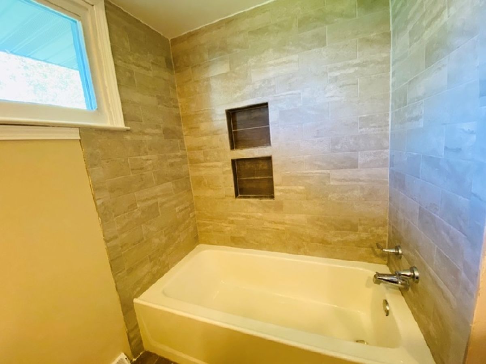
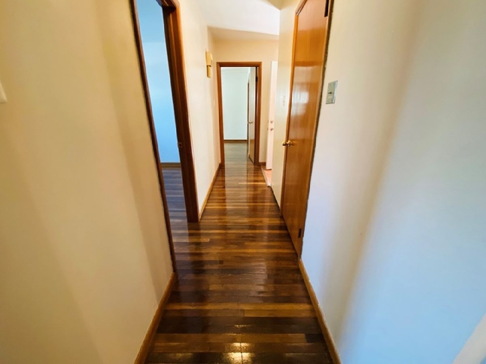
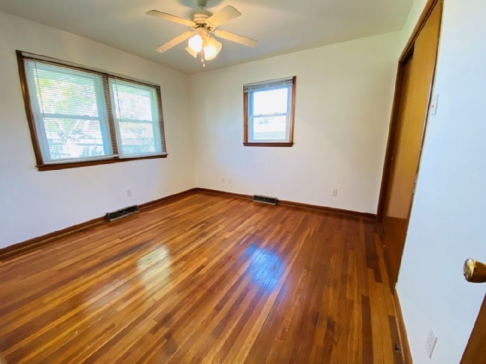
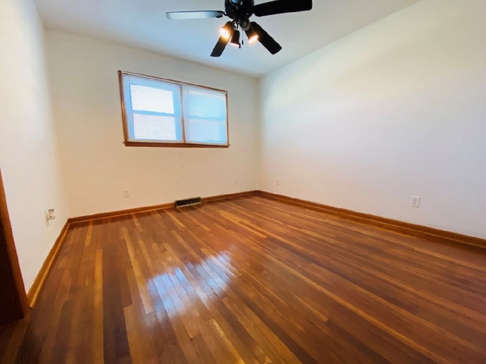
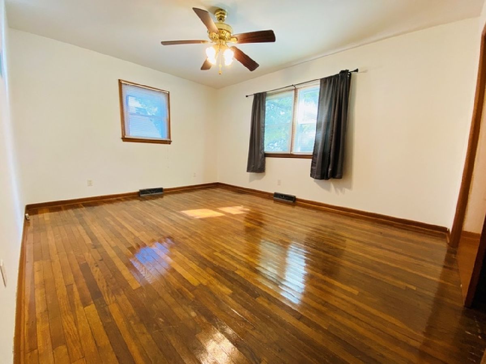
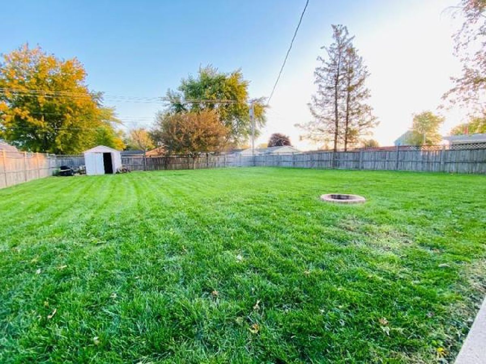
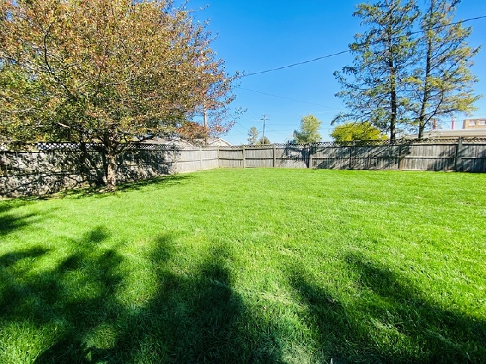
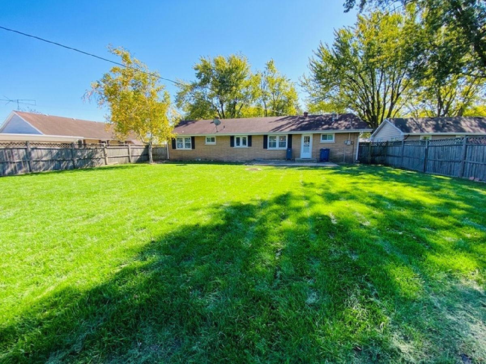
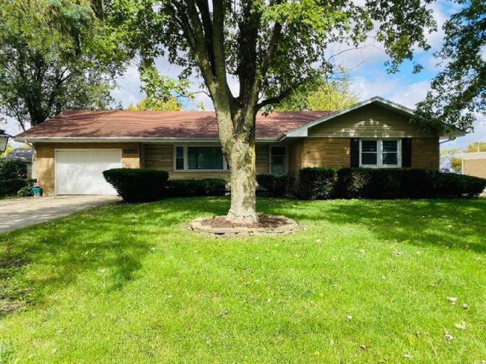
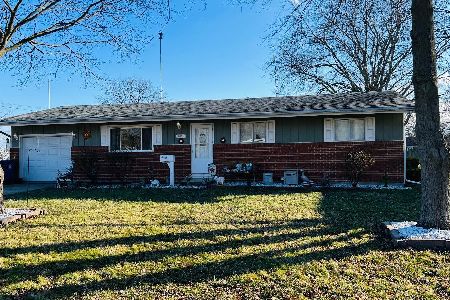
Very nice all brick ranch home with attached 1 car garage and huge fenced in back yard. You enter the home from the 33'x12' covered front porch into the 21'x14' living room that opens to the 12'x11' dining area which opens to the 12'x11' kitchen with butcher block countertops and tile floors. The 15'x12' master bedroom, 12'x12' and 12'x11' bedrooms all have hardwood flooring. The updated full bath is conveniently located by the three bedrooms. The 3/4 bath is just off the mudroom; this area also leads to the full fenced in backyard with 26'x6' cement patio, burning pit and storage shed. The home offers a whole house fan and updated windows. Close to many area amenities, shopping, parks, high speed rail and interstate system and in the Dwight School District.
Property Specifics
| Single Family | |
| — | |
| Ranch | |
| 1964 | |
| None | |
| Brick | |
| Asphalt | |
| — | |
| No | |
| 0.3 |
| Livingston | |
| — | |
| 0 / Not Applicable | |
| None | |
| Public | |
| Public Sewer | |
| Central Air | |
| Natural Gas | |
| 10897149 | |
| 05050928400900 |
Nearby Schools
| NAME: | DISTRICT: | DISTANCE: | |
|---|---|---|---|
|
Grade School
Dwight Common School |
232 | — | |
|
Middle School
Dwight Common School |
232 | Not in DB | |
|
High School
Dwight Township High School |
230 | Not in DB | |
Property History
| DATE: | EVENT: | PRICE: | SOURCE: |
|---|---|---|---|
| 4 Dec, 2020 | Sold | $149,900 | MRED MLS |
| 12 Oct, 2020 | Under contract | $149,900 | MRED MLS |
| 9 Oct, 2020 | Listed for sale | $149,900 | MRED MLS |
Room Specifics
Total Bedrooms: 3
Bedrooms Above Ground: 3
Bedrooms Below Ground: 0
Dimensions: —
Floor Type: Hardwood
Dimensions: —
Floor Type: Hardwood
Full Bathrooms: 2
Bathroom Amenities: —
Bathroom in Basement: 0
Dimensions: —
Floor Type: Ceramic Tile
Dimensions: —
Floor Type: Ceramic Tile
Dimensions: —
Floor Type: Vinyl
Dimensions: —
Floor Type: Carpet
Rooms: Mud Room
Other Specifics
| 1 | |
| — | |
| Garage | |
| — | |
| — | |
| — | |
| Patio, Porch, Fire Pit | |
| Fenced Yard | |
| 75X175 | |
| Pull Down Stair | |
| None | |
| Hardwood Floors, First Floor Bedroom, First Floor Laundry, First Floor Full Bath | |
| Range, Refrigerator | |
| Not in DB | |
| — | |
| — | |
| — |
Tax History
| Year | Property Taxes |
|---|---|
| 2020 | $3,989 |
Contact Agent
Nearby Similar Homes
Nearby Sold Comparables

Contact Agent
Listing Provided By
Sancken Sole Realty
