

408 Seminary Avenue, Wheaton, Illinois 60187
Sorry, we are updating photos, please update this page in 15 minutes
$700,000
|
Sold
|
|
| Status: | Closed |
| Sqft: | 3,627 |
| Cost/Sqft: | $220 |
| Beds: | 3 |
| Baths: | 4 |
| Year Built: | 2010 |
| Property Taxes: | $0 |
| Days On Market: | 5645 |
| Lot Size: | 0,00 |
Description
MODEL UNDER CONTRACT-CONTINUE TO SHOW BUYERS WHO WANT A CITY HOMES CUSTOM BUILT HOME! Upscale townhomes nestled on a quiet tree lined street in coveted Historic District 2 blks to Metra, dining, churches, schools, parks, Prairie Path. High end kitchen. Luxury Mstr. Premium amenities incl elevator, security sys, state-of-the-art audio visual & data. 2 car gar, private fenced yard w/FP & patio, 10' ceilings.
Property Specifics
| Condos/Townhomes | |
| 3 | |
| — | |
| 2010 | |
| Full | |
| Brick, Other | |
| Asphalt | |
| — | |
| No | |
| — |
| Du Page | |
| — | |
| 225 / Monthly | |
| Insurance, Lawn Care, Snow Removal | |
| Lake Michigan | |
| Public Sewer | |
| Central Air, Zoned | |
| Natural Gas, Forced Air, Zoned | |
| 07818238 | |
| 0517232018 |
Nearby Schools
| NAME: | DISTRICT: | DISTANCE: | |
|---|---|---|---|
|
Grade School
Longfellow Elementary School |
200 | — | |
|
Middle School
Franklin Middle School |
200 | Not in DB | |
|
High School
Wheaton North High School |
200 | Not in DB | |
Property History
| DATE: | EVENT: | PRICE: | SOURCE: |
|---|---|---|---|
| 31 Aug, 2011 | Sold | $700,000 | MRED MLS |
| 10 Aug, 2011 | Under contract | $798,000 | MRED MLS |
| 27 May, 2011 | Listed for sale | $798,000 | MRED MLS |
| 26 Sep, 2023 | Sold | $1,219,000 | MRED MLS |
| 1 Sep, 2023 | Under contract | $1,219,000 | MRED MLS |
| 30 Aug, 2023 | Listed for sale | $1,219,000 | MRED MLS |
| 11 Jul, 2025 | Sold | $1,400,000 | MRED MLS |
| 31 May, 2025 | Under contract | $1,400,000 | MRED MLS |
| 29 May, 2025 | Listed for sale | $1,400,000 | MRED MLS |
Sorry, we are updating photos, please update this page in 15 minutes
Room Specifics
All Bedroom Info:
Total Bedrooms: 3
Bedrooms Above Ground: 3
Bedrooms Below Ground: 0
Total Bedrooms: 3
Bedrooms Above Ground: 3
Bedrooms Below Ground: 0
Second Bedroom Info:
Dimensions: —
Location: —Dimensions: —
Floor Type: Carpet
Third Bedroom Info:
Dimensions: —
Location: —Dimensions: —
Floor Type: Carpet
Bathroom Info:
Full Bathrooms: 4
Partial Bathrooms: 1Full Bathrooms: 4
Bathroom Amenities: Separate Shower, Double Sink
Bathroom in Basement: 0
Dining Room Info:
Dimensions: —
Location: —Dimensions: —
Floor Type: Hardwood
Kitchen Info:
Dimensions: —
Location: —Dimensions: —
Floor Type: Hardwood
Features: Eating Area-Breakfast Bar, Eating Area-Table Space, Island, Pantry-Closet
Laundry Room Info:
Dimensions: —
Location: —Dimensions: —
Floor Type: Ceramic Tile
Living Room Info:
Dimensions: —
Location: —Dimensions: —
Floor Type: Hardwood
Family Room Info:
Dimensions: —
Location: —Dimensions: —
Floor Type: Hardwood
Additional Rooms Info:
Rooms: Balcony/Porch/Lanai, Foyer, Great Room
Basement: FullRooms: Balcony/Porch/Lanai, Foyer, Great Room
Other Specifics
| 2 | |
| Concrete Perimeter | |
| Garage | |
| — | |
| — | |
| — | |
| Balcony, Patio | |
| Fenced Yard, Landscaped | |
| 32 X 155 | |
| — | |
| Full | |
| Vaulted/Cathedral Ceilings, Elevator, Hardwood Floors, In-Law Arrangement, Second Floor Laundry | |
| Range, Microwave, Dishwasher, Refrigerator, Disposal | |
| Not in DB | |
| — | |
| — | |
| Wood Burning, Gas Starter |
Tax History
| Year | Property Taxes |
|---|---|
| 2023 | $24,680 |
| 2025 | $26,036 |
Contact Agent
Nearby Similar Homes
231 West Street, Wheaton, Illinois 60187
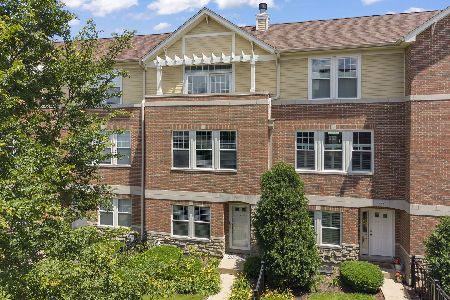
For Sale
$599,900
2 beds / 3.1 baths / 2,052 ft2
Condos/Townhomes / Built: 2002
28
255 Liberty Drive, Wheaton, Illinois 60187
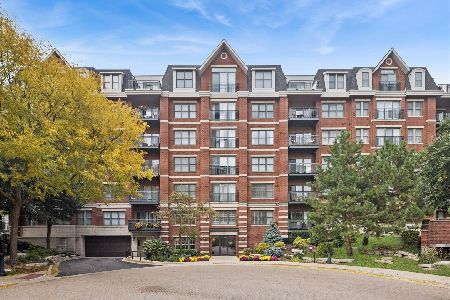
For Sale
$299,000
1 beds / 1.0 baths / 717 ft2
Condos/Townhomes / Built: 2008
60
Nearby Sold Comparables
374 Seminary Avenue, Wheaton, Illinois 60187

Sold
$369,900
3 beds / 3.1 baths / 2,276 ft2
Condos/Townhomes / Built: 2002
4540
374 Seminary Avenue, Wheaton, Illinois 60187
Sold
$436,900
3 beds / 3.1 baths / 2,276 ft2
Condos/Townhomes / Built: 2002
2591
243 West Street, Wheaton, Illinois 60187
Sold
$335,000
2 beds / 2.1 baths / 1,860 ft2
Condos/Townhomes / Built: 2002
4673
243 West Street, Wheaton, Illinois 60187
Sold
$345,900
2 beds / 3.1 baths / 1,860 ft2
Condos/Townhomes / Built: 2002
3790
235 West Street, Wheaton, Illinois 60187
Sold
$329,900
2 beds / 2.1 baths / 1,860 ft2
Condos/Townhomes / Built: 2002
4464
Contact Agent
Listing Provided By
Keller Williams Premiere Properties
