

409 Benton Place, Loop, Chicago, Illinois 60601


$2,000,000
|
Sold
|
|
| Status: | Closed |
| Sqft: | 3,800 |
| Cost/Sqft: | $552 |
| Beds: | 4 |
| Baths: | 5 |
| Year Built: | 2009 |
| Property Taxes: | $41,737 |
| Days On Market: | 81 |
| Lot Size: | 0,00 |
Description
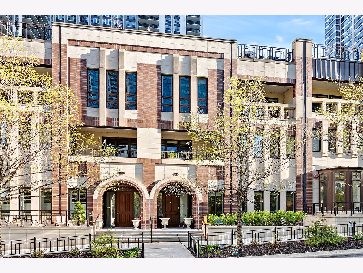
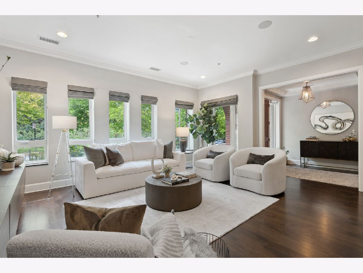
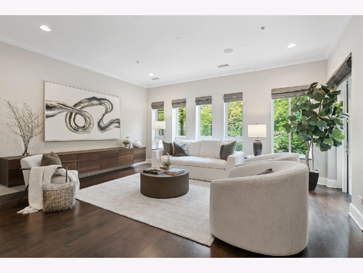
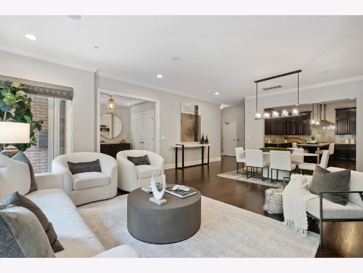
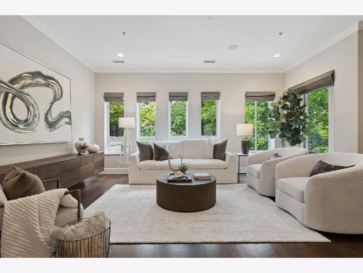
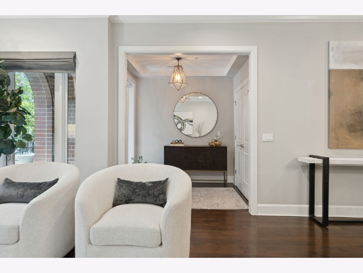
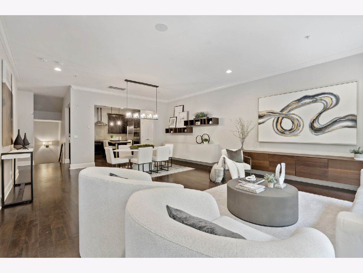
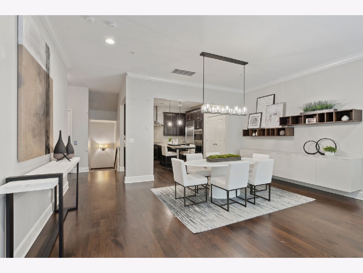
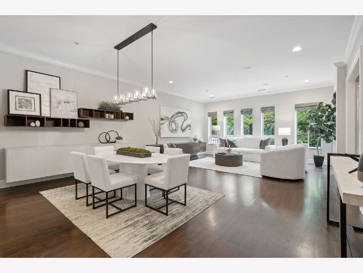
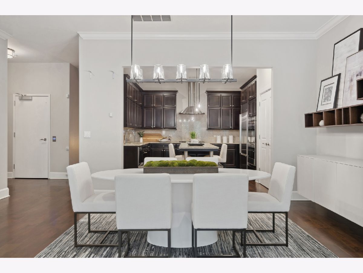
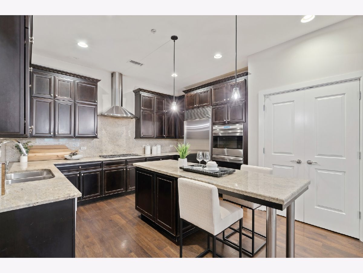
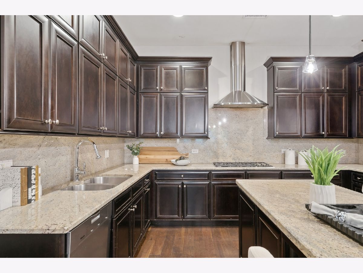
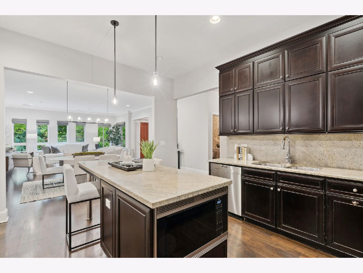
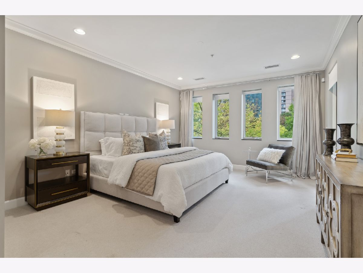
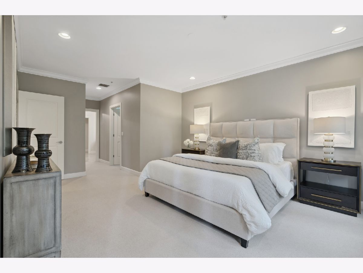
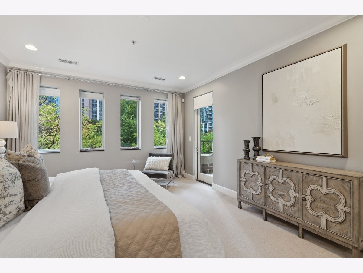
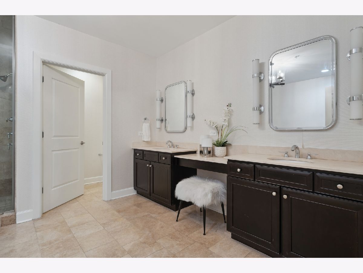
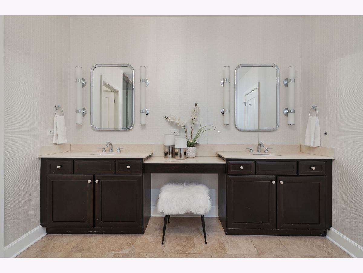
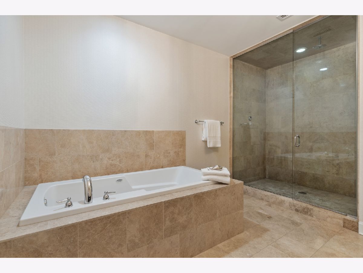
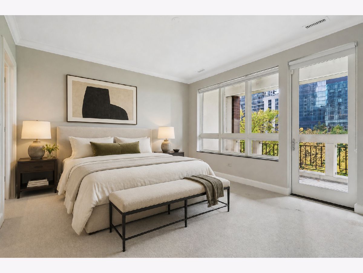
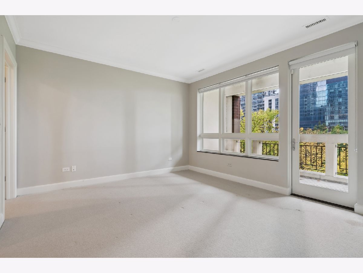
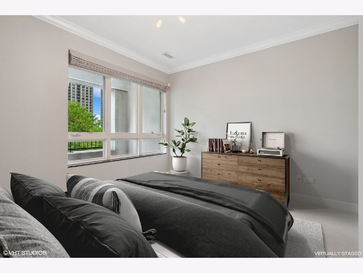
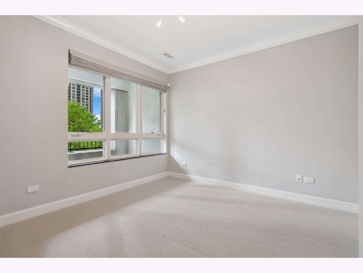
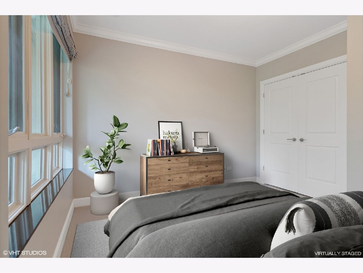
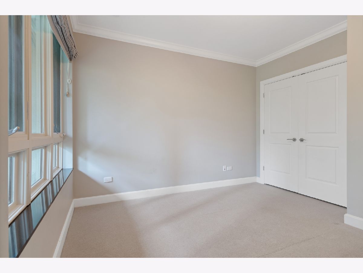
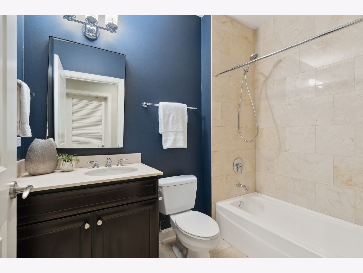
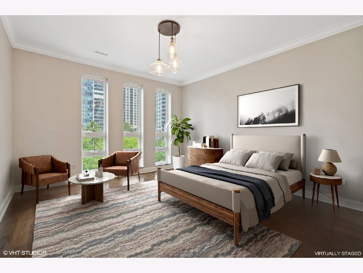
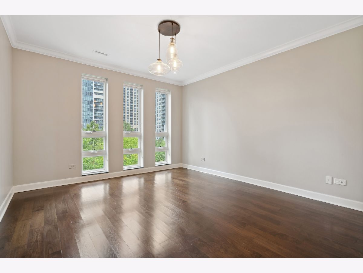
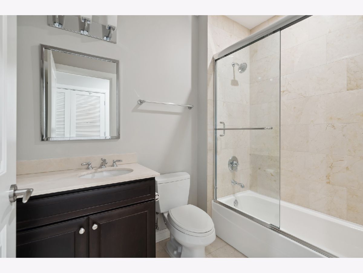
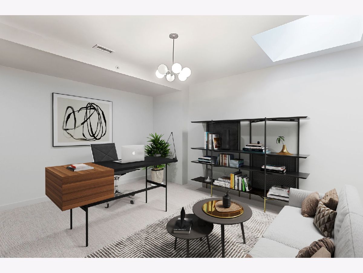
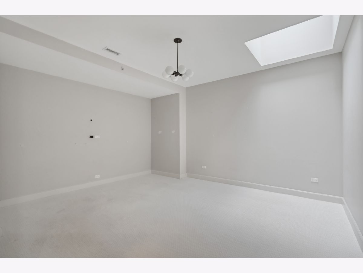
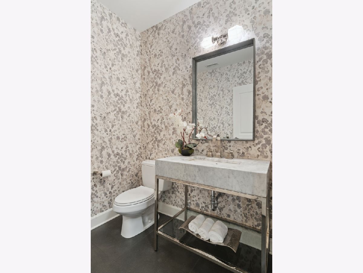
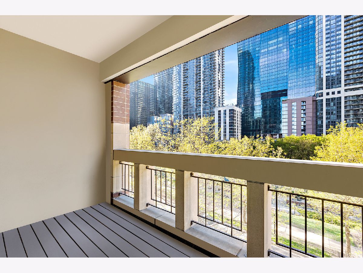
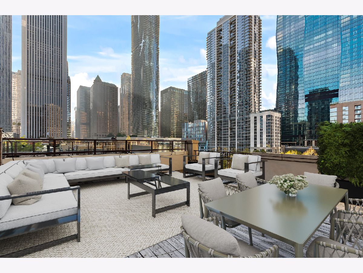
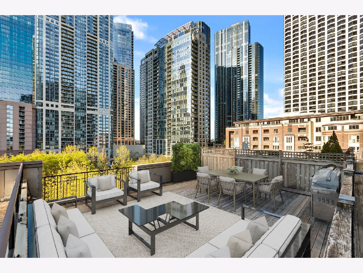
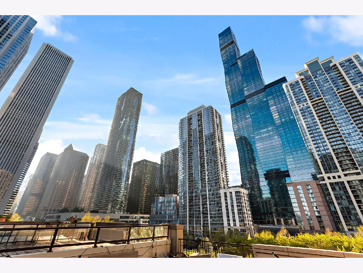
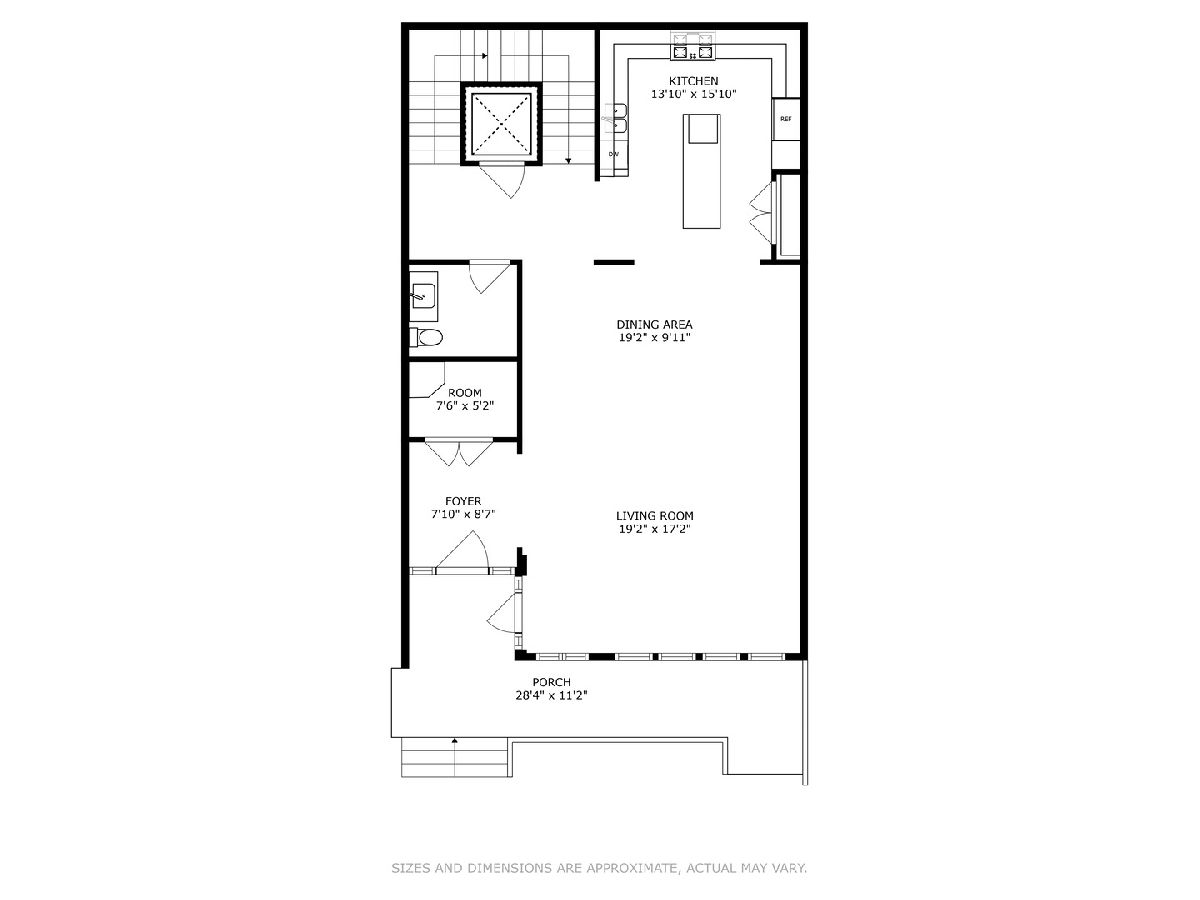
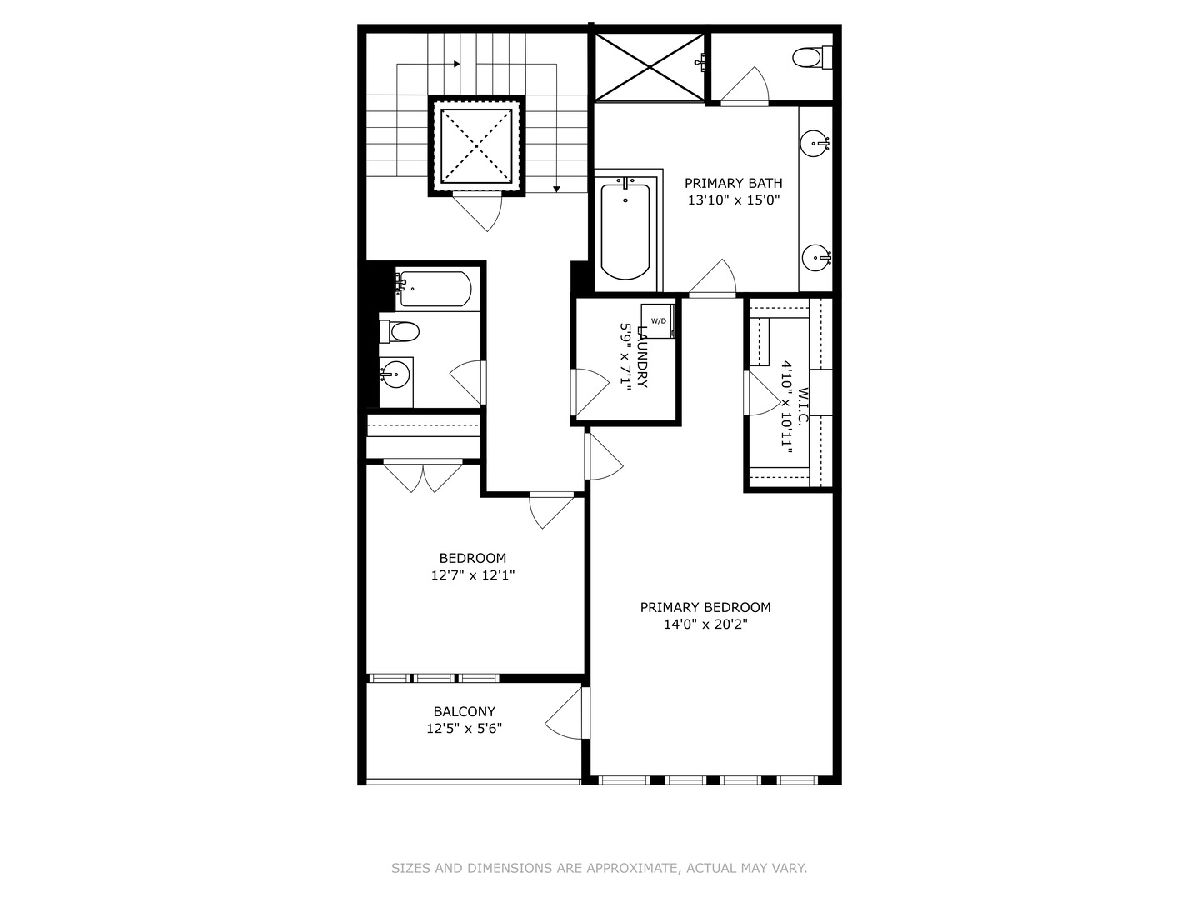
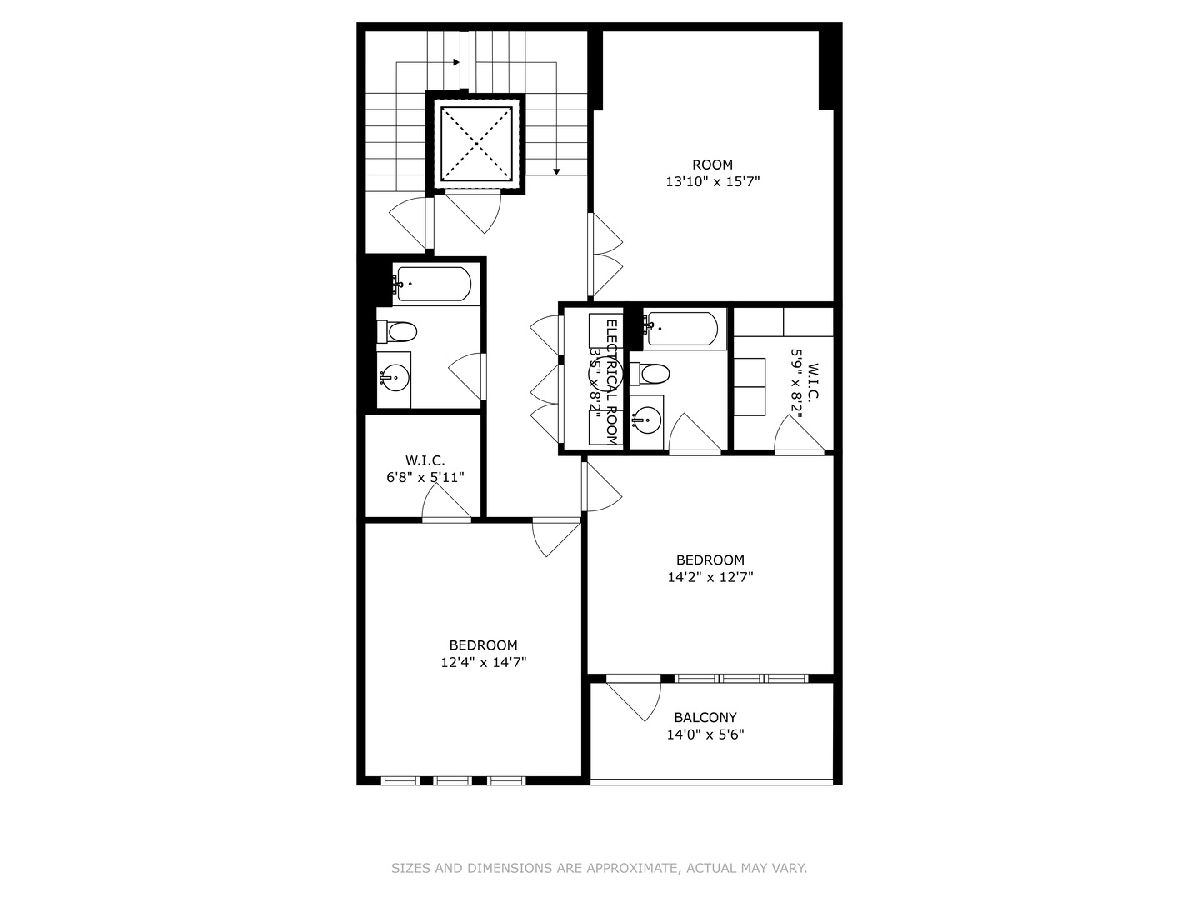
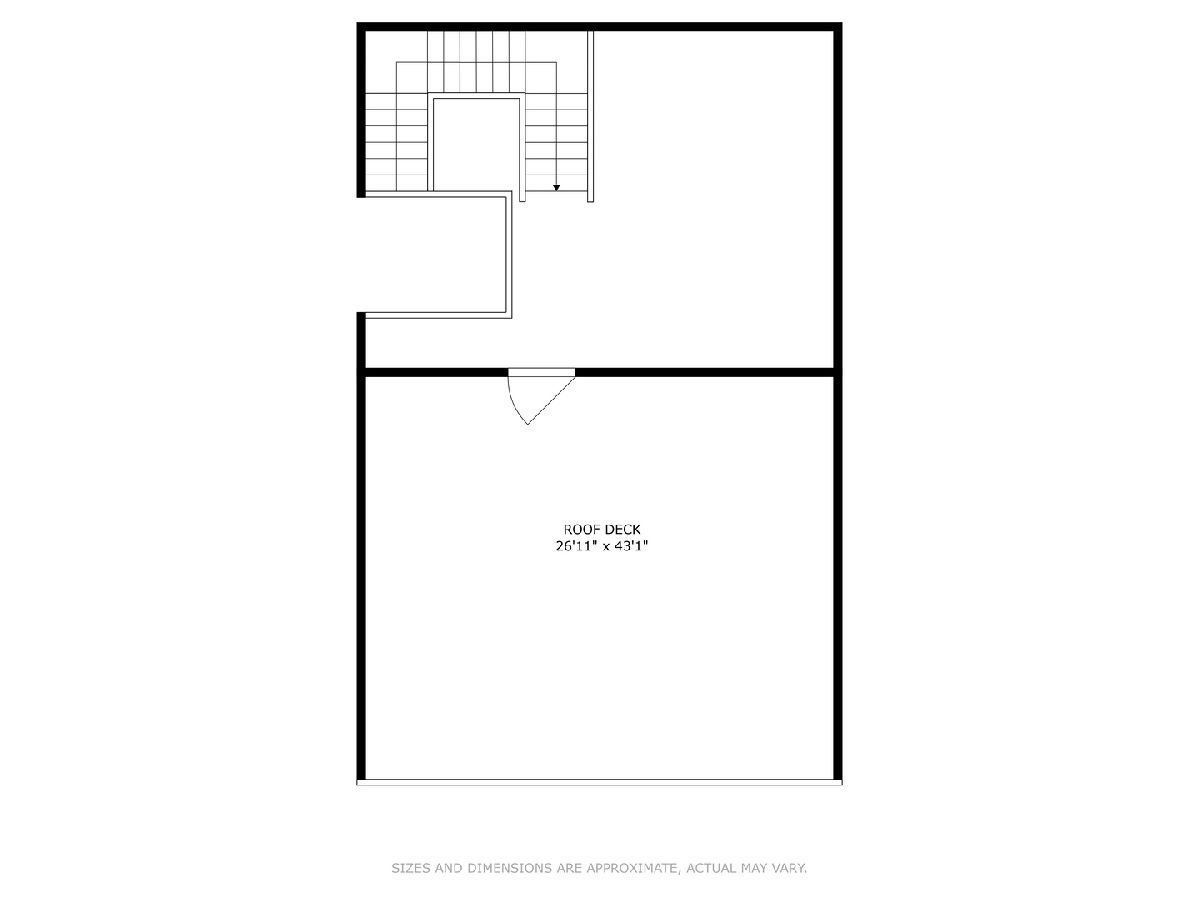
It's the perfect blend of urban setting and suburban space, with four bedrooms and four-and-one-half baths in 3,800 square feet, plus a private elevator and huge terrace overlooking the park and Chicago skyline, right in the heart of Lakeshore East. You'll love being able to spread out and enjoy this lovely and light-filled home that boasts a beautifully designed, open floorplan and contemporary styling. The main living space is as inviting as it is elegant, flowing freely from the large kitchen, where an eat-in island, stone surfaces, and professional appliances including a double oven and built-in refrigerator create a chef's haven. Just outside the kitchen, the dining room is the perfect spot for a dinner party or family meal, while the adjacent living room's row of windows make you feel like you're in the treetops. The luxurious primary suite is a cozy and comfortable, with a soothing view, a spa bath with double vanity, large glass shower, and soaking tub, and a private terrace. With three additional bedrooms spread between the second and third levels, you have ample space for every member of the family and to impress guests, as well as an additional flex space to create a den, home office, art studio, and more. And then there's the private rooftop deck - an incredible spot to savor the energy of the city. Directly underground is heated, side-by side parking for two cars. Owners are able to use Aqua's premium amenities including a fitness center, indoor and outdoor pools, running track, game room, theater, and business center. Just outside you can easily explore downtown Chicago by foot. Lakeshore East is one of the city's most walkable neighborhoods, a short stroll from the Village Market, great restaurants, shopping, and entertainment, Millennium Park, Navy Pier, the Riverwalk, and a new GEMS school. This really is the best of both worlds - single-family space with a stellar city setting.
Property Specifics
| Condos/Townhomes | |
| 3 | |
| — | |
| 2009 | |
| — | |
| — | |
| No | |
| — |
| Cook | |
| — | |
| 1743 / Monthly | |
| — | |
| — | |
| — | |
| 12637630 | |
| 17104000441003 |
Property History
| DATE: | EVENT: | PRICE: | SOURCE: |
|---|---|---|---|
| 2 Jul, 2014 | Sold | $1,750,000 | MRED MLS |
| 12 Dec, 2013 | Under contract | $2,025,000 | MRED MLS |
| — | Last price change | $2,200,000 | MRED MLS |
| 28 Jul, 2013 | Listed for sale | $2,200,000 | MRED MLS |
| 7 Dec, 2015 | Sold | $2,075,001 | MRED MLS |
| 19 Oct, 2015 | Under contract | $2,295,000 | MRED MLS |
| 1 Oct, 2015 | Listed for sale | $2,295,000 | MRED MLS |
| 10 Nov, 2020 | Under contract | $0 | MRED MLS |
| 17 Aug, 2020 | Listed for sale | $0 | MRED MLS |
| 11 Apr, 2024 | Listed for sale | $0 | MRED MLS |
| 5 Aug, 2026 | Sold | $2,000,000 | MRED MLS |
| 2 Jun, 2026 | Under contract | $2,099,000 | MRED MLS |
| 19 May, 2026 | Listed for sale | $2,099,000 | MRED MLS |
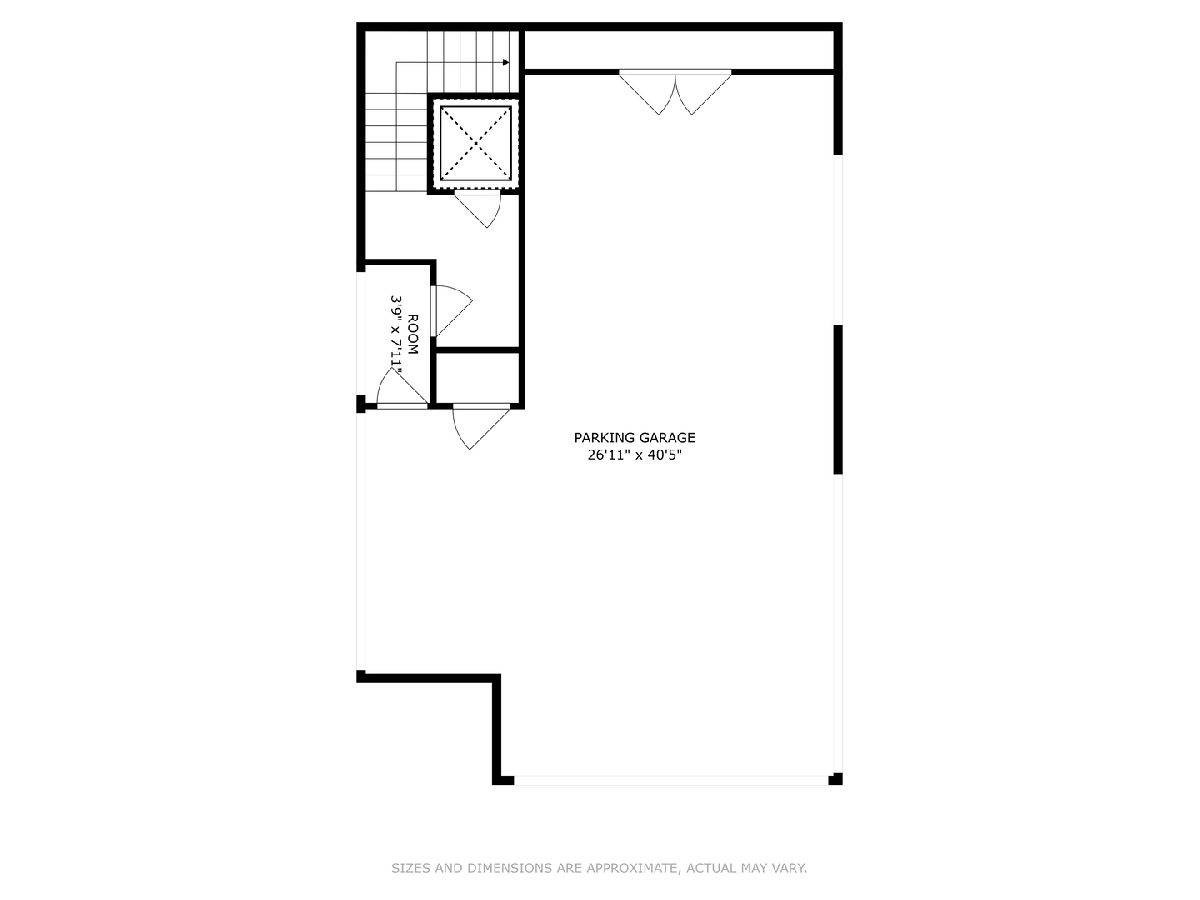
Room Specifics
Total Bedrooms: 4
Bedrooms Above Ground: 4
Bedrooms Below Ground: 0
Dimensions: —
Floor Type: —
Dimensions: —
Floor Type: —
Dimensions: —
Floor Type: —
Full Bathrooms: 5
Bathroom Amenities: Whirlpool,Separate Shower,Double Sink
Bathroom in Basement: 0
Rooms: —
Basement Description: —
Other Specifics
| 2 | |
| — | |
| — | |
| — | |
| — | |
| CONDO | |
| — | |
| — | |
| — | |
| — | |
| Not in DB | |
| — | |
| — | |
| — | |
| — |
Tax History
| Year | Property Taxes |
|---|---|
| 2014 | $32,386 |
| 2015 | $17,609 |
| 2026 | $41,737 |
Contact Agent
Nearby Similar Homes
Nearby Sold Comparables

Contact Agent
Listing Provided By
Coldwell Banker Realty
