

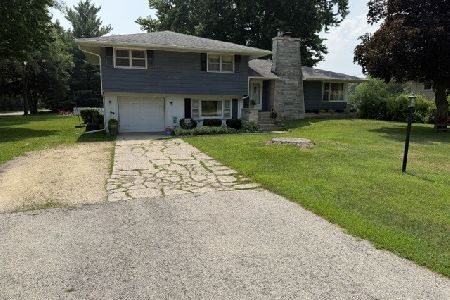
409 Swanson Road, Sycamore, Illinois 60178


$495,000
|
Sold
|
|
| Status: | Closed |
| Sqft: | 3,700 |
| Cost/Sqft: | $138 |
| Beds: | 3 |
| Baths: | 3 |
| Year Built: | 1984 |
| Property Taxes: | $7,462 |
| Days On Market: | 1905 |
| Lot Size: | 5,00 |
Description
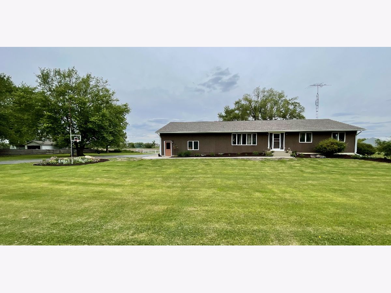
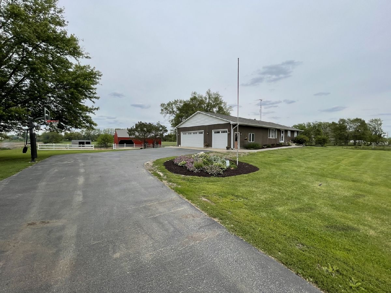
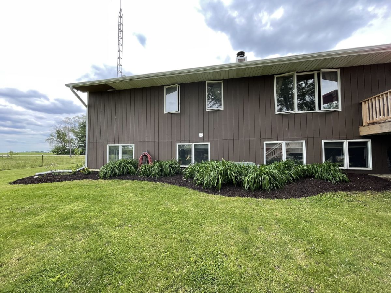
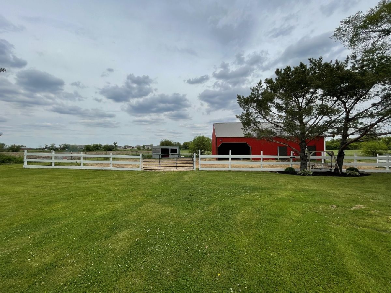
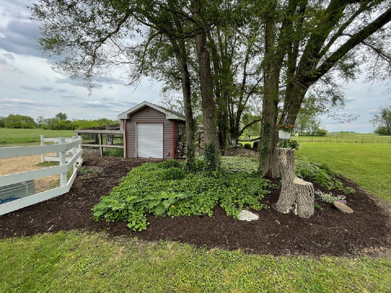
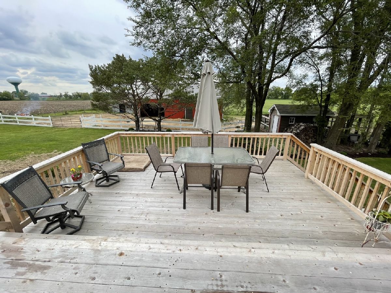
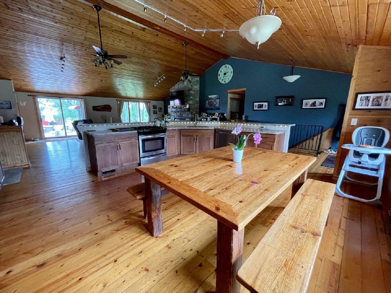
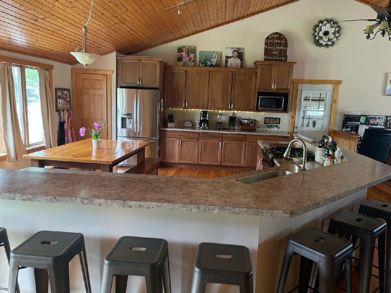
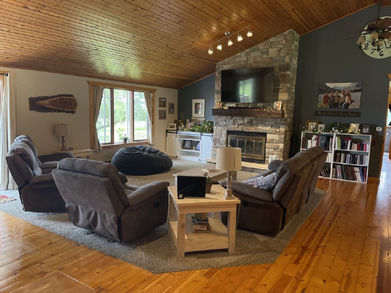
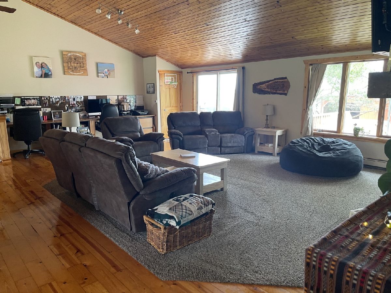
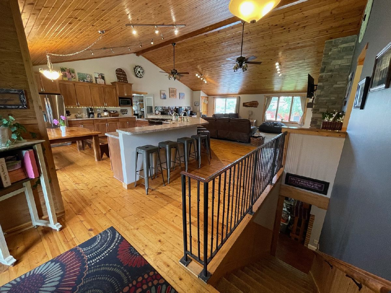
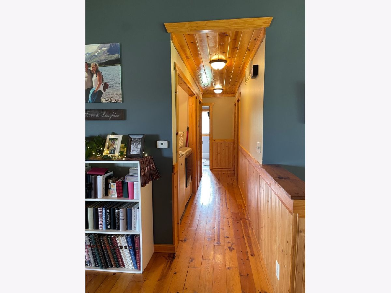
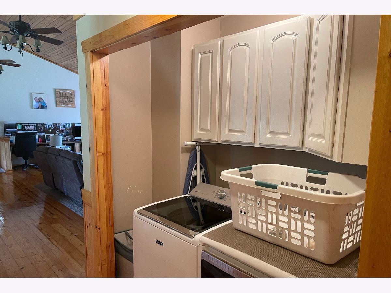
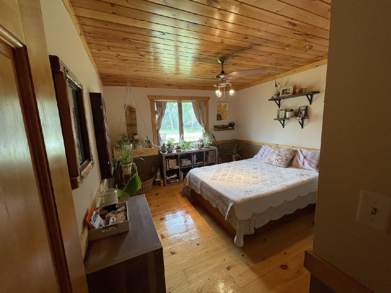
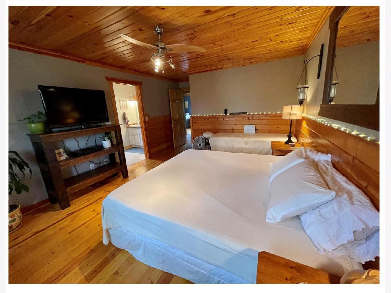
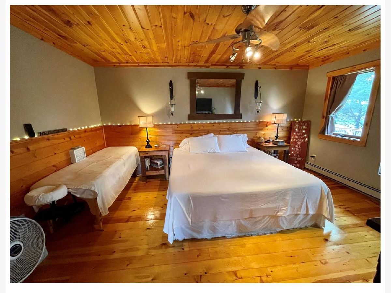
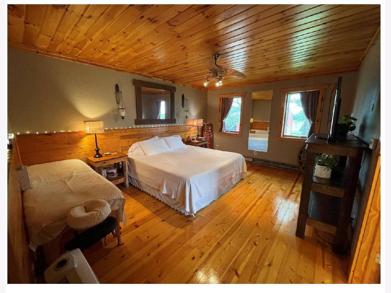
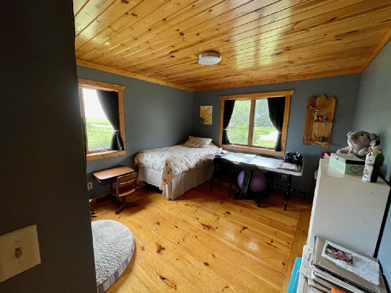
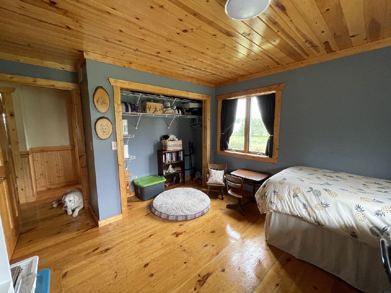
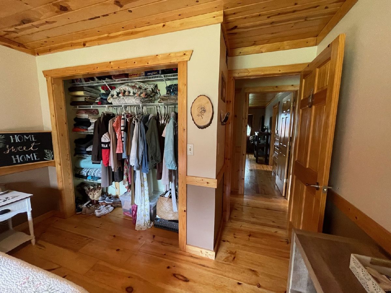
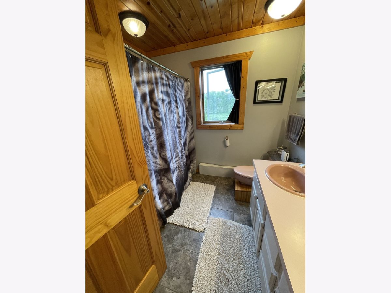
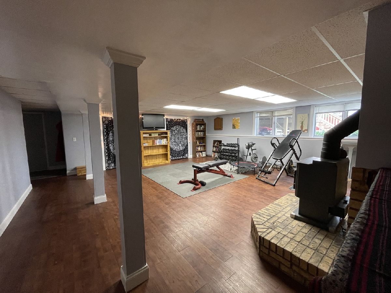
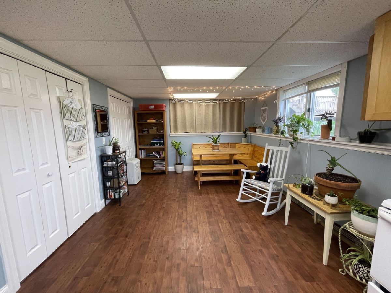
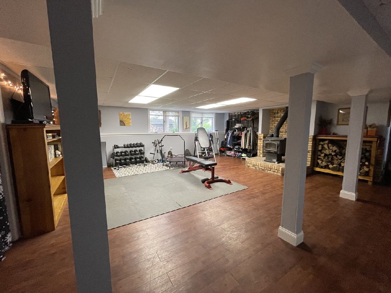
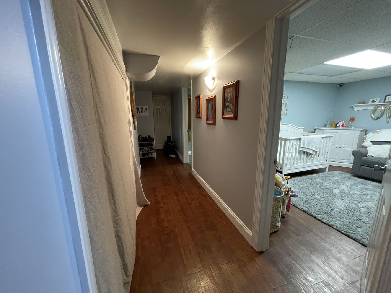

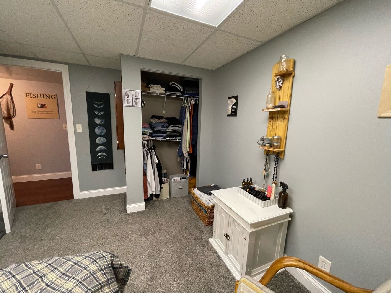
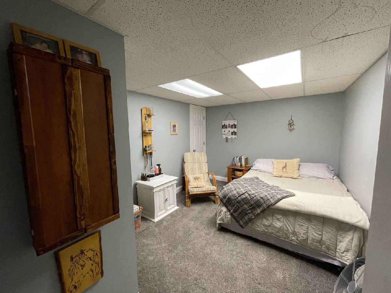
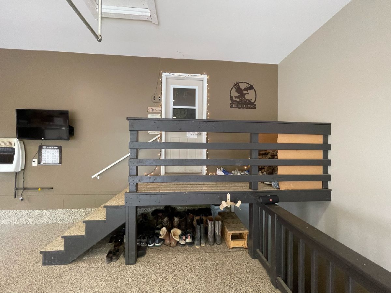
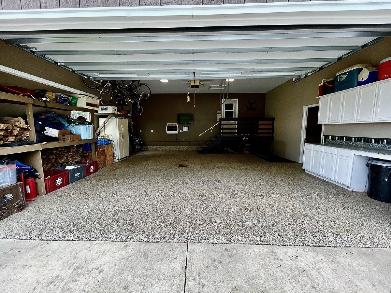
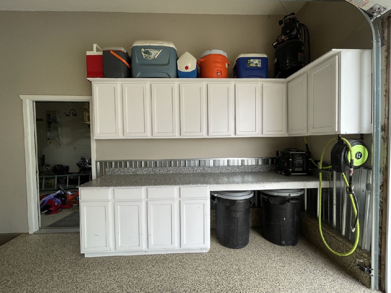
3 bedroom, 2 bathroom, Ranch style house * Fully finished basement with in-law quarters. Includes separate entrance, 3 bedrooms, 1 bathroom, and a full kitchen * Unique hardwood flooring throughout-come in and see for yourself to appreciate! * Open concept floor plan. Perfect for hosting and gathering! * Hot water heat and central A/C for our changing IL seasons! * Total lot is 5 spacious acres, Zoned E1 * 3 acres are workable, rich midwest soil with newly planted Alfalfa pasture mix * Built in 1984, with significant updates, upgrades and renovations done since, such as- * Full kitchen remodel in 2014 * New roof and new deck in 2020 * 2 out buildings with power-pole barn with loft and a shed/coop with concrete floor * Minutes' drive to downtown Sycamore, grocery stores, all Sycamore School District schools (walking distance to Middle School) * Wonderful neighbors & safe neighborhood * Quaint country charm, with close by community and things to do-the best of both worlds!
Property Specifics
| Single Family | |
| — | |
| — | |
| 1984 | |
| Full | |
| — | |
| No | |
| 5 |
| De Kalb | |
| — | |
| — / Not Applicable | |
| None | |
| Private Well | |
| Septic-Private | |
| 11152983 | |
| 0628200010 |
Property History
| DATE: | EVENT: | PRICE: | SOURCE: |
|---|---|---|---|
| 18 Feb, 2022 | Sold | $495,000 | MRED MLS |
| 15 Dec, 2021 | Under contract | $509,900 | MRED MLS |
| — | Last price change | $525,000 | MRED MLS |
| 11 Jul, 2021 | Listed for sale | $525,000 | MRED MLS |
Room Specifics
Total Bedrooms: 6
Bedrooms Above Ground: 3
Bedrooms Below Ground: 3
Dimensions: —
Floor Type: —
Dimensions: —
Floor Type: —
Dimensions: —
Floor Type: —
Dimensions: —
Floor Type: —
Dimensions: —
Floor Type: —
Full Bathrooms: 3
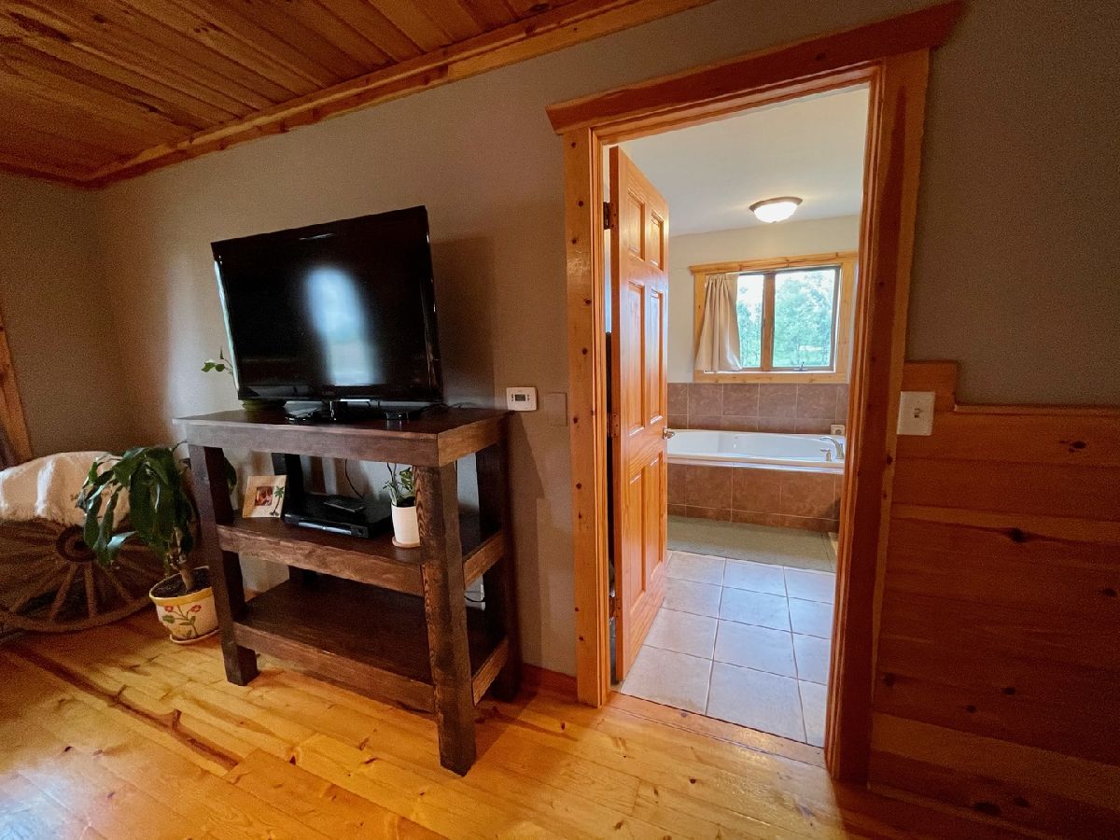
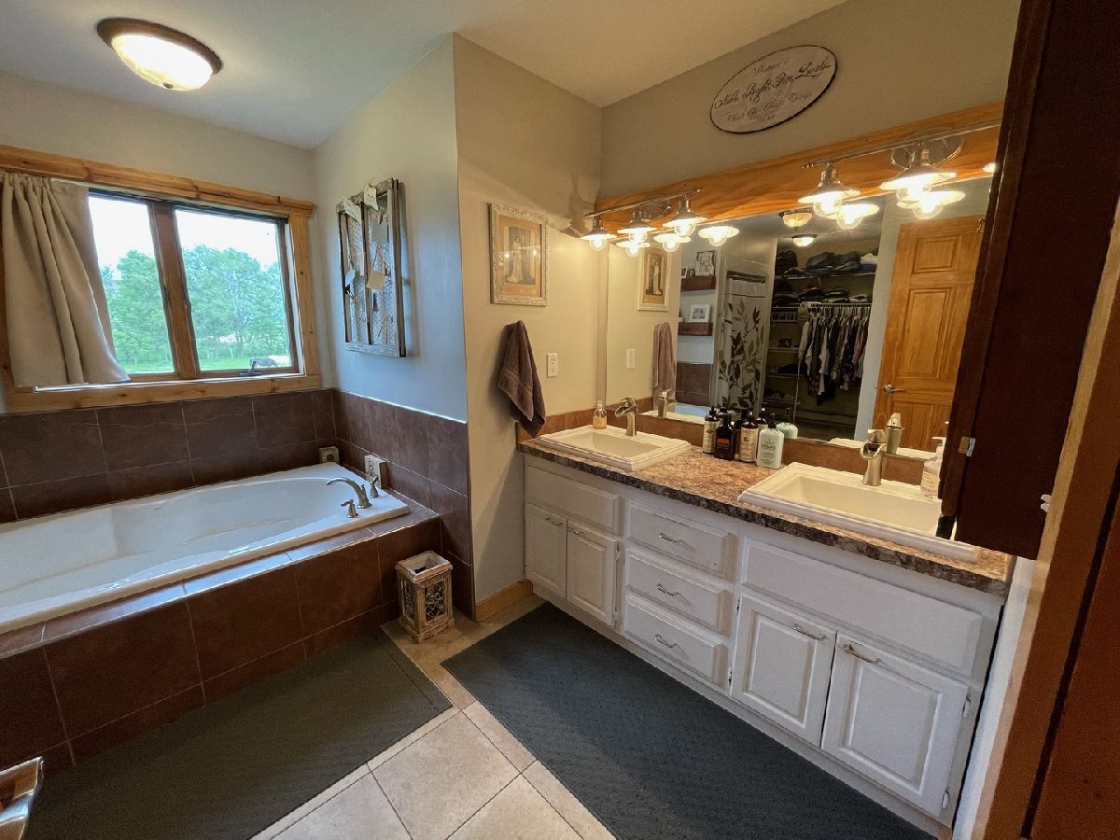
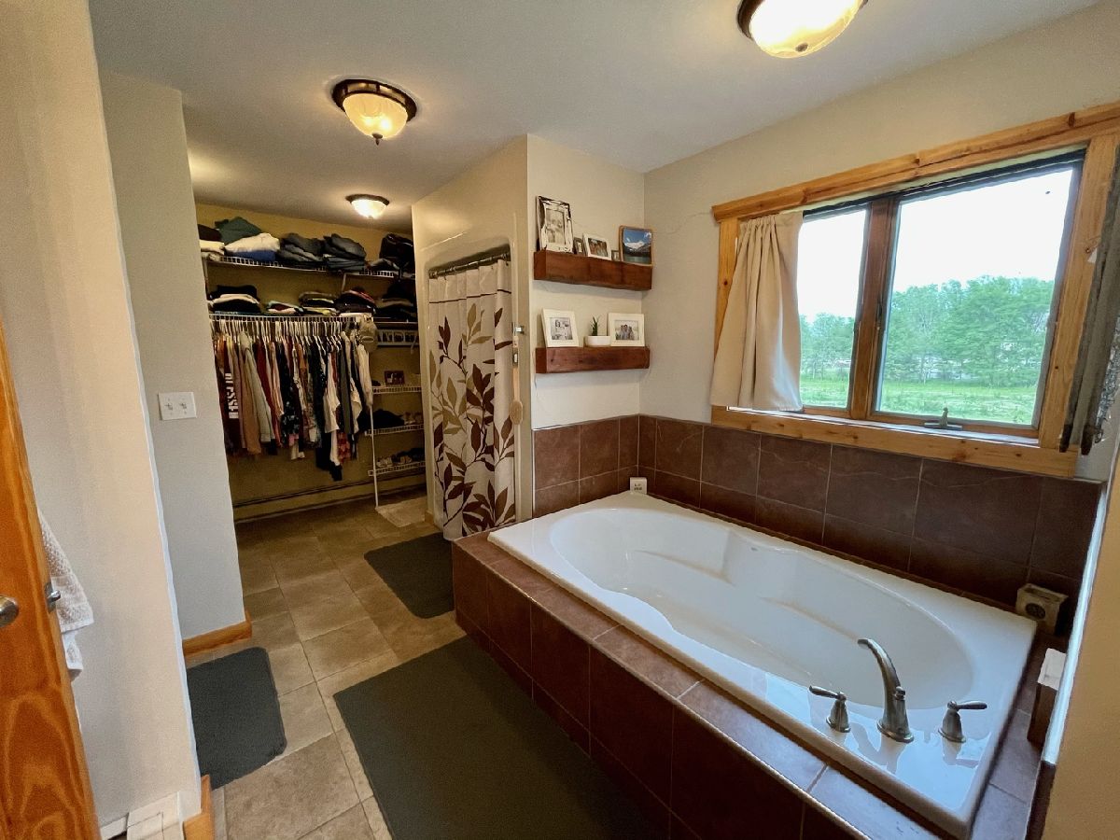
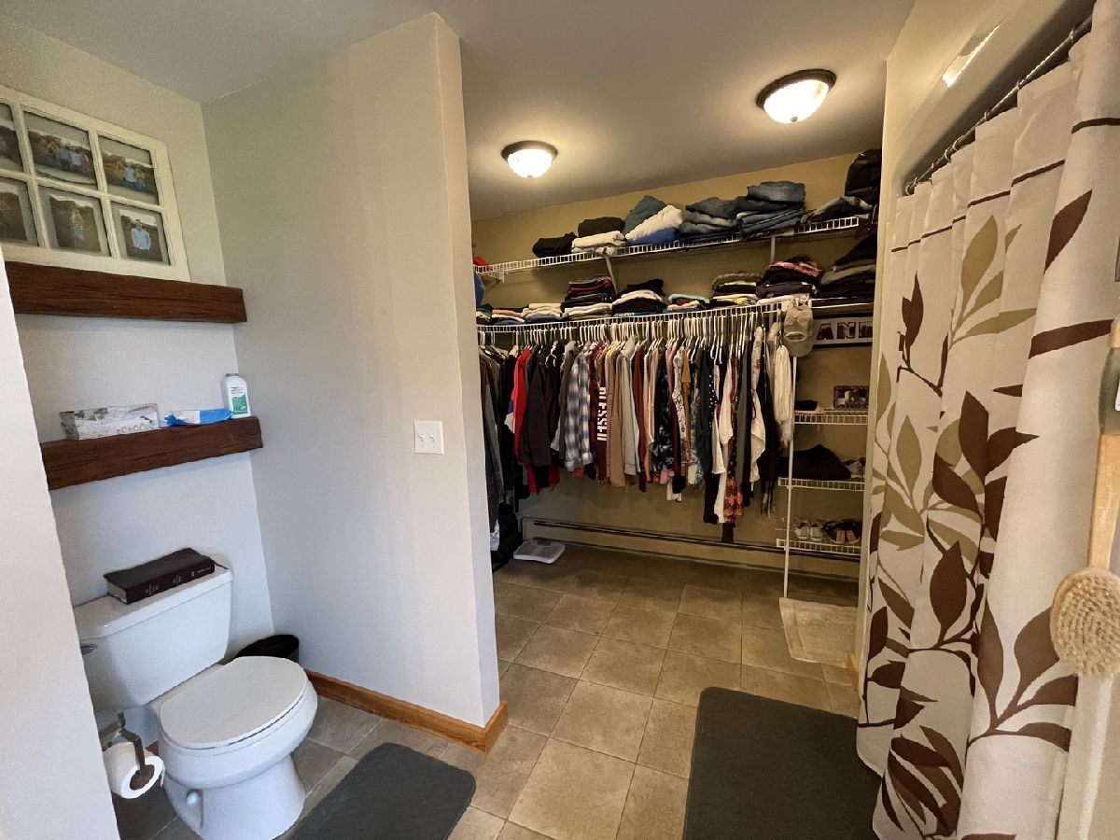
Bathroom Amenities: Separate Shower,Soaking Tub
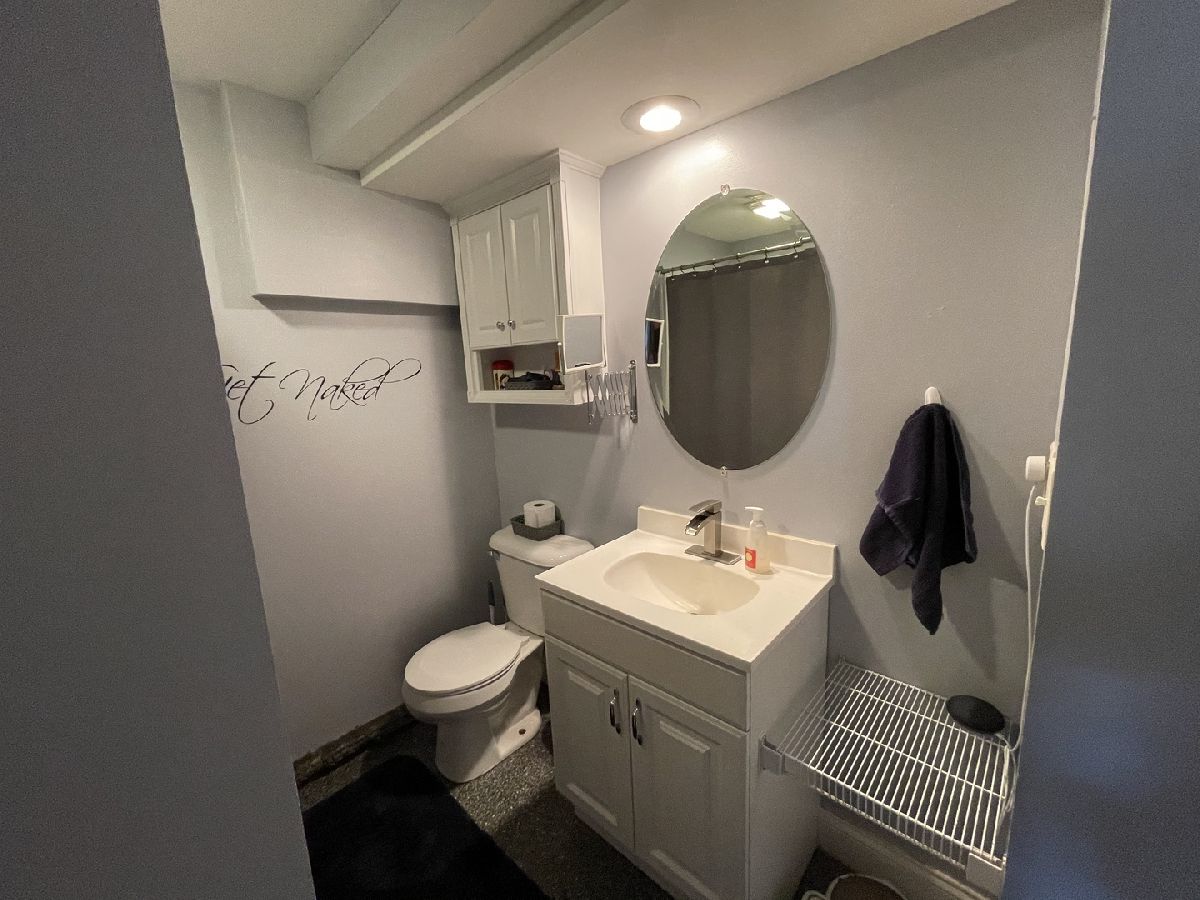
Bathroom in Basement: 1
Rooms: Kitchen,Bedroom 5,Bedroom 6
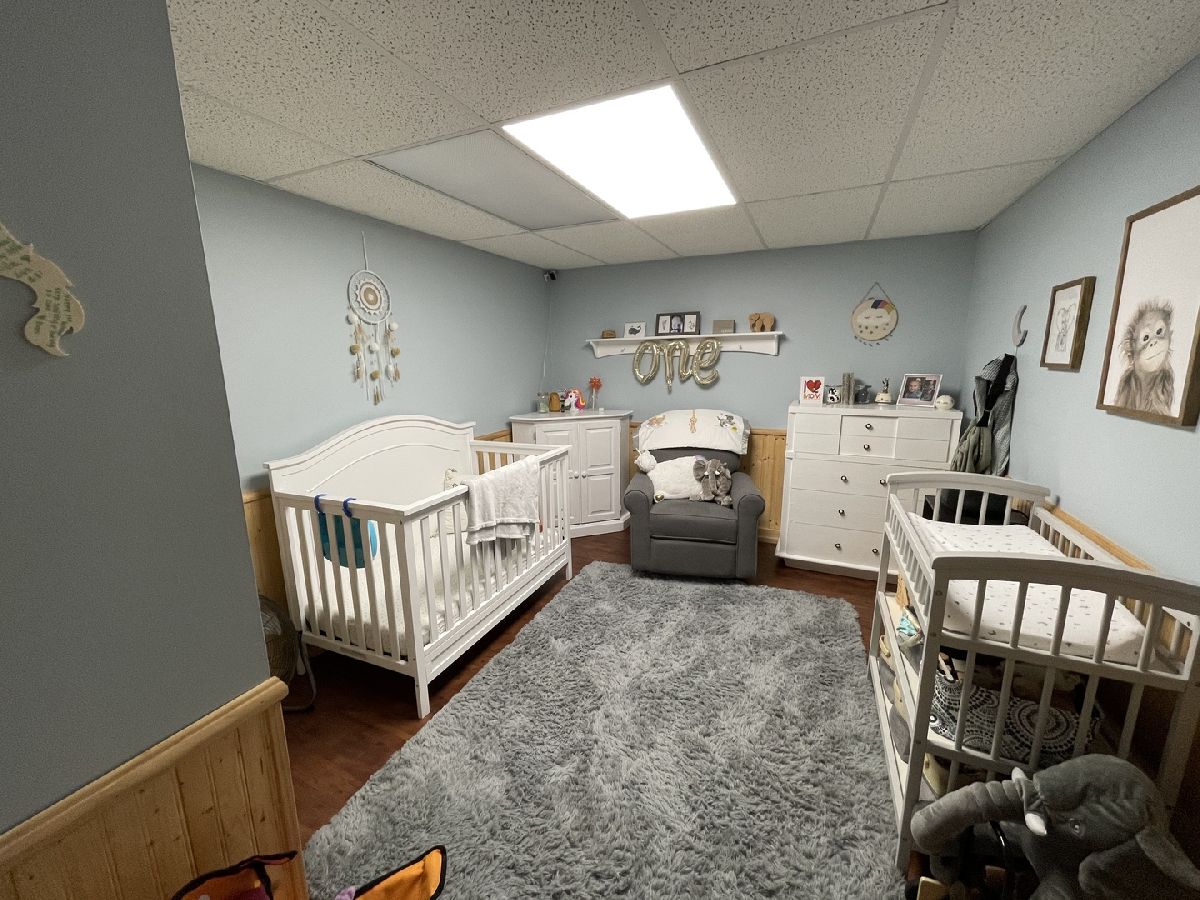
Basement Description: Finished,Egress Window,Rec/Family Area
Other Specifics
| 3 | |
| Concrete Perimeter | |
| — | |
| Deck | |
| Horses Allowed | |
| 360 X 572 | |
| — | |
| Full | |
| Vaulted/Cathedral Ceilings | |
| — | |
| Not in DB | |
| — | |
| — | |
| — | |
| — |
Tax History
| Year | Property Taxes |
|---|---|
| 2022 | $7,462 |
Contact Agent
Nearby Similar Homes
Nearby Sold Comparables

Contact Agent
Listing Provided By
RVG Commercial Realty
