

409 Valley Lane, Arlington Heights, Illinois 60004
Subdivision > Ivy Hill

$245,000
|
Sold
|
|
| Status: | Closed |
| Sqft: | 1,716 |
| Cost/Sqft: | $151 |
| Beds: | 4 |
| Baths: | 3 |
| Year Built: | 1968 |
| Property Taxes: | $4,786 |
| Days On Market: | 2374 |
| Lot Size: | 0,00 |
Description
No Association fees! 4 beds (all up), 2.5 baths, master suite with updated master bath and walk-in closet, 1 car attached garage, newly finished basement, newer kitchen cabinets with granite counters, newer laminate flooring throughout, new 100 AMP panel, and newer windows. Enjoy the fenced in backyard with brick paved patio. Roof, siding, & gutters are less than 2 years old. Walking distance from Ivy Hill Elementary, Lake Arlington, & Camelot Park. Close to freeways, restaurants, and shopping. Move in ready condition!
Property Specifics
| Condos/Townhomes | |
| 2 | |
| — | |
| 1968 | |
| Full | |
| Vinyl Siding, Brick | |
| Asphalt | |
| 1/2 DUPLEX | |
| No | |
| — |
| Cook | |
| Ivy Hill | |
| 0 / Not Applicable | |
| None | |
| Public | |
| Public Sewer | |
| Central Air | |
| Natural Gas, Forced Air | |
| 10701222 | |
| 03173060120000 |
Nearby Schools
| NAME: | DISTRICT: | DISTANCE: | |
|---|---|---|---|
|
Grade School
Ivy Hill Elementary School |
25 | — | |
|
Middle School
Thomas Middle School |
25 | Not in DB | |
|
High School
Buffalo Grove High School |
214 | Not in DB | |
Property History
| DATE: | EVENT: | PRICE: | SOURCE: |
|---|---|---|---|
| 10 Aug, 2010 | Sold | $147,101 | MRED MLS |
| 9 Jul, 2010 | Under contract | $149,900 | MRED MLS |
| 25 Jun, 2010 | Listed for sale | $149,900 | MRED MLS |
| 7 Oct, 2019 | Sold | $247,000 | MRED MLS |
| 30 Aug, 2019 | Under contract | $269,900 | MRED MLS |
| 1 Aug, 2019 | Listed for sale | $269,900 | MRED MLS |
| 22 Jun, 2020 | Sold | $245,000 | MRED MLS |
| 9 May, 2020 | Under contract | $259,900 | MRED MLS |
| 29 Apr, 2020 | Listed for sale | $259,900 | MRED MLS |

Room Specifics
All Bedroom Info:
Total Bedrooms: 4
Bedrooms Above Ground: 4
Bedrooms Below Ground: 0
Total Bedrooms: 4
Bedrooms Above Ground: 4
Bedrooms Below Ground: 0
Second Bedroom Info:
Dimensions: —
Location: —Dimensions: —
Floor Type: Wood Laminate
Third Bedroom Info:
Dimensions: —
Location: —Dimensions: —
Floor Type: Wood Laminate
Fourth Bedroom Info:
Dimensions: —
Location: —Dimensions: —
Floor Type: Wood Laminate
Bathroom Info:
Full Bathrooms: 3
Partial Bathrooms: 1Full Bathrooms: 3
Bathroom Amenities: —
Bathroom in Basement: 0
Dining Room Info:
Dimensions: —
Location: —Dimensions: —
Floor Type: Wood Laminate
Kitchen Info:
Dimensions: —
Location: —Dimensions: —
Floor Type: Wood Laminate
Features: Eating Area-Table Space
Laundry Room Info:
Dimensions: —
Location: —Dimensions: —
Floor Type: Other
Living Room Info:
Dimensions: —
Location: —Dimensions: —
Floor Type: Wood Laminate
Family Room Info:
Dimensions: —
Location: —Dimensions: —
Floor Type: Wood Laminate
Additional Rooms Info:
Rooms: Recreation Room
Basement: FullRooms: Recreation Room
Other Specifics
| 1 | |
| Concrete Perimeter | |
| Garage | |
| — | |
| — | |
| — | |
| Brick Paver Patio | |
| Corner Lot, Fenced Yard | |
| 68 X 138 | |
| — | |
| Full | |
| Wood Laminate Floors, Laundry Hook-Up in Unit, Storage, Walk-In Closet(s) | |
| Range, Microwave, Dishwasher, Refrigerator, Washer, Dryer, Disposal | |
| Not in DB | |
| — | |
| — | |
| — |
Tax History
| Year | Property Taxes |
|---|---|
| 2010 | $5,895 |
| 2019 | $4,747 |
| 2020 | $4,786 |
Contact Agent
Nearby Similar Homes
25 Palatine Road, Arlington Heights, Illinois 60004

For Sale
$194,000
1 beds / 1.0 baths / 875 ft2
Condos/Townhomes / Built: 1977
49
6 Lillian Avenue, Arlington Heights, Illinois 60004
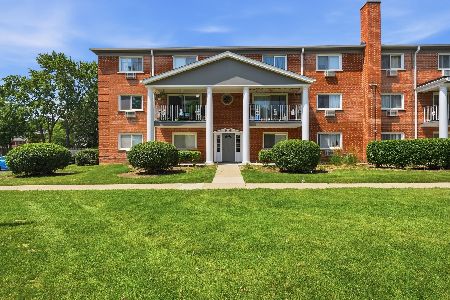
For Sale
$216,900
2 beds / 1.1 baths / 1,400 ft2
Condos/Townhomes / Built: 1967
7
Nearby Sold Comparables
409 Valley Lane, Arlington Heights, Illinois 60004

Sold
$149,900
4 beds / 2.1 baths / 1,716 ft2
Condos/Townhomes / Built: 1968
5970
409 Valley Lane, Arlington Heights, Illinois 60004
Sold
$269,900
4 beds / 2.1 baths / 1,716 ft2
Condos/Townhomes / Built: 1968
2646
407 Valley Lane, Arlington Heights, Illinois 60004
Sold
$180,500
4 beds / 2.1 baths / 0 ft2
Condos/Townhomes / Built: 1964
6349
407 Valley Lane, Arlington Heights, Illinois 60004
Sold
$200,000
4 beds / 2.1 baths / 1,716 ft2
Condos/Townhomes / Built: 1964
4433

415 Valley Lane, Arlington Heights, Illinois 60004

Sold
$318,000
3 beds / 2.1 baths / 1,664 ft2
Condos/Townhomes / Built: 1967
1926
Contact Agent
Listing Provided By
Berkshire Hathaway HomeServices Prairie Path REALT
