

4096 Western Avenue, Western Springs, Illinois 60558
Sorry, we are updating photos, please update this page in 15 minutes
$821,000
|
Sold
|
|
| Status: | Closed |
| Sqft: | 0 |
| Cost/Sqft: | — |
| Beds: | 4 |
| Baths: | 4 |
| Year Built: | 2004 |
| Property Taxes: | $18,406 |
| Days On Market: | 4856 |
| Lot Size: | 0,23 |
Description
Exceptional newer (2004) home in Old Town. Many extra touches and details including glistening hardwood floors, gorgeous woodwork, tray ceilings, custom lighting and ceiling fans, kitchen with Maple cabinets, granite tops and SS appliances. Sun room off kitchen. Upstairs are 4 BRS and office/bonus room. Central VAC, security, intercom, dual zone HV/AC. Private 2-tier deck with hot tub overlooks beautiful backyard.
Property Specifics
| Single Family | |
| — | |
| — | |
| 2004 | |
| Full | |
| Brick | |
| — | |
| — | |
| No | |
| 0.23 |
| Cook | |
| — | |
| 0 / Not Applicable | |
| None | |
| Public, Community Well | |
| Public Sewer | |
| Central Air | |
| Natural Gas | |
| 08391474 | |
| 18061190170000 |
Nearby Schools
| NAME: | DISTRICT: | DISTANCE: | |
|---|---|---|---|
|
Grade School
John Laidlaw Elementary School |
101 | — | |
|
Middle School
Mcclure Junior High School |
101 | Not in DB | |
|
High School
Lyons Twp High School |
204 | Not in DB | |
Property History
| DATE: | EVENT: | PRICE: | SOURCE: |
|---|---|---|---|
| 20 Aug, 2013 | Sold | $821,000 | MRED MLS |
| 15 Jul, 2013 | Under contract | $849,000 | MRED MLS |
| 11 Jul, 2013 | Listed for sale | $849,000 | MRED MLS |
Sorry, we are updating photos, please update this page in 15 minutes
Room Specifics
All Bedroom Info:
Total Bedrooms: 4
Bedrooms Above Ground: 4
Bedrooms Below Ground: 0
Total Bedrooms: 4
Bedrooms Above Ground: 4
Bedrooms Below Ground: 0
Second Bedroom Info:
Dimensions: —
Location: —Dimensions: —
Floor Type: Hardwood
Third Bedroom Info:
Dimensions: —
Location: —Dimensions: —
Floor Type: Hardwood
Fourth Bedroom Info:
Dimensions: —
Location: —Dimensions: —
Floor Type: Hardwood
Bathroom Info:
Full Bathrooms: 4
Partial Bathrooms: 1Full Bathrooms: 4
Bathroom Amenities: Whirlpool, Separate Shower, Double Sink
Bathroom in Basement: 0
Dining Room Info:
Dimensions: —
Location: —Dimensions: —
Floor Type: Hardwood
Kitchen Info:
Dimensions: —
Location: —Dimensions: —
Floor Type: Hardwood
Features: Eating Area-Breakfast Bar, Eating Area-Table Space, Island
Laundry Room Info:
Dimensions: —
Location: —Dimensions: —
Floor Type: Ceramic Tile
Living Room Info:
Dimensions: —
Location: —Dimensions: —
Floor Type: Hardwood
Family Room Info:
Dimensions: —
Location: —Dimensions: —
Floor Type: Hardwood
Additional Rooms Info:
Rooms: Breakfast Room, Foyer, Sun Room, Other Room
Basement: FullRooms: Breakfast Room, Foyer, Sun Room, Other Room
Other Specifics
| 2 | |
| Concrete Perimeter | |
| Garage | |
| — | |
| — | |
| — | |
| Deck, Hot Tub | |
| — | |
| 50 X 200 | |
| — | |
| Full | |
| Vaulted/Cathedral Ceilings, Hot Tub, Hardwood Floors | |
| Range, Microwave, Dishwasher, Refrigerator, Washer, Dryer, Disposal | |
| Not in DB | |
| Pool, Street Lights, Street Paved | |
| — | |
| — |
Tax History
| Year | Property Taxes |
|---|---|
| 2013 | $18,406 |
Contact Agent
Nearby Similar Homes
3967 Western Avenue, Western Springs, Illinois 60558
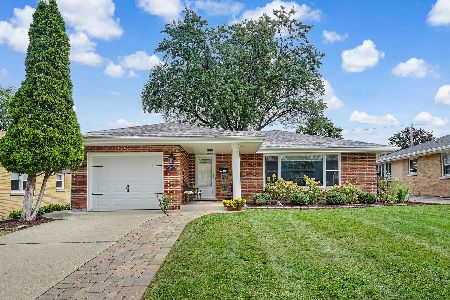
For Sale
$599,999
3 beds / 2.0 baths / 1,304 ft2
Single Family / Built: 1956
34
535 The Lane, Hinsdale, Illinois 60521
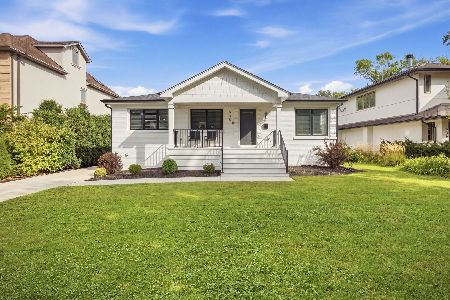
For Sale
$699,999
2 beds / 2.0 baths / 2,400 ft2
Single Family / Built: 1955
40
4140 Forest Avenue, Western Springs, Illinois 60558
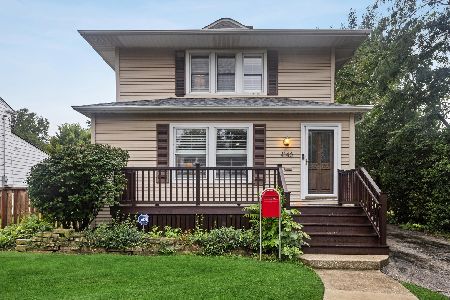
For Sale
$795,000
4 beds / 2.1 baths / 2,358 ft2
Single Family / Built: 1898
22
223 Justina Street, Hinsdale, Illinois 60521
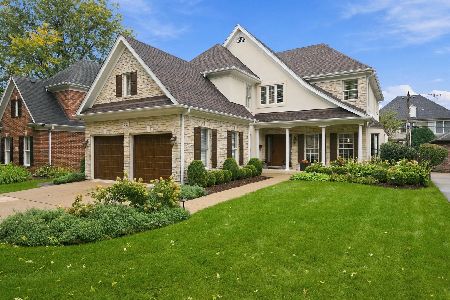
For Sale
$1,450,000
5 beds / 3.1 baths / 0 ft2
Single Family / Built: 1994
1
712 Jefferson Street, Hinsdale, Illinois 60521
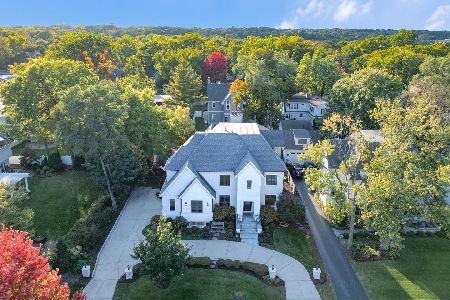
For Sale
$3,899,000
6 beds / 6.2 baths / 9,427 ft2
Single Family / Built: 2018
13
360 Oak Street, Hinsdale, Illinois 60521
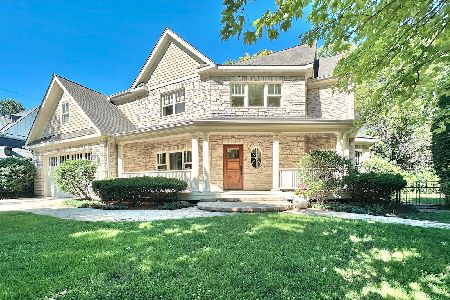
For Sale
$1,424,900
4 beds / 5.1 baths / 3,654 ft2
Single Family / Built: 2002
112
Nearby Sold Comparables
4142 Western Avenue, Western Springs, Illinois 60558

Sold
$350,000
4 beds / 2.0 baths / 0 ft2
Single Family / Built: 1916
3120
4146 Western Avenue, Western Springs, Illinois 60558

Sold
$900,000
4 beds / 4.1 baths / 4,622 ft2
Single Family / Built: 2006
2294
4146 Western Avenue, Western Springs, Illinois 60558
Sold
$499,900
4 beds / 4.1 baths / 0 ft2
Single Family / Built: 2006
6334
4080 Western, Western Springs, Illinois 60558
Sold
$1,050,000
5 beds / 5.1 baths / 7,045 ft2
Single Family / Built: 2008
6416
Contact Agent
Listing Provided By
RE/MAX Properties
