

40W743 Wild Briar Lane, Elgin, Illinois 60123
Subdivision > Oak Ridge Farm
Sorry, we are updating photos, please update this page in 15 minutes
$415,000
|
Sold
|
|
| Status: | Closed |
| Sqft: | 0 |
| Cost/Sqft: | — |
| Beds: | 4 |
| Baths: | 4 |
| Year Built: | 2004 |
| Property Taxes: | $10,130 |
| Days On Market: | 6746 |
| Lot Size: | 0,00 |
Description
EXCELLENT VALUE FOR THIS LIKE NEW 2 STORY HOME W/A 1600 SQ FT ATTACHED 6 CAR GARAGE!!CLEAN NEUTRAL DECOR,DEEP POUR BSMT W/BATH,9FT CEILINGS,2+ ACRE SCENIC LOT IN POPULAR OAK RIDGE FARM SUBDIVISION IN THE 301 SCHOOL DISTRICT!KITCH W/CHERRY CABS & BIG GRANITE ISLAND!SPACIOUS FAM RM W/BAY WINDOW!FORMAL LIVING & DIN RMS,DEN!!MBDRM W/WIC & LUXURY BATH!!ALL BDRMS W/WICS--NOTE THAT BDRM 4 IS PARTIALLY FINISHED.
Property Specifics
| Single Family | |
| — | |
| Colonial | |
| 2004 | |
| Full | |
| Brick, Cedar | |
| Asphalt | |
| — | |
| No | |
| — |
| Kane | |
| Oak Ridge Farm | |
| 100 / Annual | |
| None | |
| Private Well | |
| Septic-Private | |
| Central Air | |
| Natural Gas, Forced Air | |
| 06886310 | |
| 0523328001 |
Nearby Schools
| NAME: | DISTRICT: | DISTANCE: | |
|---|---|---|---|
|
Grade School
Howard B Thomas Grade School |
301 | — | |
Property History
| DATE: | EVENT: | PRICE: | SOURCE: |
|---|---|---|---|
| 18 Jul, 2008 | Sold | $415,000 | MRED MLS |
| 21 May, 2008 | Under contract | $479,900 | MRED MLS |
| 6 May, 2008 | Listed for sale | $479,900 | MRED MLS |
Sorry, we are updating photos, please update this page in 15 minutes
Room Specifics
All Bedroom Info:
Total Bedrooms: 4
Bedrooms Above Ground: 4
Bedrooms Below Ground: 0
Total Bedrooms: 4
Bedrooms Above Ground: 4
Bedrooms Below Ground: 0
Second Bedroom Info:
Dimensions: —
Location: —Dimensions: —
Floor Type: Carpet
Third Bedroom Info:
Dimensions: —
Location: —Dimensions: —
Floor Type: Carpet
Fourth Bedroom Info:
Dimensions: —
Location: —Dimensions: —
Floor Type: Carpet
Bathroom Info:
Full Bathrooms: 4
Partial Bathrooms: 2Full Bathrooms: 4
Bathroom Amenities: Whirlpool, Separate Shower, Double Sink
Bathroom in Basement: 1
Dining Room Info:
Dimensions: —
Location: —Dimensions: —
Floor Type: Carpet
Kitchen Info:
Dimensions: —
Location: —Dimensions: —
Floor Type: Vinyl
Features: Eating Area-Table Space, Island, Pantry-Closet
Laundry Room Info:
Dimensions: —
Location: —Dimensions: —
Floor Type: Vinyl
Living Room Info:
Dimensions: —
Location: —Dimensions: —
Floor Type: Carpet
Family Room Info:
Dimensions: —
Location: —Dimensions: —
Floor Type: Carpet
Additional Rooms Info:
Rooms: Den, Gallery, Utility Room-1st Floor
Basement: FullRooms: Den, Gallery, Utility Room-1st Floor
Other Specifics
| 6 | |
| Concrete Perimeter | |
| Garage | |
| — | |
| — | |
| — | |
| — | |
| Cul-De-Sac | |
| 217X478X210X436 | |
| — | |
| Full | |
| — | |
| Range, Microwave, Dishwasher | |
| Not in DB | |
| Street Paved | |
| — | |
| — |
Tax History
| Year | Property Taxes |
|---|---|
| 2008 | $10,130 |
Contact Agent
Nearby Similar Homes
10N875 Oak Ridge Drive, Elgin, Illinois 60124
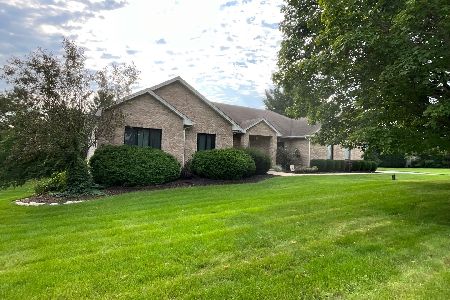
For Sale
$749,000
4 beds / 3.0 baths / 4,656 ft2
Single Family / Built: 1997
5
9N773 Old Mill Court, Elgin, Illinois 60124
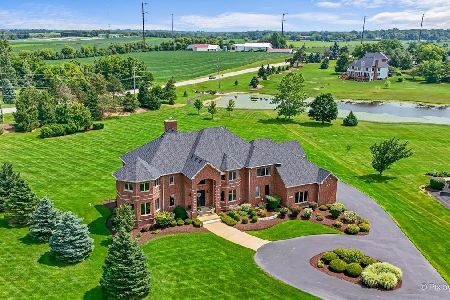
For Sale
$1,150,000
4 beds / 3.1 baths / 5,312 ft2
Single Family / Built: 2007
66
Nearby Sold Comparables
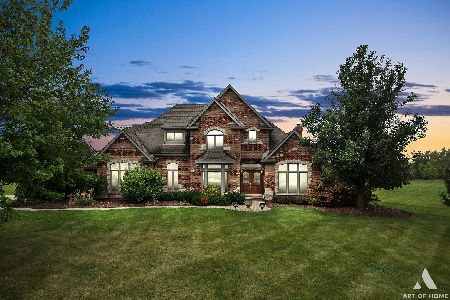


40W598 Prairie Crossing, Elgin, Illinois 60124

Sold
$599,999
5 beds / 4.0 baths / 4,582 ft2
Single Family / Built: 2000
1508
40W598 Prairie Crossing, Elgin, Illinois 60124

Sold
$624,900
5 beds / 4.0 baths / 4,582 ft2
Single Family / Built: 2000
970

Contact Agent
Listing Provided By
RE/MAX All Pro
