

40W905 Plank Road, Hampshire, Illinois 60140
$370,000
|
Sold
|
|
| Status: | Closed |
| Sqft: | 1,924 |
| Cost/Sqft: | $195 |
| Beds: | 3 |
| Baths: | 3 |
| Year Built: | 1977 |
| Property Taxes: | $7,005 |
| Days On Market: | 2595 |
| Lot Size: | 4,13 |
Description
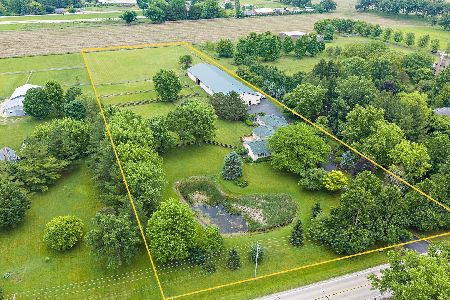
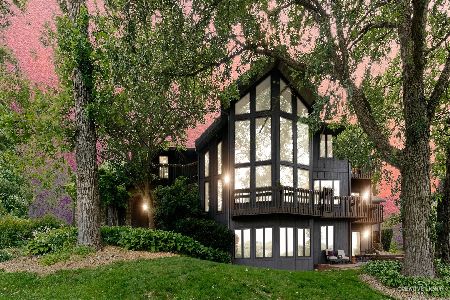
Feels like HOME in this beautifully updated home on 4.1 acres! Updates include gleaming hardwood floors, white trim and crown molding, and fresh neutral paint throughout the first floor. Updated kitchen boasts an abundance of cabinets, new stainless steel appliances, eating area, floating island, and opens out to a generous sized deck with views of the private yard. Living room has vaulted ceiling and woodburning fireplace with brick surround. Second floor offers 3 bedrooms and loft that is ideal for an office or den. Large Master suite opens to a private deck, full private bath, and generous closet! Room to roam on your lush expanded lot with mature trees, in-ground firepit and outbuilding with separate driveway access that can be used for horses or other activities. Enjoy your piece of serenity yet still close enough to highway access and shopping/dining.
Property Specifics
| Single Family | |
| — | |
| — | |
| 1977 | |
| Full | |
| — | |
| No | |
| 4.13 |
| Kane | |
| — | |
| 0 / Not Applicable | |
| None | |
| Private Well | |
| Septic-Private | |
| 10422442 | |
| 0511300037 |
Nearby Schools
| NAME: | DISTRICT: | DISTANCE: | |
|---|---|---|---|
|
Grade School
Howard B Thomas Grade School |
301 | — | |
|
Middle School
Prairie Knolls Middle School |
301 | Not in DB | |
|
High School
Central High School |
301 | Not in DB | |
|
Alternate Junior High School
Central Middle School |
— | Not in DB | |
Property History
| DATE: | EVENT: | PRICE: | SOURCE: |
|---|---|---|---|
| 28 Sep, 2012 | Sold | $223,000 | MRED MLS |
| 22 Aug, 2012 | Under contract | $229,900 | MRED MLS |
| — | Last price change | $250,000 | MRED MLS |
| 18 Jul, 2011 | Listed for sale | $325,000 | MRED MLS |
| 30 Aug, 2019 | Sold | $370,000 | MRED MLS |
| 28 Jun, 2019 | Under contract | $375,000 | MRED MLS |
| 19 Jun, 2019 | Listed for sale | $375,000 | MRED MLS |
Room Specifics
Total Bedrooms: 3
Bedrooms Above Ground: 3
Bedrooms Below Ground: 0
Dimensions: —
Floor Type: Carpet
Dimensions: —
Floor Type: Carpet
Full Bathrooms: 3
Bathroom Amenities: —
Bathroom in Basement: 0
Rooms: Loft
Basement Description: Unfinished
Other Specifics
| 2 | |
| Concrete Perimeter | |
| Asphalt | |
| Balcony, Deck, Porch, Storms/Screens, Fire Pit | |
| Fenced Yard | |
| 250X700 | |
| — | |
| Full | |
| Vaulted/Cathedral Ceilings, Hardwood Floors, First Floor Laundry | |
| Range, Microwave, Dishwasher, Refrigerator, Washer, Dryer, Disposal | |
| Not in DB | |
| Horse-Riding Area, Horse-Riding Trails | |
| — | |
| — | |
| Wood Burning |
Tax History
| Year | Property Taxes |
|---|---|
| 2012 | $7,155 |
| 2019 | $7,005 |
Contact Agent
Nearby Similar Homes
Nearby Sold Comparables

Contact Agent
Listing Provided By
RE/MAX Suburban
