

41 Yukon Circle, Bloomington, Illinois 61705
Subdivision > Villas At Eagle View South
Sorry, we are updating photos, please update this page in 15 minutes
$231,000
|
Sold
|
|
| Status: | Closed |
| Sqft: | 1,676 |
| Cost/Sqft: | $140 |
| Beds: | 2 |
| Baths: | 3 |
| Year Built: | 2007 |
| Property Taxes: | $4,953 |
| Days On Market: | 4636 |
| Lot Size: | 0,00 |
Description
Gorgeous Ranch on HUGE LOT in the Villas at Eagle View South. This exceptionally kept home is fully loaded: 3beds, 3baths plus office and four-seasons room, in-ceiling speakers throughout, custom cabinetry, stainless steel appliances; new wood flooring; granite countertops; walk-in pantry; multi walk-in closets; crown molding, ample storage; upgraded lighting in theater room and AssureLink garage door. To top it off, enjoy your four-seasons room while admiring your SPACIOUS backyard w fully extended patio.
Property Specifics
| Condos/Townhomes | |
| 1 | |
| — | |
| 2007 | |
| Full | |
| Vinyl Siding, Brick, Other | |
| — | |
| — | |
| No | |
| — |
| Mc Lean | |
| Villas At Eagle View South | |
| 90 / Monthly | |
| — | |
| Public | |
| Public Sewer | |
| Central Air | |
| Forced Air, Natural Gas | |
| 10179831 | |
| 1529354036 |
Nearby Schools
| NAME: | DISTRICT: | DISTANCE: | |
|---|---|---|---|
|
Grade School
Towanda Elementary |
5 | — | |
|
Middle School
Evans Jr High |
5 | Not in DB | |
|
High School
Normal Community High School |
5 | Not in DB | |
Property History
| DATE: | EVENT: | PRICE: | SOURCE: |
|---|---|---|---|
| 30 Apr, 2014 | Sold | $231,000 | MRED MLS |
| 5 Mar, 2014 | Under contract | $234,900 | MRED MLS |
| 20 Feb, 2014 | Listed for sale | $234,900 | MRED MLS |
Sorry, we are updating photos, please update this page in 15 minutes
Room Specifics
All Bedroom Info:
Total Bedrooms: 3
Bedrooms Above Ground: 2
Bedrooms Below Ground: 1
Total Bedrooms: 3
Bedrooms Above Ground: 2
Bedrooms Below Ground: 1
Second Bedroom Info:
Dimensions: —
Location: —Dimensions: —
Floor Type: Carpet
Third Bedroom Info:
Dimensions: —
Location: —Dimensions: —
Floor Type: Carpet
Bathroom Info:
Full Bathrooms: 3
Partial Bathrooms: 0Full Bathrooms: 3
Bathroom Amenities: —
Bathroom in Basement: 1
Dining Room Info:
Dimensions: —
Location: —Dimensions: —
Floor Type: Hardwood
Kitchen Info:
Dimensions: —
Location: —Dimensions: —
Floor Type: Hardwood
Features: Eating Area-Table Space, Pantry-Closet
Laundry Room Info:
Dimensions: —
Location: —Dimensions: —
Floor Type: Ceramic Tile
Family Room Info:
Dimensions: —
Location: —Dimensions: —
Floor Type: Hardwood
Additional Rooms Info:
Rooms: Other Room, Family Room, Foyer
Basement: FullRooms: Other Room, Family Room, Foyer
Other Specifics
| 2 | |
| — | |
| Garage | |
| — | |
| — | |
| — | |
| Patio | |
| Mature Trees | |
| 28.49 X 148.82 X 84.23 X 1 | |
| — | |
| Full | |
| First Floor Full Bath, Vaulted/Cathedral Ceilings, Walk-In Closet(s) | |
| Dishwasher, Refrigerator, Range | |
| Not in DB | |
| — | |
| — | |
| Gas Log |
Tax History
| Year | Property Taxes |
|---|---|
| 2014 | $4,953 |
Contact Agent
Nearby Similar Homes
3707 Wine Way, Bloomington, Illinois 61704
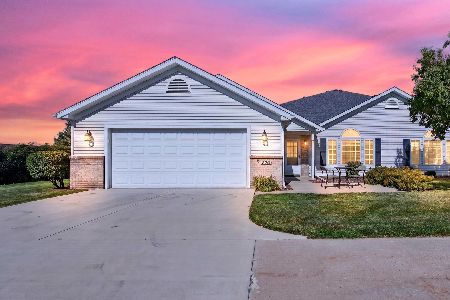
For Sale
$245,000
2 beds / 2.0 baths / 1,315 ft2
Condos/Townhomes / Built: 2000
66
Nearby Sold Comparables
43 Yukon Circle, Bloomington, Illinois 61705
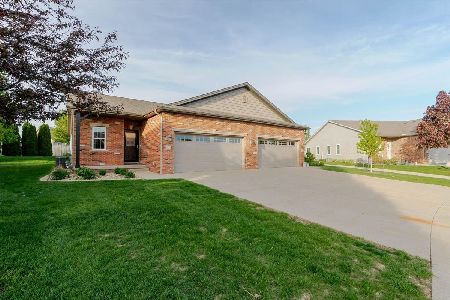
Sold
$400,000
2 beds / 3.0 baths / 3,180 ft2
Condos/Townhomes / Built: 2008
188
43 Yukon, Bloomington, Illinois 61705

Sold
$222,900
2 beds / 3.0 baths / 1,590 ft2
Condos/Townhomes / Built: 2008
6801
45 Yukon, Bloomington, Illinois 61705
Sold
$214,900
2 beds / 2.0 baths / 1,590 ft2
Condos/Townhomes / Built: 2011
4614
45 Yukon, Bloomington, Illinois 61705
Sold
$207,900
2 beds / 2.0 baths / 1,590 ft2
Condos/Townhomes / Built: 2011
5777
35 Yukon, Bloomington, Illinois 61705
Sold
$254,900
2 beds / 3.0 baths / 1,590 ft2
Condos/Townhomes / Built: 2008
4099
47 Yukon Circle, Bloomington, Illinois 61705
Sold
$221,900
2 beds / 2.0 baths / 1,590 ft2
Condos/Townhomes / Built: 2011
2629
Contact Agent
Listing Provided By
Coldwell Banker The Real Estate Group
