

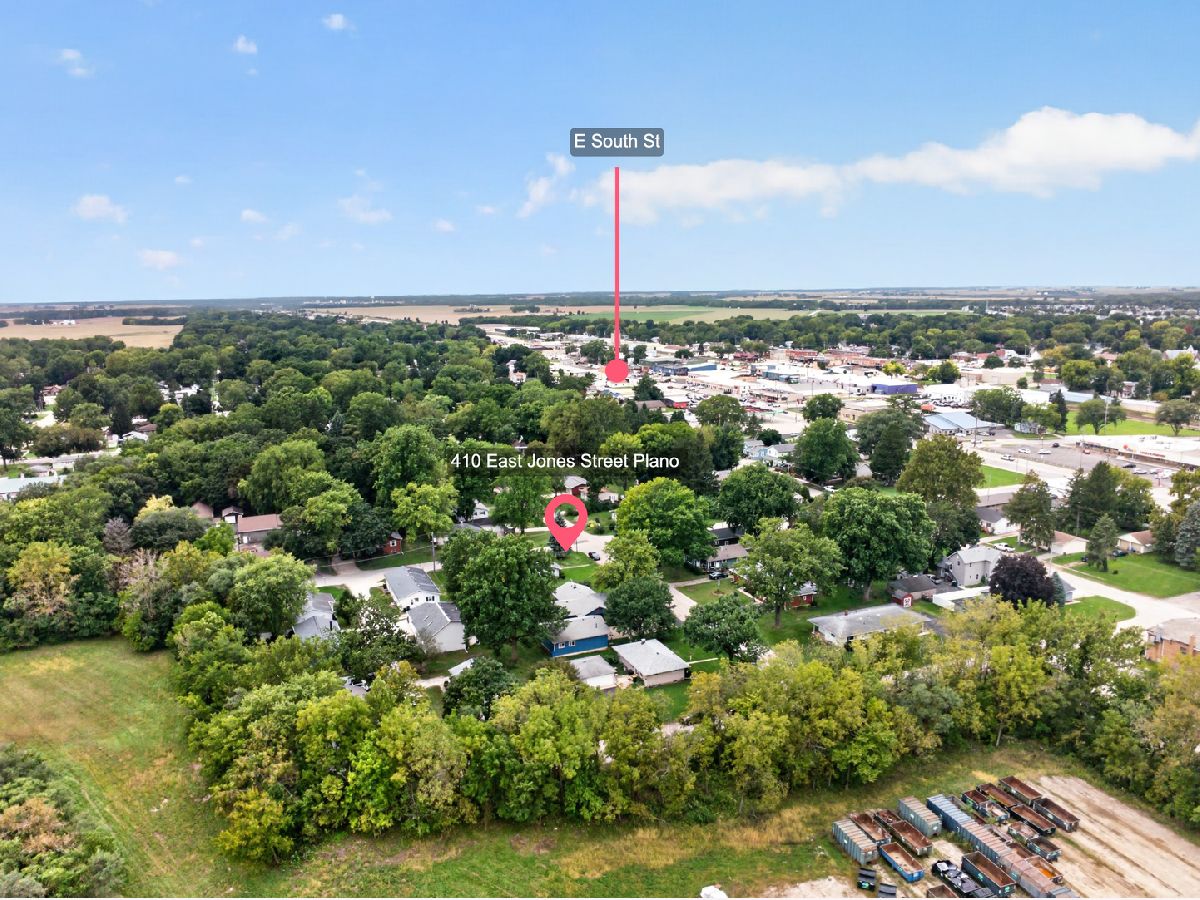
410 Jones Street, Plano, Illinois 60545


$338,000
|
Sold
|
|
| Status: | Closed |
| Sqft: | 2,014 |
| Cost/Sqft: | $169 |
| Beds: | 3 |
| Baths: | 2 |
| Year Built: | 1958 |
| Property Taxes: | $5,332 |
| Days On Market: | 45 |
| Lot Size: | 0,00 |
Description
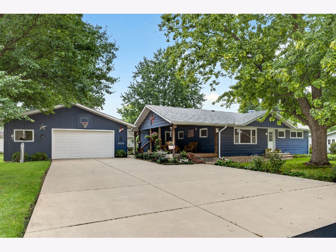
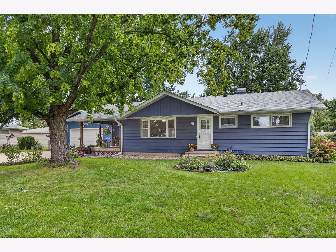
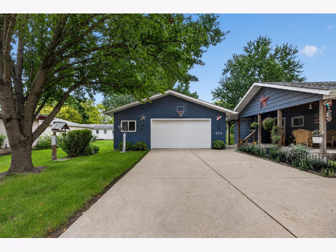
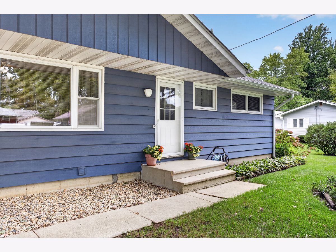
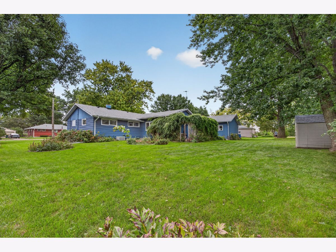
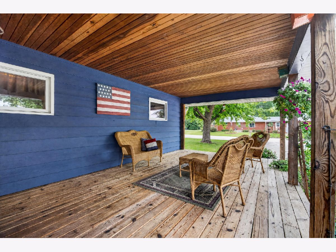
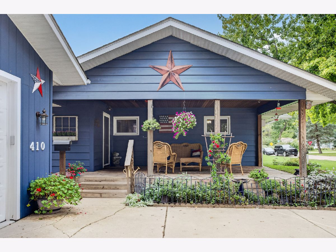
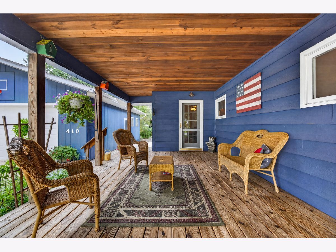
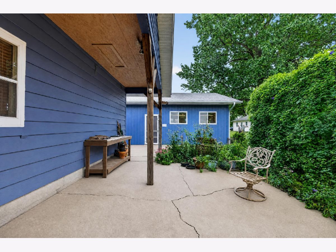
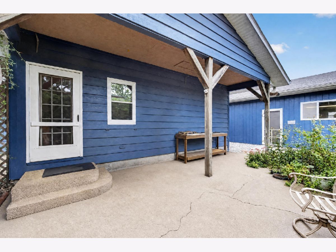
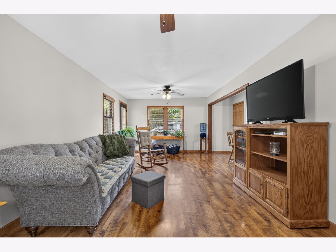
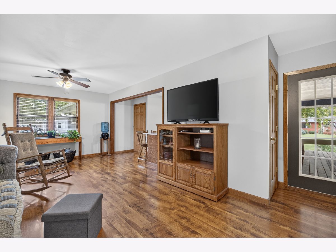
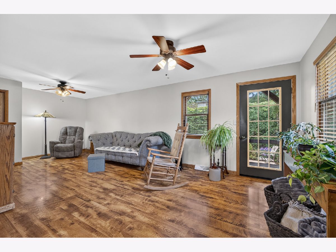
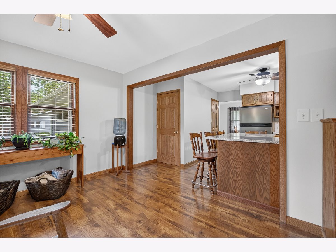
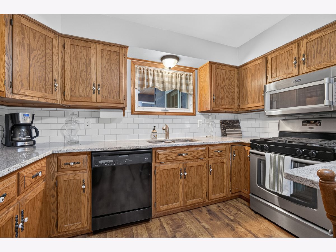
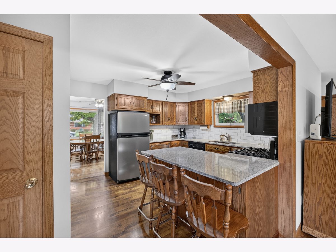
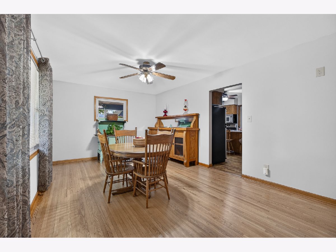
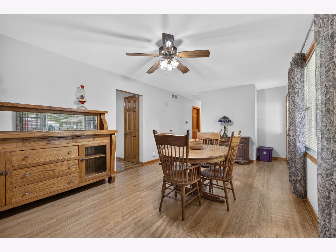
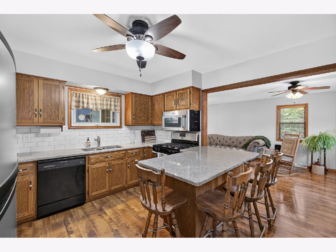
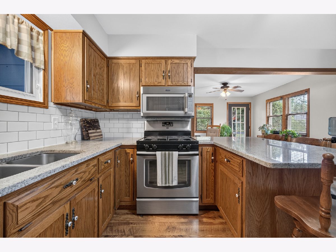
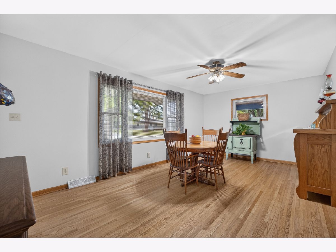
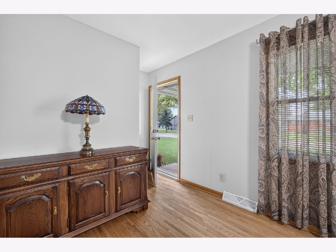
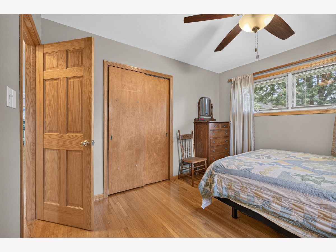
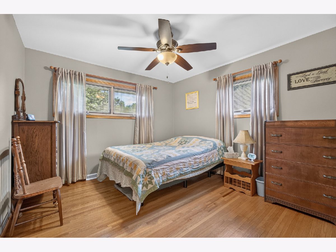
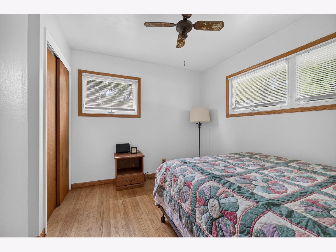
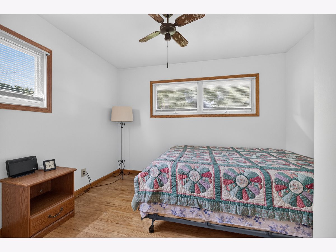
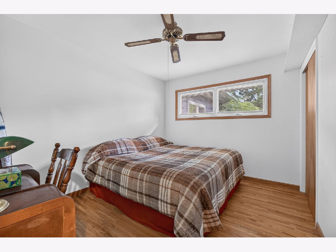
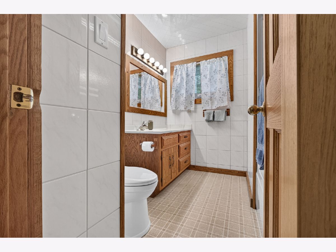
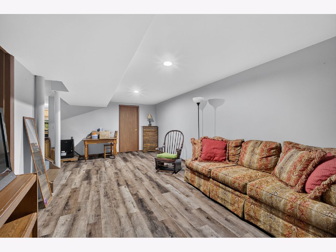
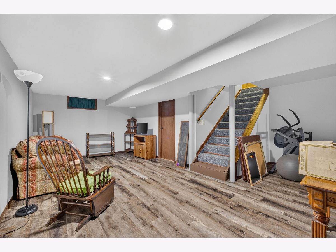
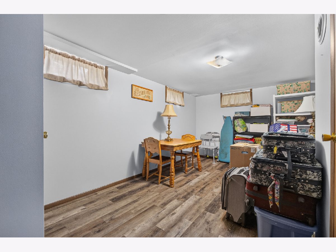
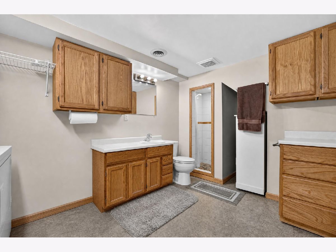
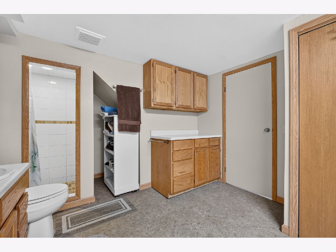
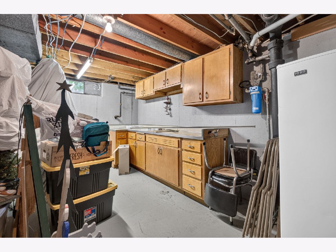
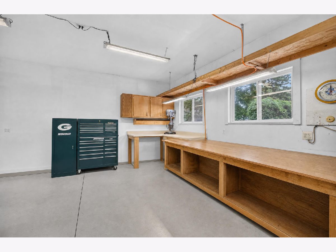
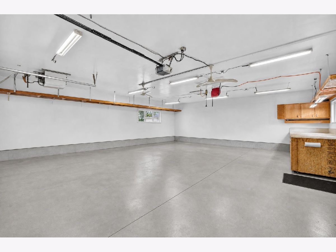
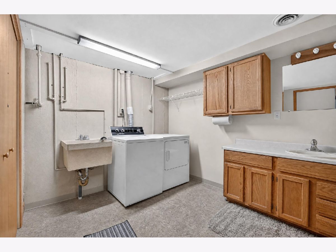
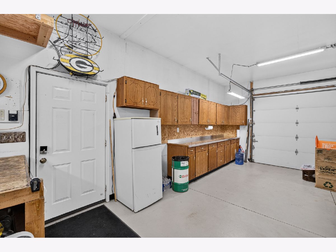
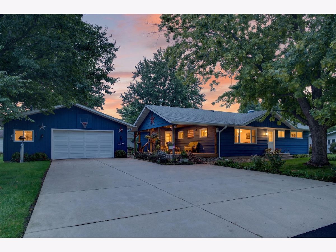
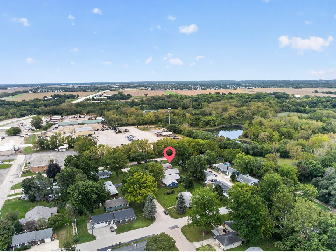
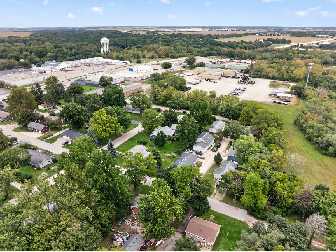
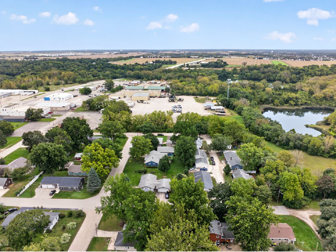
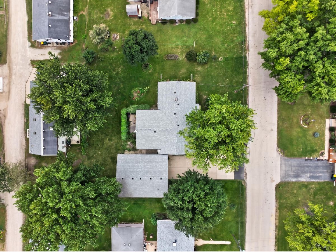
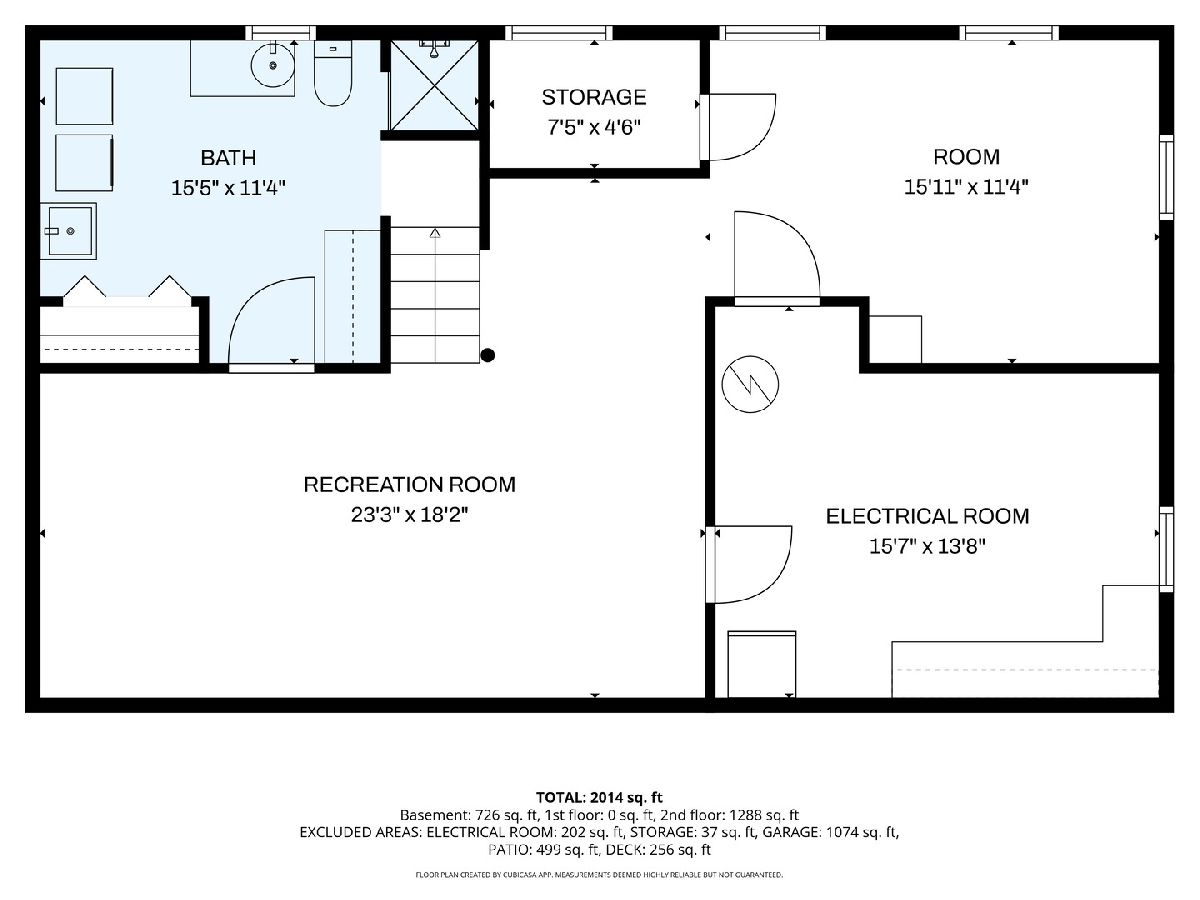
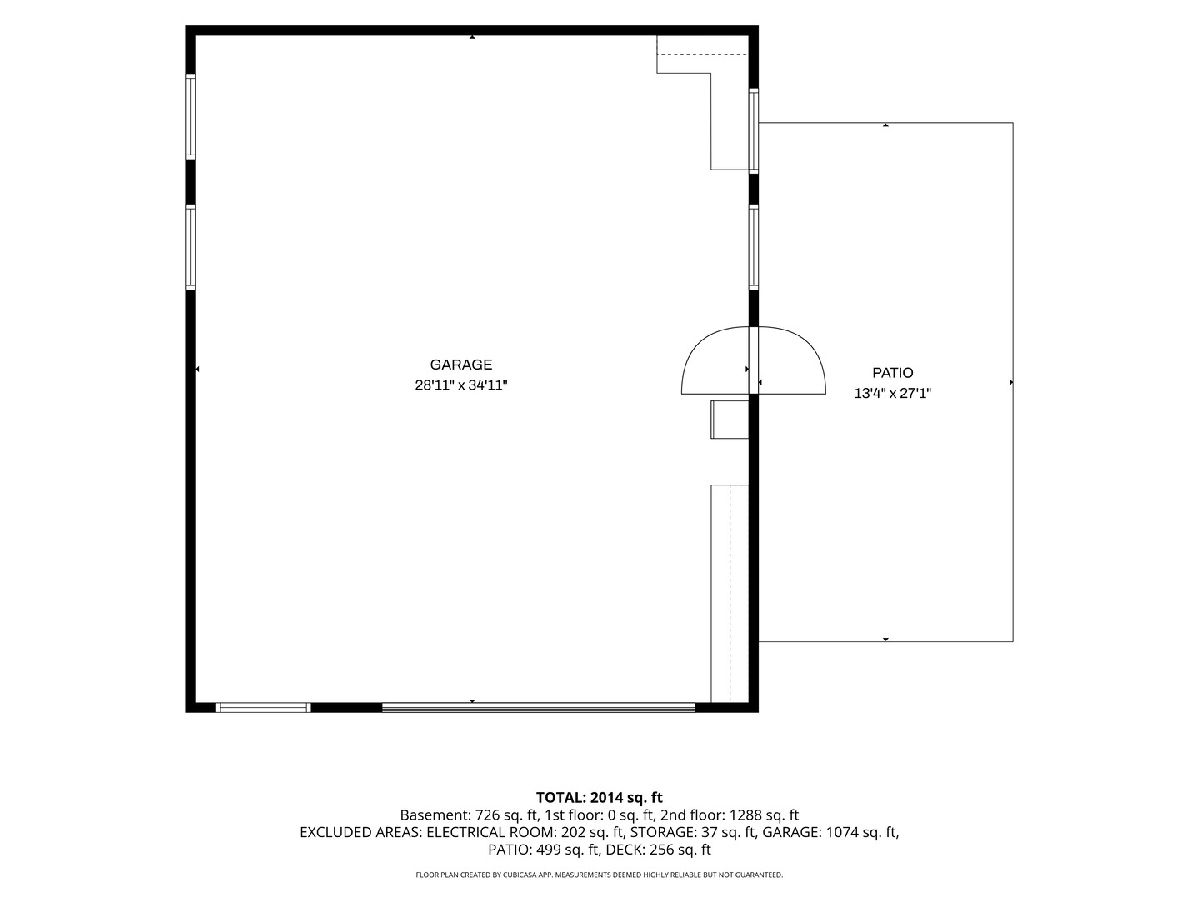
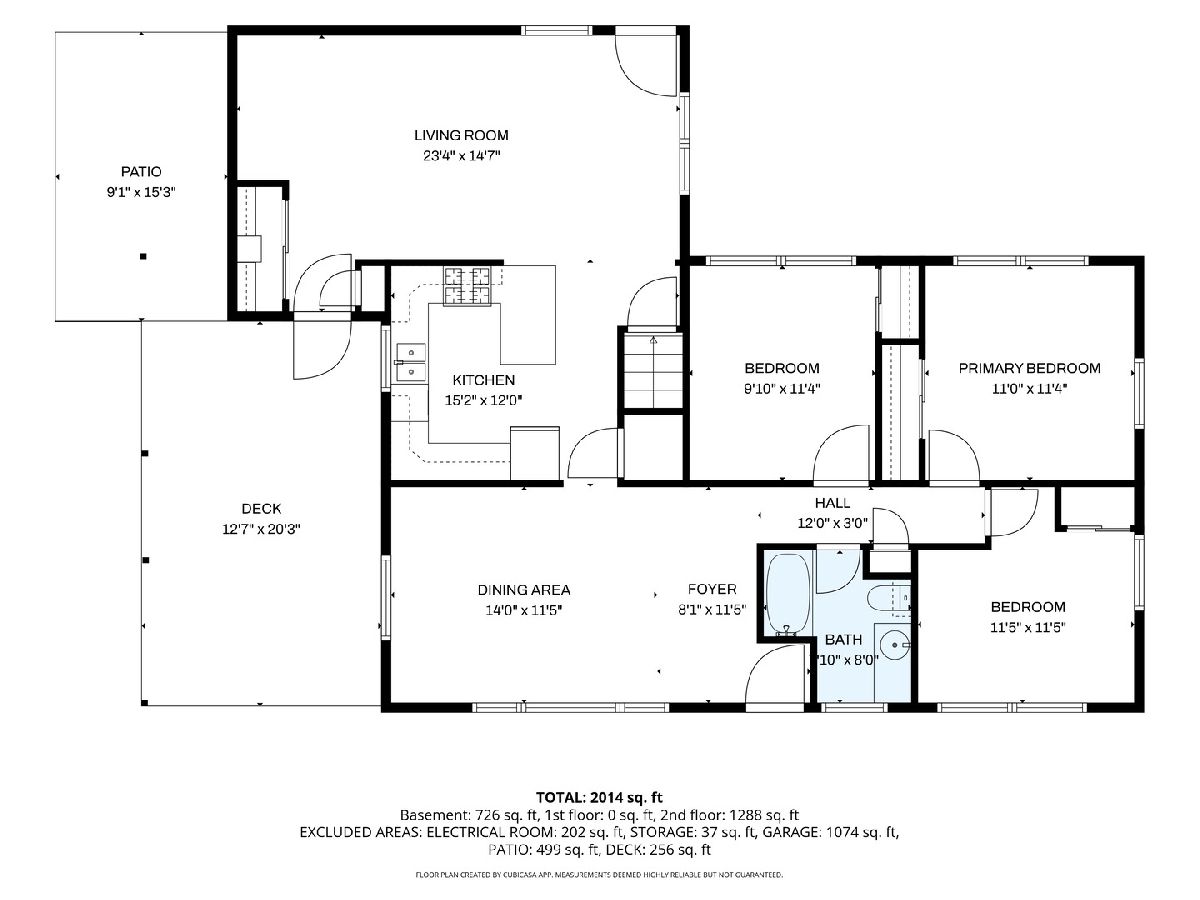
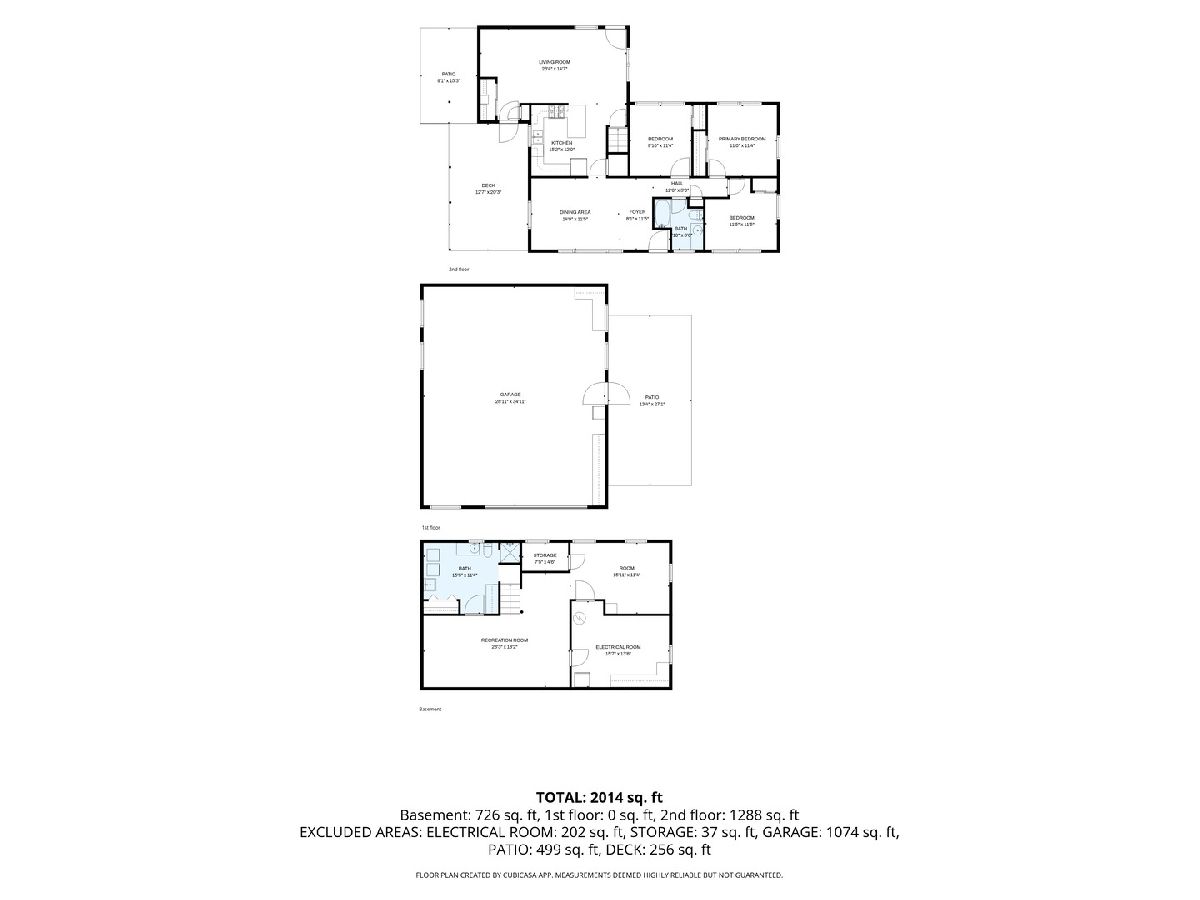
Extremely well cared for 3 bedroom, 2 bath ranch home ideally located just minutes from downtown Plano! This charming homes offers a fantastic combination of character, updates, and an incredible amount of garage space. The nicely updated kitchen features granite countertops with a coordinating backsplash, original oak hardwood floors in fantastic condition throughout most of the main floor, a living room and dining room. Solid core hardwood doors and trim. The covered, built out porch provides a wonderful space to relax and enjoy the outdoors with an additional concrete patio and a nicley landscaped yard. Downstairs, the basement offers additional living space and the potential for a 4th bedroom, home office, recreation room, or whatever best suits your needs. The oversized driveway leads to an impressive 30x36 fully insulated and heated 4-car garage, an incredibly rare find in town! Whether you need room for vehicles, a workshop, hobbies, storage or a combination of all four, this versatile space offers endless possibilities. Recent updates include a BRAND NEW ROOF, all new seamless aluminum gutters and downspouts, gutter guards and hot water heater. With its well maintained condition, desirable ranch layout, beautiful original hardwood floors, updated kitchen, and exceptional garage, this Plano home is one you won't want to miss.
Property Specifics
| Single Family | |
| — | |
| Ranch | |
| 1958 | |
| Finished, Full | |
| Wood Siding | |
| — | |
| — | |
| No | |
| — |
| Kendall | |
| — | |
| — / Not Applicable | |
| None | |
| Public | |
| Public Sewer | |
| Central Air | |
| Gas, Forced Air | |
| 12770470 | |
| 0127227002 |
Property History
| DATE: | EVENT: | PRICE: | SOURCE: |
|---|---|---|---|
| 22 Oct, 2026 | Sold | $338,000 | MRED MLS |
| 3 Oct, 2026 | Under contract | $339,999 | MRED MLS |
| 26 Sep, 2026 | Listed for sale | $339,999 | MRED MLS |
Room Specifics
Total Bedrooms: 3
Bedrooms Above Ground: 3
Bedrooms Below Ground: 0
Dimensions: 12X11
Floor Type: Hardwood
Dimensions: 12X12
Floor Type: Hardwood
Dimensions: 10X11
Floor Type: Hardwood
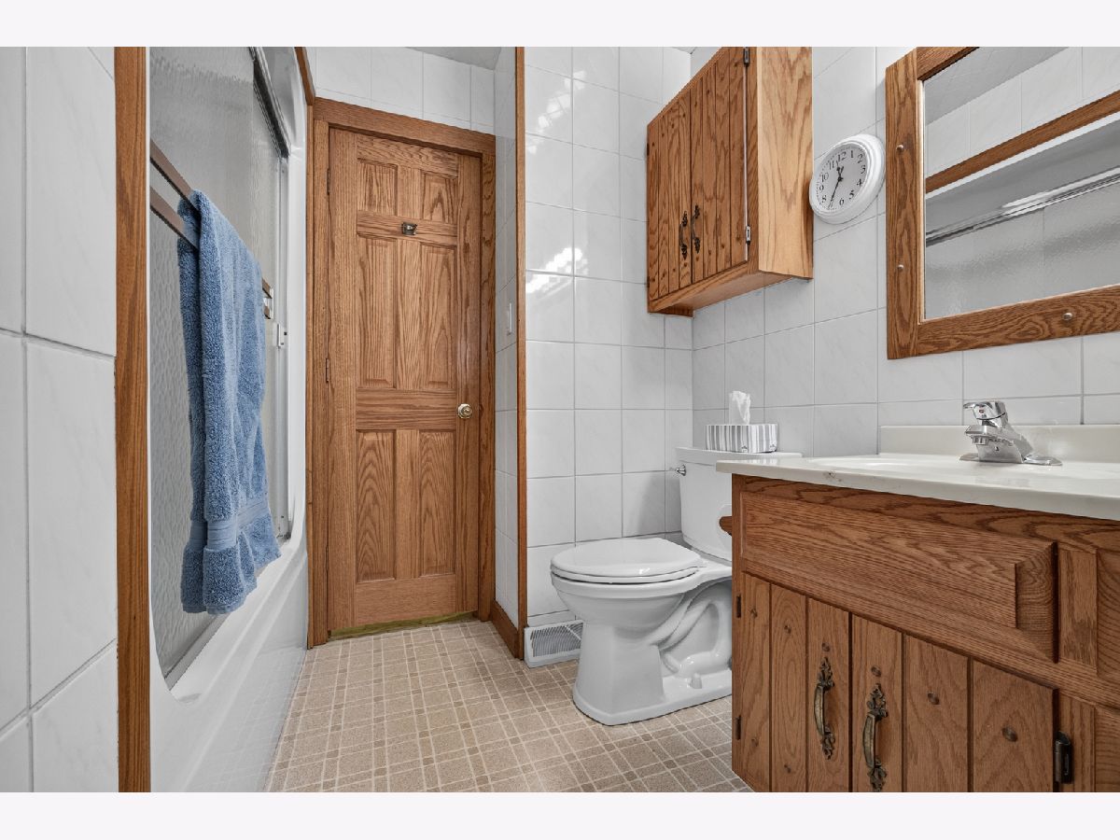
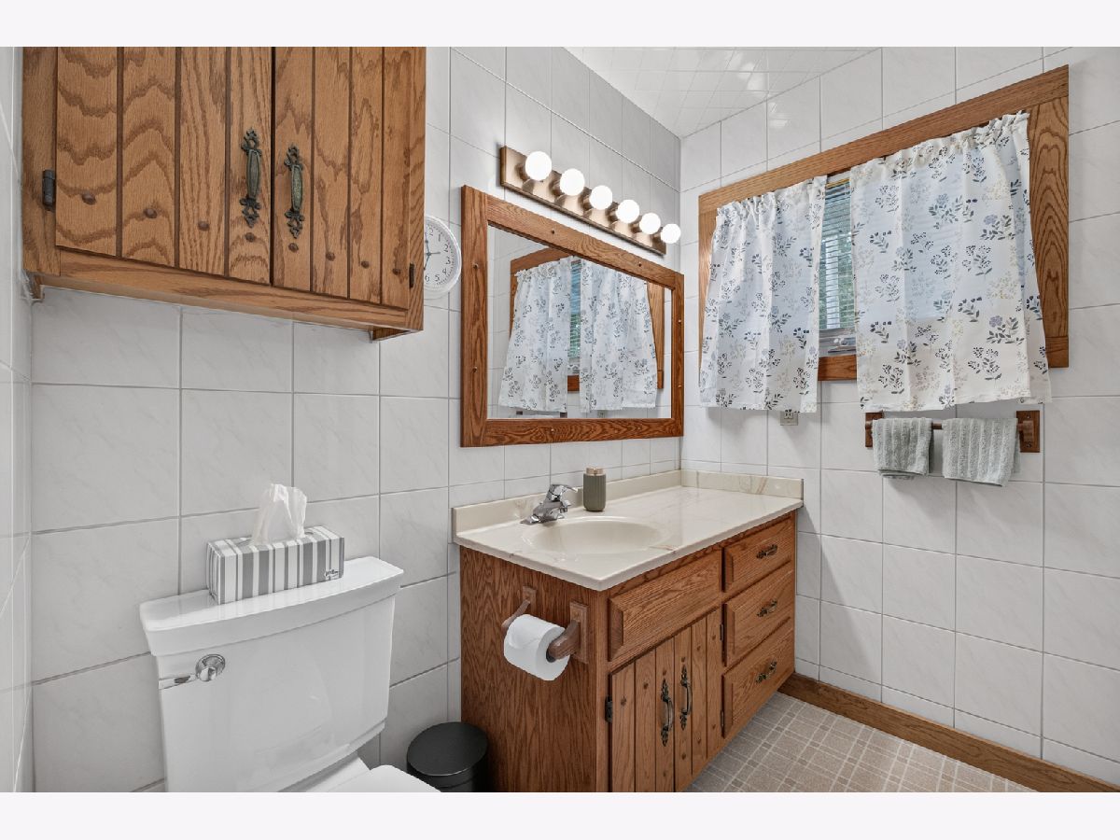
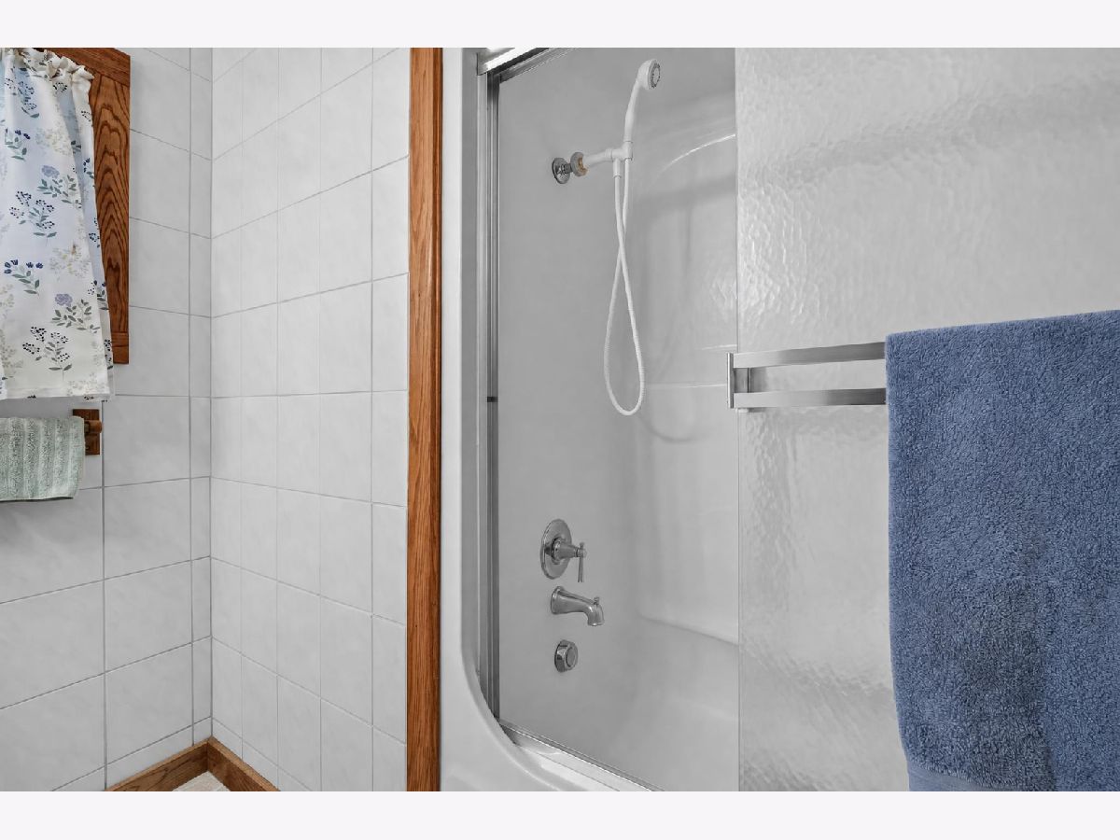
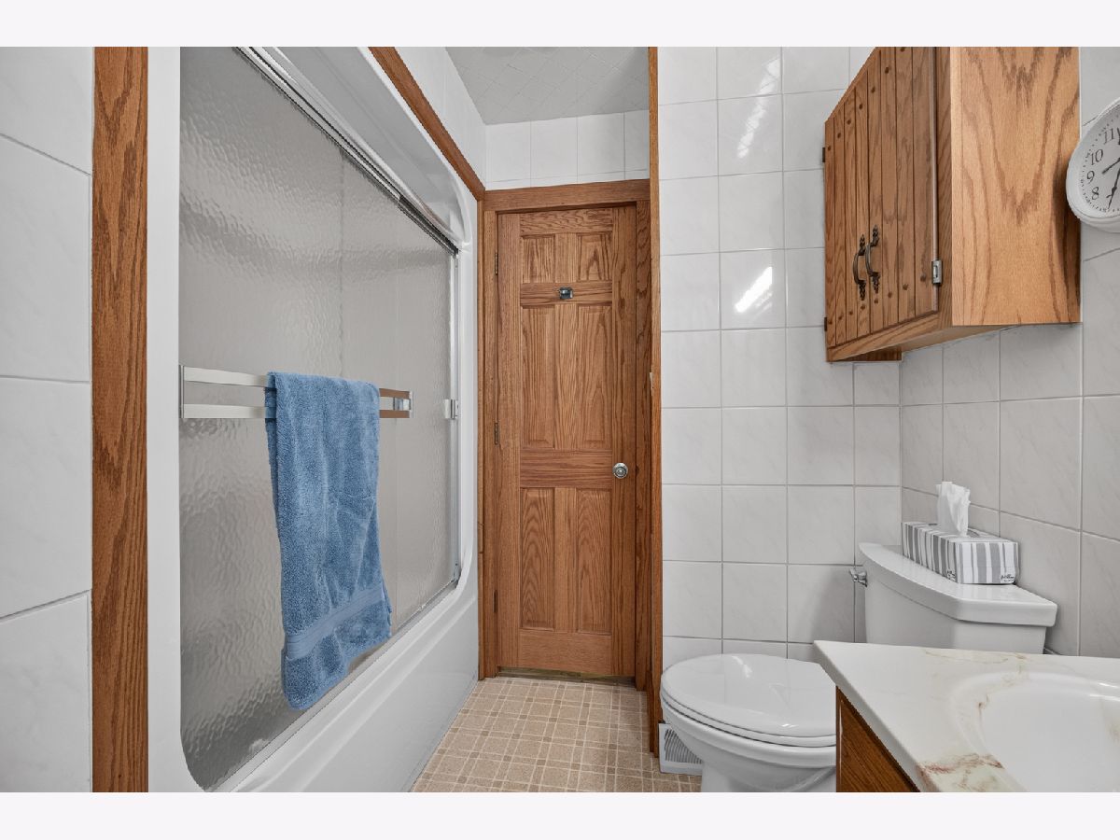
Full Bathrooms: 2
Bathroom Amenities: —
Bathroom in Basement: 1
Dimensions: 14X12
Floor Type: Hardwood
Dimensions: 15X12
Floor Type: Wood Laminate
Features: Granite Counters, Updated Kitchen
Dimensions: 15X11
Floor Type: —
Dimensions: 24X15
Floor Type: Wood Laminate
Dimensions: 23X18
Floor Type: Laminate
Rooms: No additional rooms
Other Specifics
| 4 | |
| — | |
| Concrete, Garage Door Opener, Heated Garage, Garage Owned, Detached, Garage | |
| In Unit | |
| Hardwood, Laminate, Wood | |
| Patio | |
| — | |
| — | |
| 120X120 | |
| — | |
| None | |
| 1st Floor Bedroom, 1st Floor Full Bath, Granite Counters | |
| Range, Microwave, Dishwasher, Refrigerator, Washer, Dryer | |
| Not in DB | |
| — | |
| — | |
| — |
Tax History
| Year | Property Taxes |
|---|---|
| 2026 | $5,332 |
Contact Agent
Nearby Similar Homes


Nearby Sold Comparables




Contact Agent
Listing Provided By
Weichert REALTORS Signature Professionals
