

410 Wildwood Court, Romeoville, Illinois 60446
Sorry, we are updating photos, please update this page in 15 minutes
$99,500
|
Sold
|
|
| Status: | Closed |
| Sqft: | 1,578 |
| Cost/Sqft: | $65 |
| Beds: | 2 |
| Baths: | 2 |
| Year Built: | 1974 |
| Property Taxes: | $3,161 |
| Days On Market: | 4593 |
| Lot Size: | 0,00 |
Description
Move right in to this 2 Story Contemporary Style Townhome End Unit w/NO neighbor in back! New carpet & fresh paint thruout! Dramatic Volume Ceilings. Wood burning Fireplace in Living room. Separate Dining Room. Kitchen features white cabs, NEW counters, sink, faucet & dishwasher. Large family room w/SGD to private fenced yard. Loft w/closet/Optional 3rd Bedroom! Largest model in Honeytree! New siding on the way!!
Property Specifics
| Condos/Townhomes | |
| 2 | |
| — | |
| 1974 | |
| None | |
| Cedar | |
| — | |
| — | |
| No | |
| — |
| Will | |
| — | |
| 36 / Monthly | |
| Clubhouse, Pool | |
| Public | |
| Public Sewer | |
| Central Air | |
| Natural Gas, Forced Air | |
| 08572050 | |
| 1202271010300000 |
Nearby Schools
| NAME: | DISTRICT: | DISTANCE: | |
|---|---|---|---|
|
Grade School
Robert C Hill Elementary School |
365U | — | |
|
Middle School
John J Lukancic Middle School |
365U | Not in DB | |
|
High School
Romeoville High School |
365U | Not in DB | |
Property History
| DATE: | EVENT: | PRICE: | SOURCE: |
|---|---|---|---|
| 24 Feb, 2012 | Sold | $76,000 | MRED MLS |
| 26 Nov, 2011 | Under contract | $80,000 | MRED MLS |
| — | Last price change | $99,900 | MRED MLS |
| 2 Jul, 2011 | Listed for sale | $99,900 | MRED MLS |
| 24 Jun, 2014 | Sold | $99,500 | MRED MLS |
| 28 Apr, 2014 | Under contract | $102,500 | MRED MLS |
| — | Last price change | $97,500 | MRED MLS |
| 31 Mar, 2014 | Listed for sale | $102,500 | MRED MLS |
Sorry, we are updating photos, please update this page in 15 minutes
Room Specifics
All Bedroom Info:
Total Bedrooms: 2
Bedrooms Above Ground: 2
Bedrooms Below Ground: 0
Total Bedrooms: 2
Bedrooms Above Ground: 2
Bedrooms Below Ground: 0
Second Bedroom Info:
Dimensions: —
Location: —Dimensions: —
Floor Type: Carpet
Bathroom Info:
Full Bathrooms: 2
Partial Bathrooms: 1Full Bathrooms: 2
Bathroom Amenities: —
Bathroom in Basement: 0
Dining Room Info:
Dimensions: —
Location: —Dimensions: —
Floor Type: Carpet
Kitchen Info:
Dimensions: —
Location: —Dimensions: —
Floor Type: Wood Laminate
Features: Eating Area-Table Space
Laundry Room Info:
Dimensions: —
Location: —Dimensions: —
Floor Type: Vinyl
Living Room Info:
Dimensions: —
Location: —Dimensions: —
Floor Type: Carpet
Family Room Info:
Dimensions: —
Location: —Dimensions: —
Floor Type: Carpet
Additional Rooms Info:
Rooms: Loft
Basement: NoneRooms: Loft
Other Specifics
| 1 | |
| — | |
| Garage | |
| — | |
| — | |
| — | |
| — | |
| — | |
| 51 X 70 | |
| — | |
| — | |
| Vaulted/Cathedral Ceilings, First Floor Laundry, Laundry Hook-Up in Unit | |
| Range, Dishwasher, Refrigerator | |
| Not in DB | |
| — | |
| — | |
| Wood Burning |
Tax History
| Year | Property Taxes |
|---|---|
| 2012 | $3,249 |
| 2014 | $3,161 |
Contact Agent
Nearby Similar Homes
514 Gardiner Court, Romeoville, Illinois 60446

For Sale
$269,000
3 beds / 1.1 baths / 1,396 ft2
Condos/Townhomes / Built: 1974
69
Nearby Sold Comparables
414 Wildwood Court, Romeoville, Illinois 60446

Sold
$83,450
3 beds / 1.1 baths / 1,600 ft2
Condos/Townhomes / Built: 1974
4610
414 Wildwood Court, Romeoville, Illinois 60446

Sold
$105,000
3 beds / 1.1 baths / 1,334 ft2
Condos/Townhomes / Built: 1974
2358
414 Wildwood Court, Romeoville, Illinois 60446
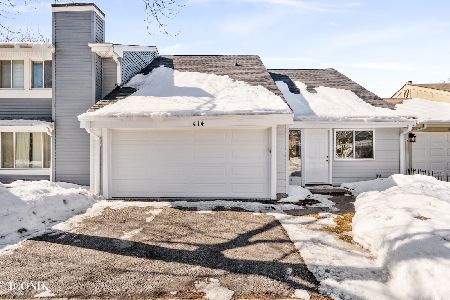
Sold
$204,900
3 beds / 1.1 baths / 1,212 ft2
Condos/Townhomes / Built: 1974
2056
Contact Agent
Listing Provided By
RE/MAX Action
