

4100 Oakley Avenue, North Center, Chicago, Illinois 60618


$2,010,000
|
Sold
|
|
| Status: | Closed |
| Sqft: | 4,000 |
| Cost/Sqft: | $525 |
| Beds: | 5 |
| Baths: | 6 |
| Year Built: | 2020 |
| Property Taxes: | $32,890 |
| Days On Market: | 60 |
| Lot Size: | 0,07 |
Description
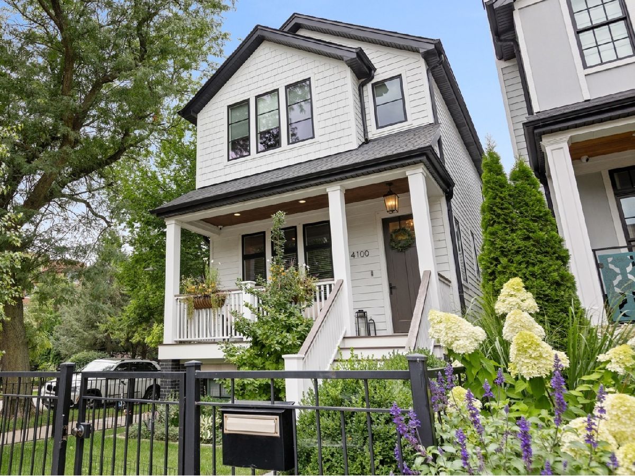
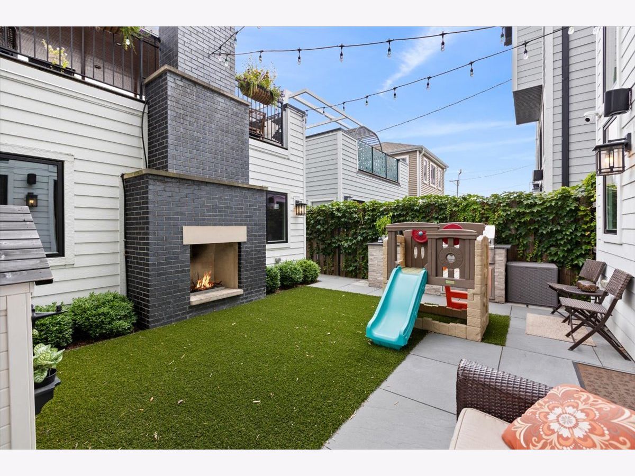
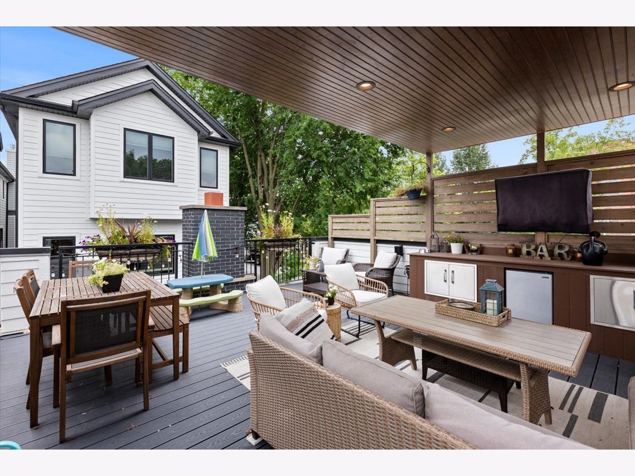
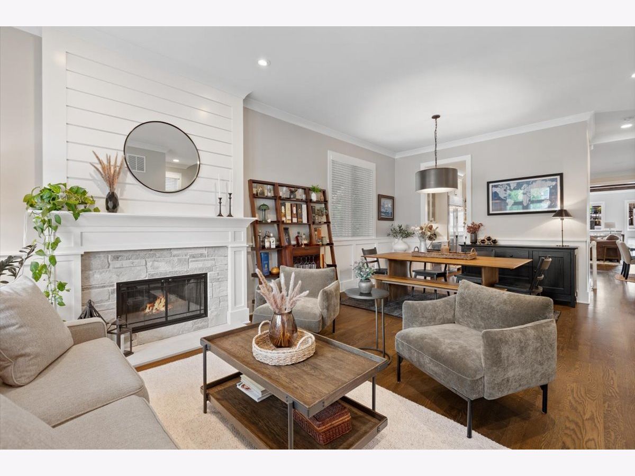
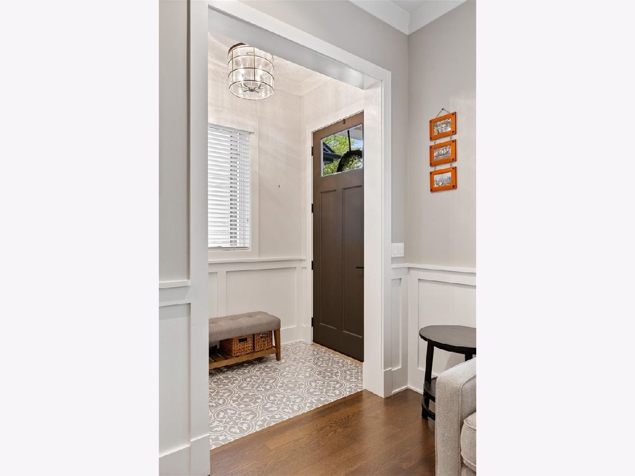
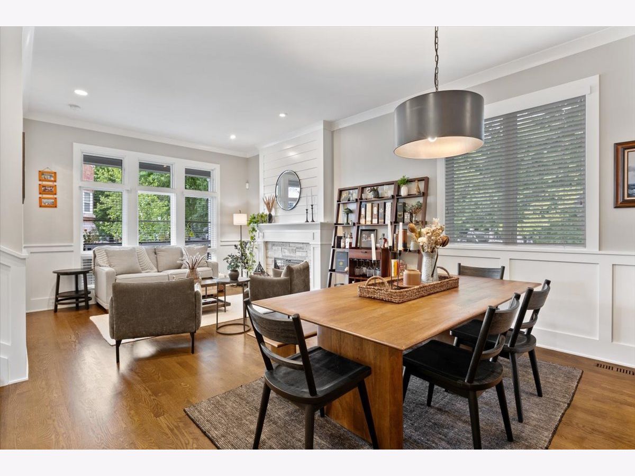
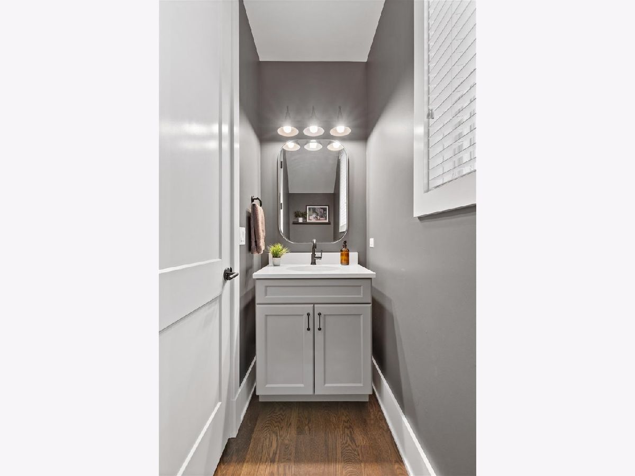
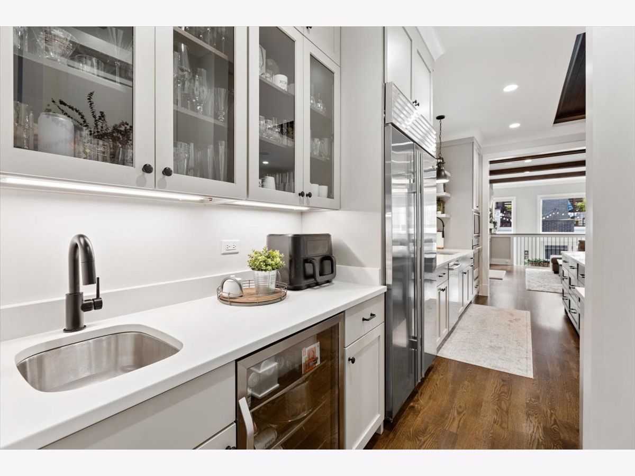
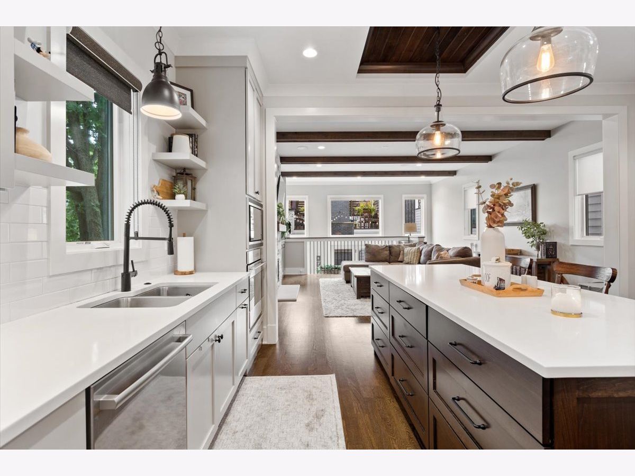
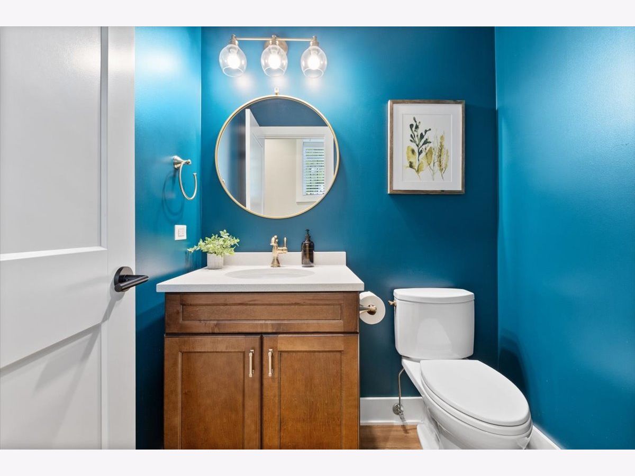
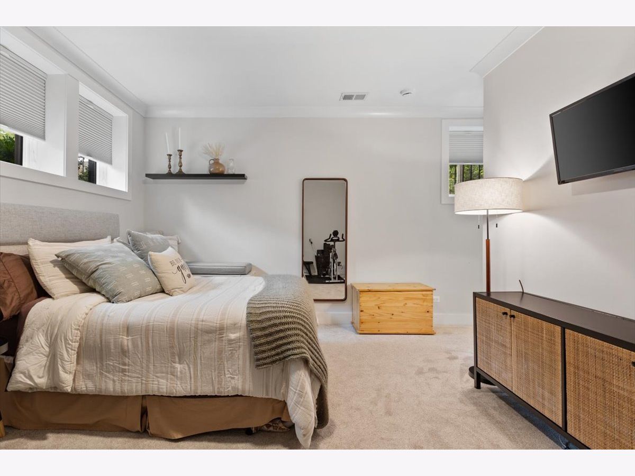
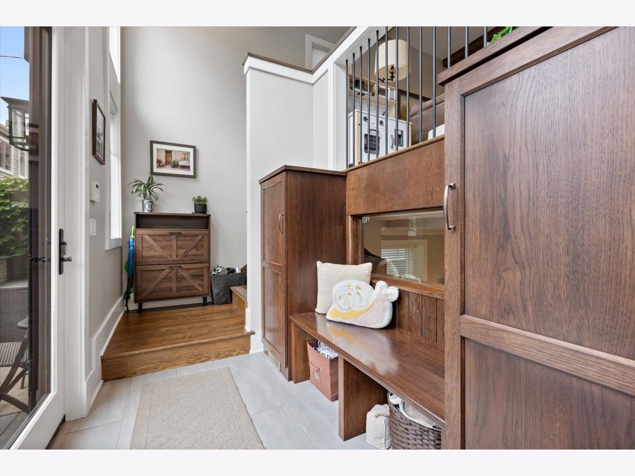
Welcome to this stunning corner lot home on a beautiful tree lined street, perfectly located in NORTH-CENTER and the Coonley School District. THIS GORGEOUS Sun Drenched Five-Bedroom, Four full and Two half luxury baths. Superior construction by a very experienced home builder in 2020 with great attention to quality and detail. Step into the Foyer that leads exquisite living with an open and airy living room with a cozy fireplace and dining room, to the well appointed custom kitchen with Amish Cabinetry, Wolf and Sub-zero commercial grade appliances a wet bar and walk-in pantry. The Great Room features custom built-ins, fireplace and dramatic floor to ceiling windows leading to your private rear yard along with a built in exterior grill and exterior wood-burning fireplace. The garage rooftop deck includes a lighted Covered Pergola for all of your exterior entertaining. The Second floor boasts an expansive Primary Suite, dual walk in closets, a luxurious bath, with steam steam shower and separate oversized soaking tub. There's also two spacious ensuite bedrooms along with separate laundry room. The expansive lower level features radiant heat throughout. A large recreation room with wet bar continues your family retreat. The ensuite fourth bedroom is perfect for your guests and bedroom five could doubles as a home office or gym. This home is a distinctive Hardie Board home with designer finishes throughout. Every Detail has been well thought out, steps away from Coonley School, Wells Park, Great Restaurants, Shopping, and Public Transportation - 4100 N Oakley welcomes you home!
Property Specifics
| Single Family | |
| — | |
| — | |
| 2020 | |
| Finished, Full, Daylight | |
| Frame, Fiber Cement | |
| Asphalt | |
| — | |
| No | |
| 0.07 |
| Cook | |
| — | |
| 0 / Not Applicable | |
| None | |
| Public | |
| Public Sewer | |
| Central Air | |
| Gas, Forced Air, Radiant Floor | |
| 12753914 | |
| 14183160480000 |
Nearby Schools
| NAME: | DISTRICT: | DISTANCE: | |
|---|---|---|---|
|
Grade School
Coonley Elementary School |
299 | — | |
Property History
| DATE: | EVENT: | PRICE: | SOURCE: |
|---|---|---|---|
| 2 Oct, 2020 | Sold | $1,549,000 | MRED MLS |
| 27 May, 2020 | Under contract | $1,559,000 | MRED MLS |
| 19 May, 2020 | Listed for sale | $1,559,000 | MRED MLS |
| 30 Oct, 2026 | Sold | $2,010,000 | MRED MLS |
| 28 Sep, 2026 | Under contract | $2,099,988 | MRED MLS |
| 8 Sep, 2026 | Listed for sale | $2,099,988 | MRED MLS |
































Room Specifics
Total Bedrooms: 5
Bedrooms Above Ground: 5
Bedrooms Below Ground: 0
Dimensions: 18X14
Floor Type: Hardwood
Dimensions: 16X11
Floor Type: Hardwood
Dimensions: 12X11
Floor Type: Hardwood
Dimensions: 17X12
Floor Type: Carpet
Full Bathrooms: 6
Bathroom Amenities: Whirlpool, Separate Shower, Steam Shower, Double Sink, Full Body Spray Shower, Double Shower
Bathroom in Basement: 1
Dimensions: 14X12
Floor Type: Hardwood
Dimensions: 16X11
Floor Type: Hardwood
Features: Eating Area-Breakfast Bar, Eating Area-Table Space, Island, Pantry-Butler, Pantry-Closet
Dimensions: 10X6
Floor Type: Porcelain Tile
Dimensions: 14X12
Floor Type: Hardwood
Dimensions: 21X18
Floor Type: Hardwood
Rooms: Bedroom 5, Foyer, Utility Room-Lower Level, Utility Room-2nd Floor
Name: Bedroom 5
Dimensions: 12X11
Floor Type: Carpet
Name: Foyer
Dimensions: 8X5
Floor Type: Porcelain Tile
Name: Utility Room-Lower Level
Dimensions: 8X6
Floor Type: Porcelain Tile
Name: Utility Room-2nd Floor
Dimensions: 8X6
Floor Type: Porcelain Tile
Other Specifics
| 2 | |
| Concrete Perimeter | |
| Garage Door Opener, Garage Owned, Detached, Garage | |
| Upper Level | |
| Hardwood | |
| Deck, Porch, Patio | |
| Roof Deck | |
| — | |
| 2976 | |
| — | |
| Full | |
| Cathedral Ceiling(s), Wet Bar | |
| Range, Microwave, Dishwasher, Refrigerator, High End Refrigerator, Bar Fridge, Freezer, Washer, Dryer, Disposal, Stainless Steel Appliance(s), Wine Refrigerator | |
| Not in DB | |
| Park, Sidewalks, Street Lights, Street Paved | |
| — | |
| Wood Burning, Gas Starter |
Tax History
| Year | Property Taxes |
|---|---|
| 2026 | $32,890 |
Contact Agent
Contact Agent
Listing Provided By
Compass
