

41037 N Il Route 83 Road, Antioch, Illinois 60002


$365,000
|
Sold
|
|
| Status: | Closed |
| Sqft: | 3,466 |
| Cost/Sqft: | $123 |
| Beds: | 5 |
| Baths: | 3 |
| Year Built: | 1993 |
| Property Taxes: | $5,372 |
| Days On Market: | 2167 |
| Lot Size: | 2,20 |
Description
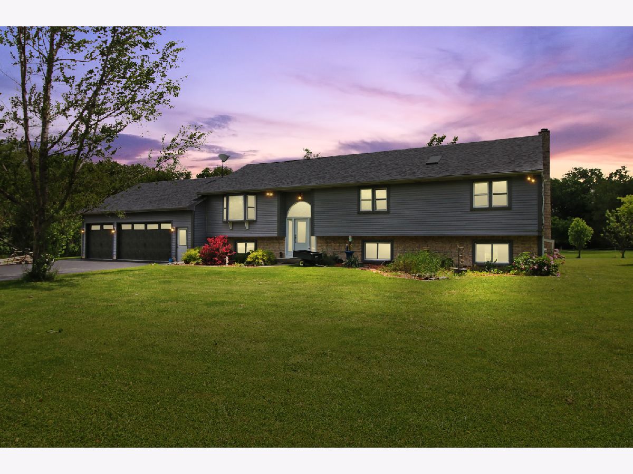
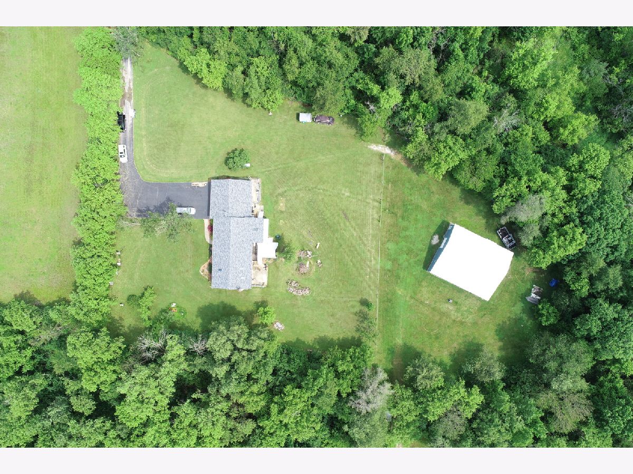
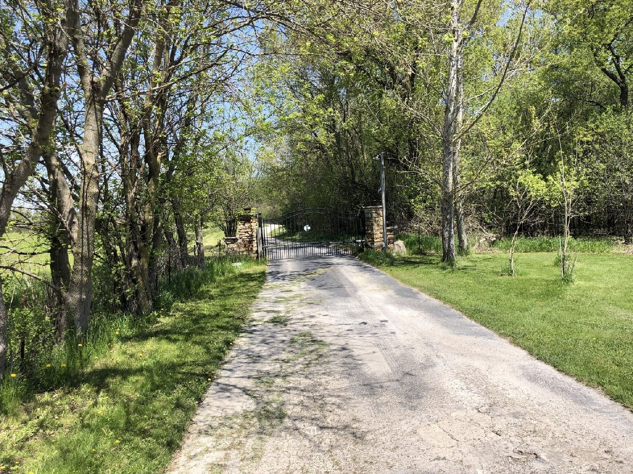
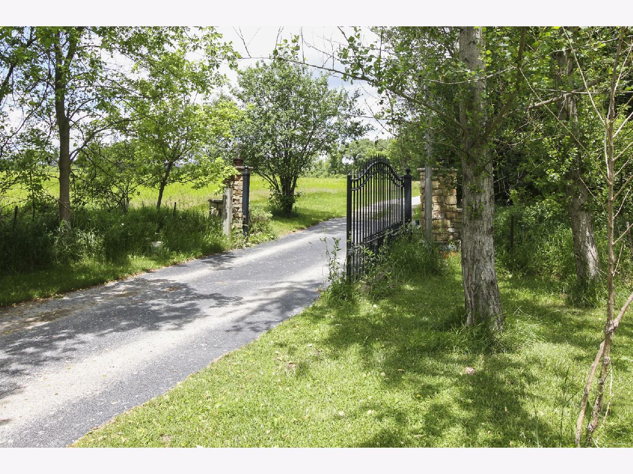
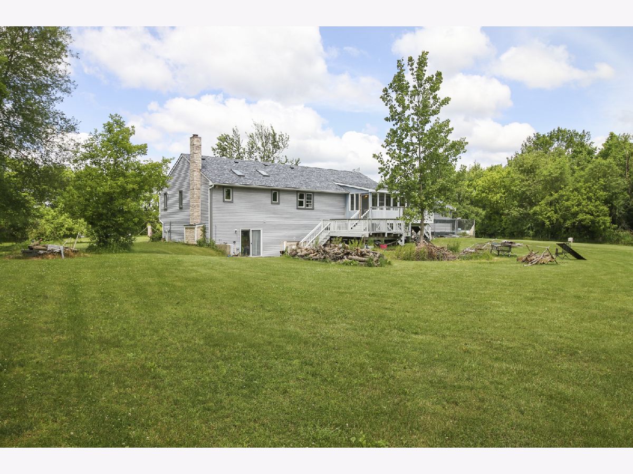
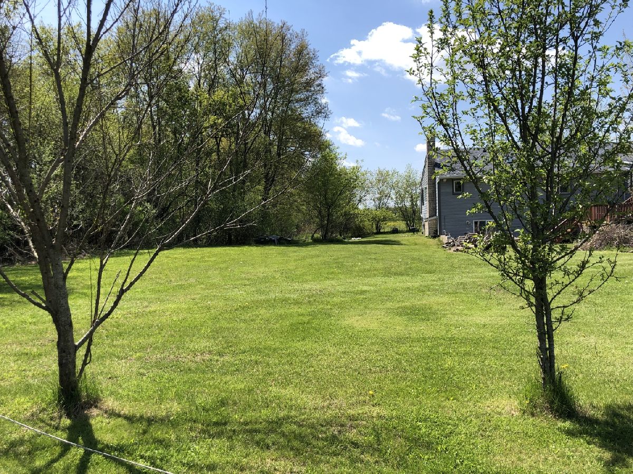
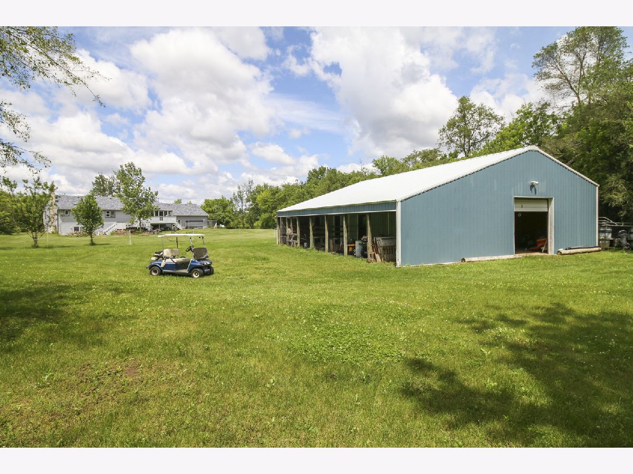
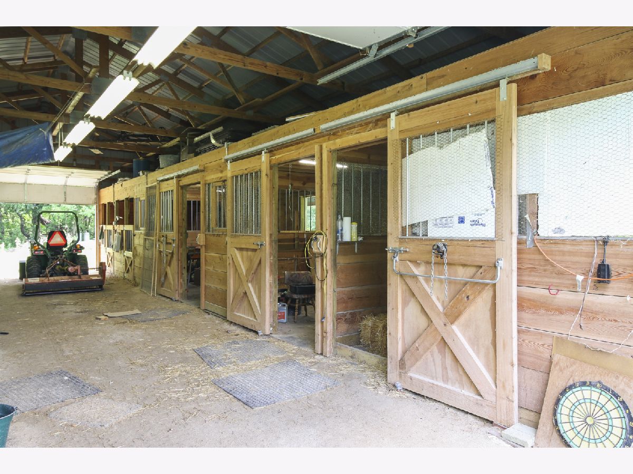
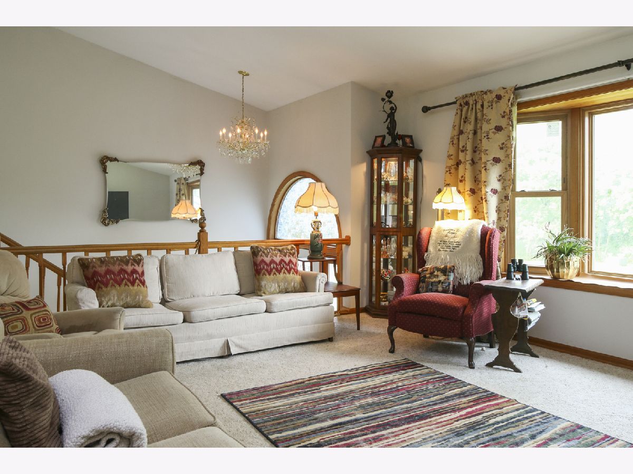
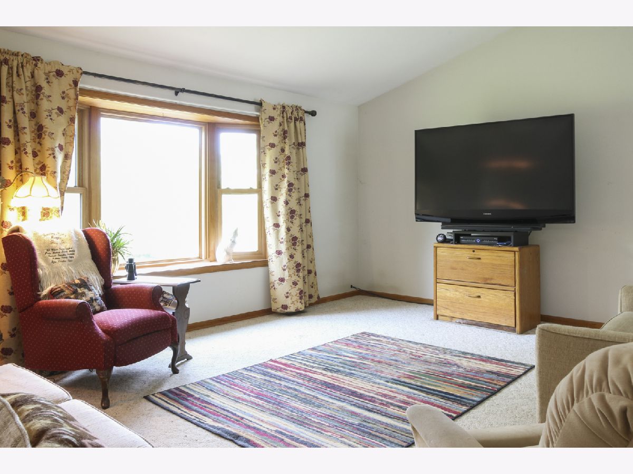
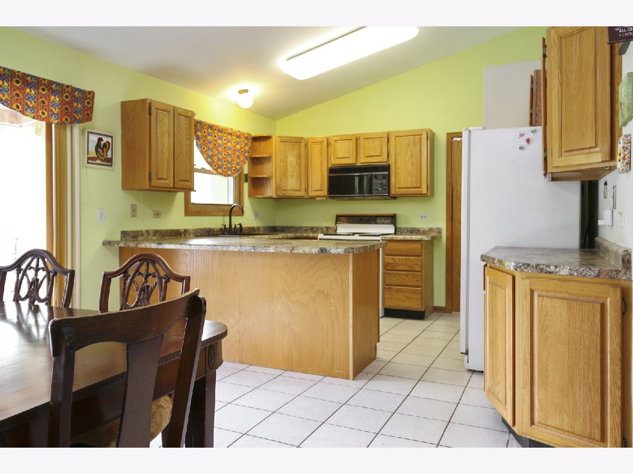
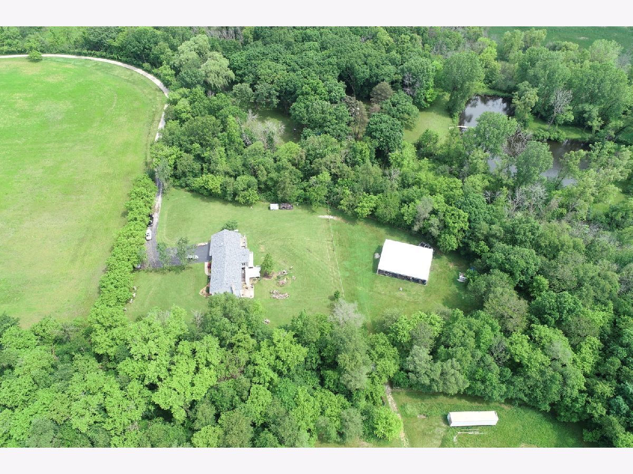
Need a place to breathe, farm, and enjoy outdoor life? Then this five bedroom, office, and three bath home with two plus acres is surrounded by conservation land and will be at the top of your list! Home offers a three-car attached over-sized garage with heated workshop and room for large truck or trailer, small dog run with dogie door from mud room and two Plus fenced acres with remote gated entry. Five stall horse barn with rubber matting- each stall front and back sliding doors, and run-in shelter attached to each stall. Barn has electric, water and large tack room with staircase to overhead storage. Property is 1.5 miles from commuter train that takes you to O'Hare airport or downtown. A chicken coop was also built with a remote door to let chickens out without leaving the main house. Well and septic system for main house and barn is shared. NEW ROOF and SIDING.
Property Specifics
| Single Family | |
| — | |
| Bi-Level | |
| 1993 | |
| Walkout | |
| CUSTOM | |
| No | |
| 2.2 |
| Lake | |
| — | |
| 0 / Not Applicable | |
| None | |
| Private Well | |
| Septic-Private | |
| 10855345 | |
| 02174000190000 |
Nearby Schools
| NAME: | DISTRICT: | DISTANCE: | |
|---|---|---|---|
|
Grade School
Emmons Grade School |
33 | — | |
|
Middle School
Emmons Grade School |
33 | Not in DB | |
|
High School
Antioch Community High School |
117 | Not in DB | |
Property History
| DATE: | EVENT: | PRICE: | SOURCE: |
|---|---|---|---|
| 16 Nov, 2020 | Sold | $365,000 | MRED MLS |
| 11 Sep, 2020 | Under contract | $425,000 | MRED MLS |
| 11 Sep, 2020 | Listed for sale | $425,000 | MRED MLS |
Room Specifics
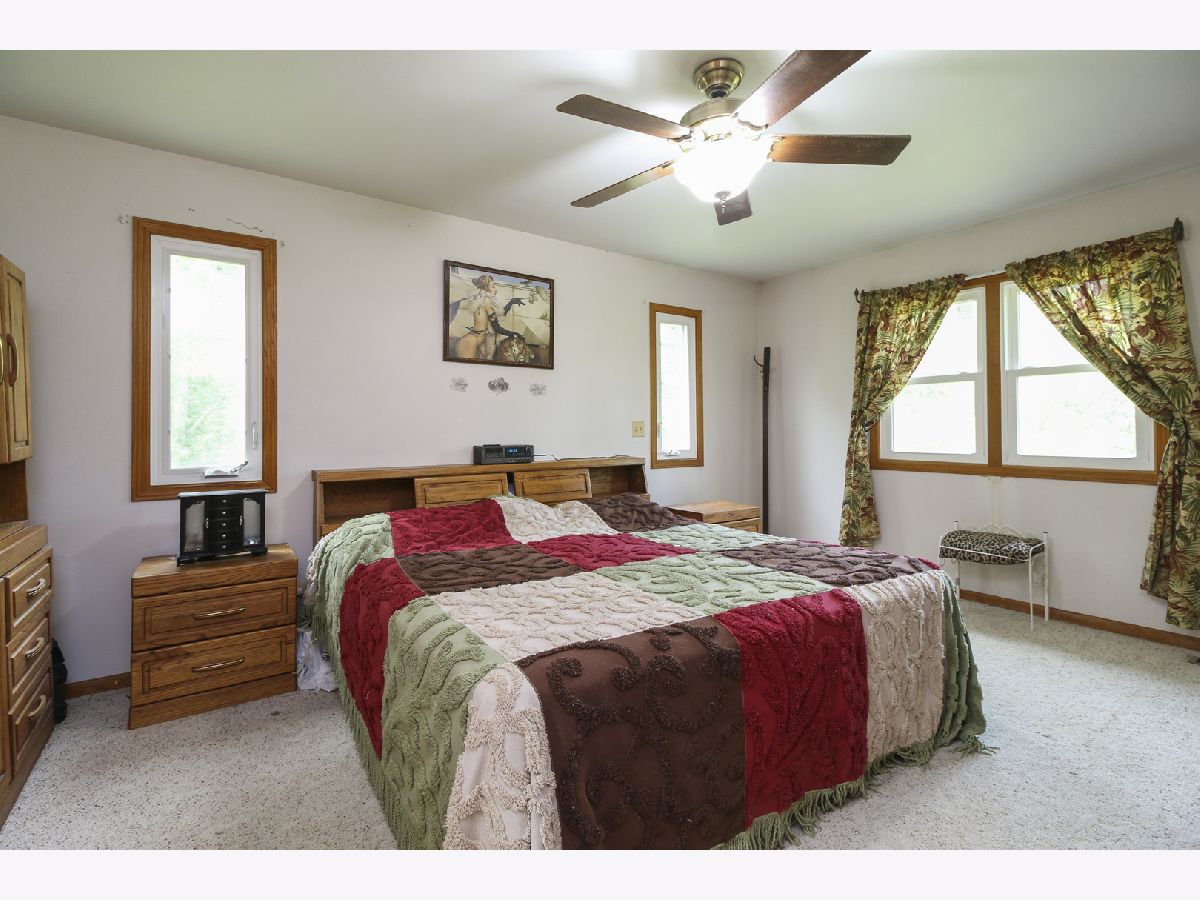
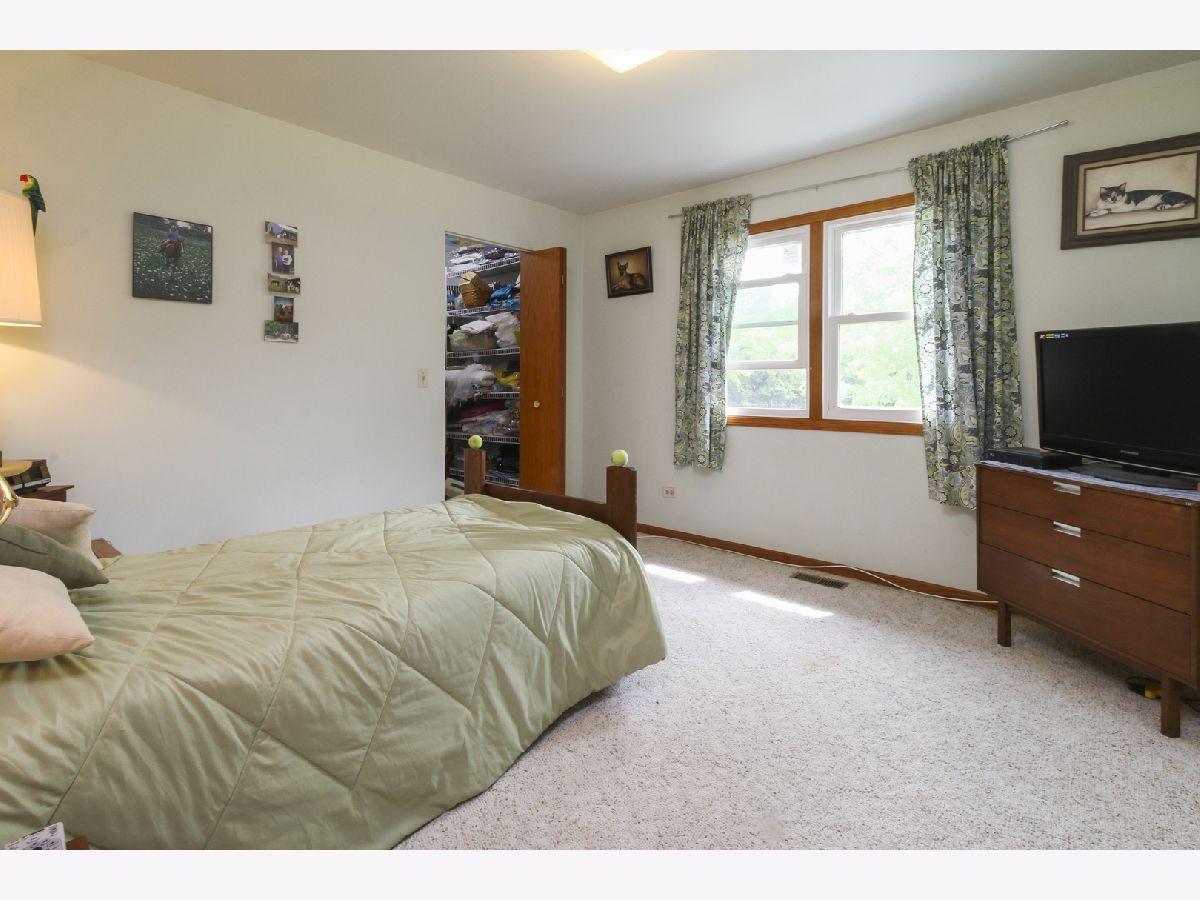
Total Bedrooms: 5
Bedrooms Above Ground: 5
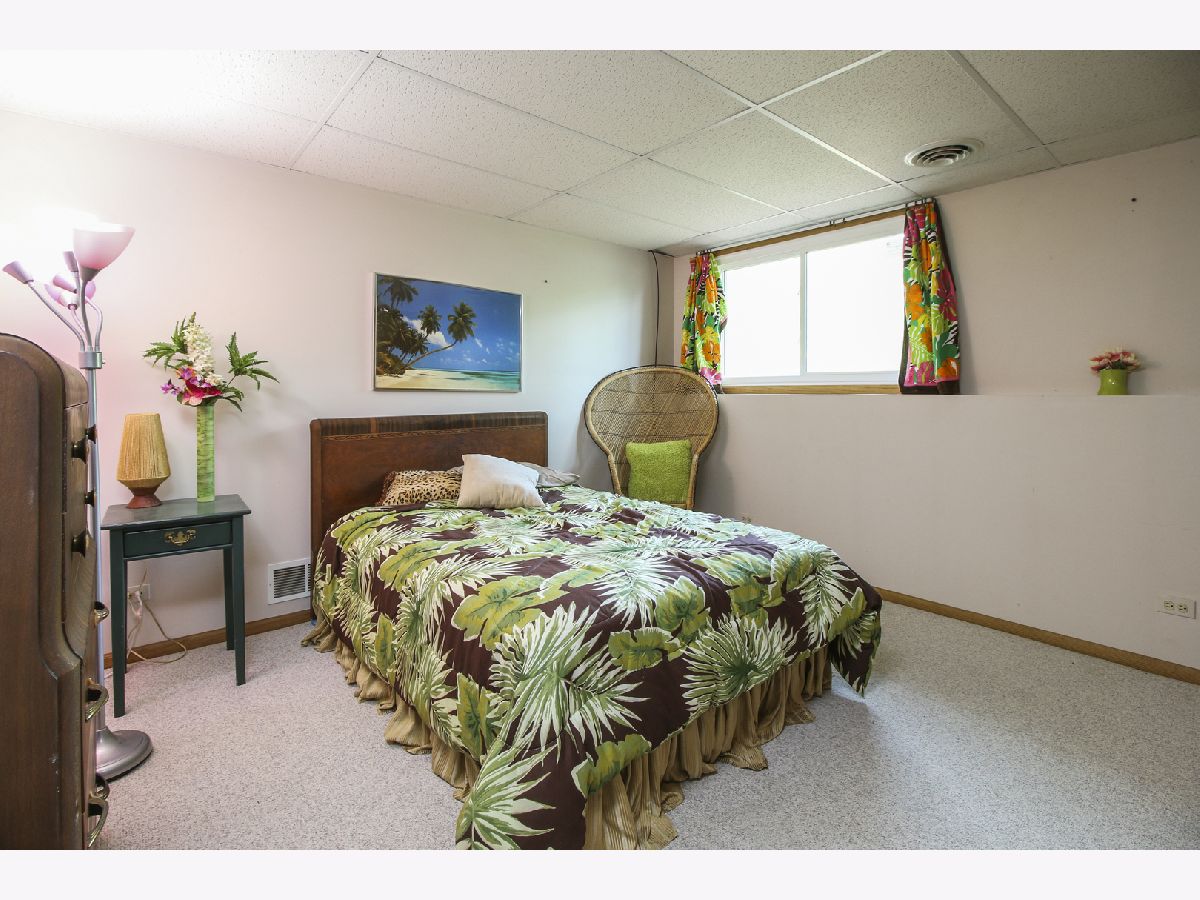
Bedrooms Below Ground: 0
Dimensions: —
Floor Type: Carpet
Dimensions: —
Floor Type: Carpet
Dimensions: —
Floor Type: Carpet
Dimensions: —
Floor Type: —
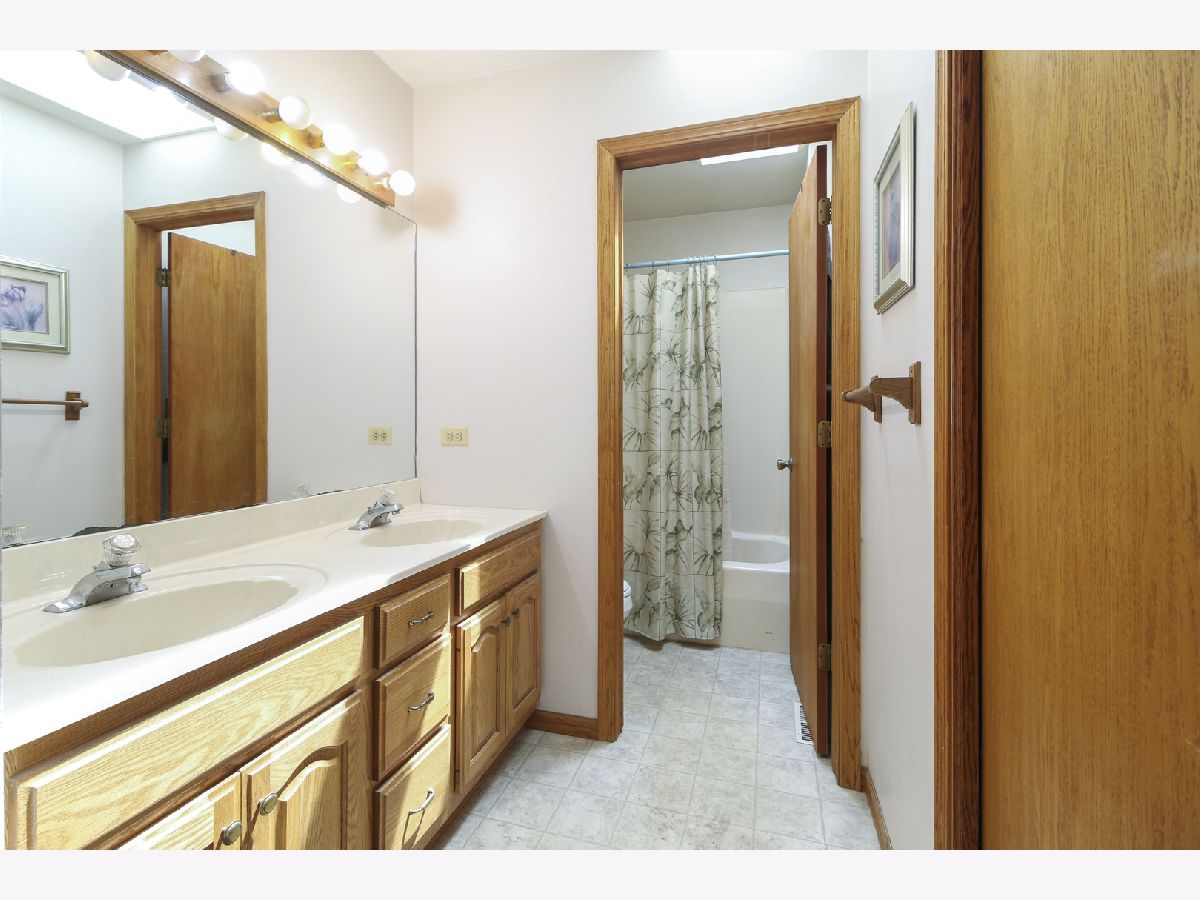
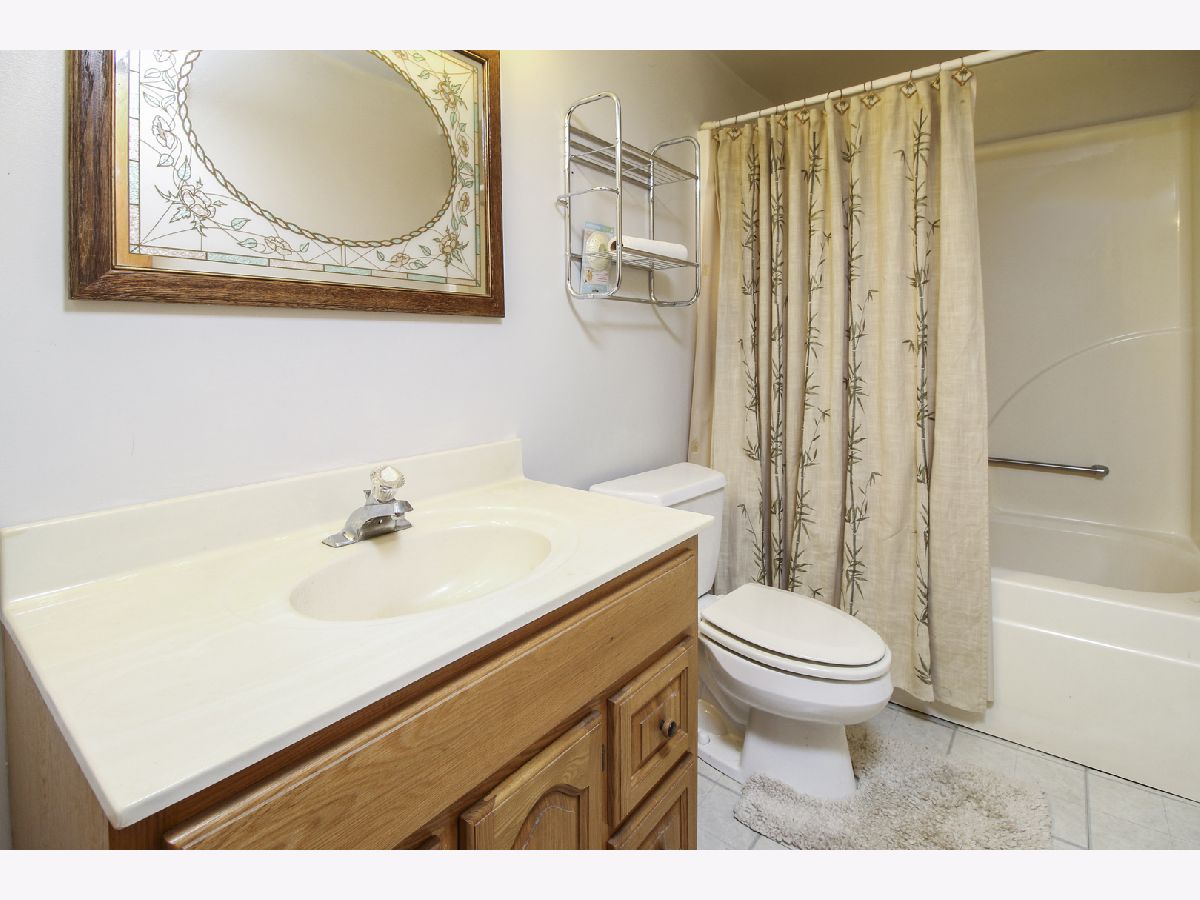
Full Bathrooms: 3
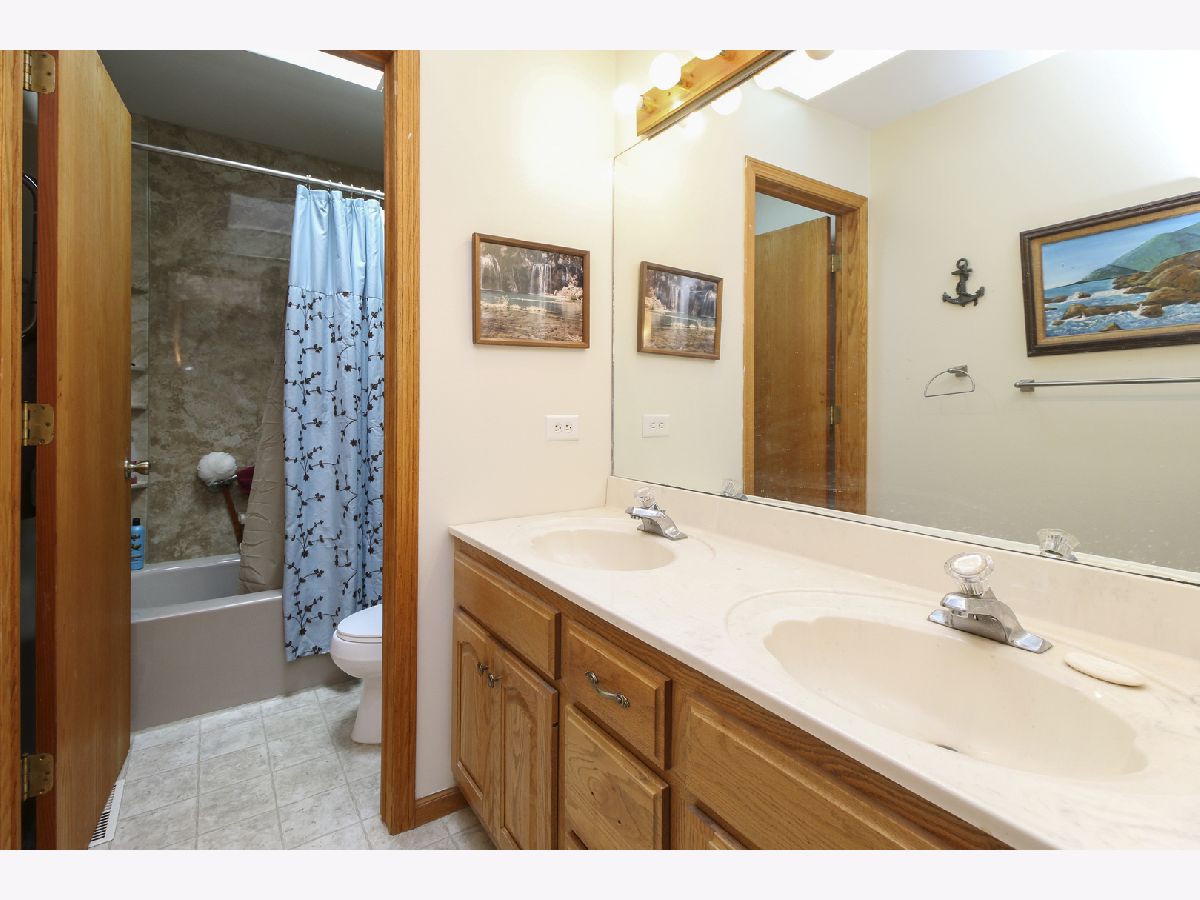
Bathroom Amenities: Double Sink
Bathroom in Basement: 1
Rooms: Bedroom 5,Office,Kitchen
Basement Description: Finished,Exterior Access
Other Specifics
| 3 | |
| Concrete Perimeter | |
| Asphalt | |
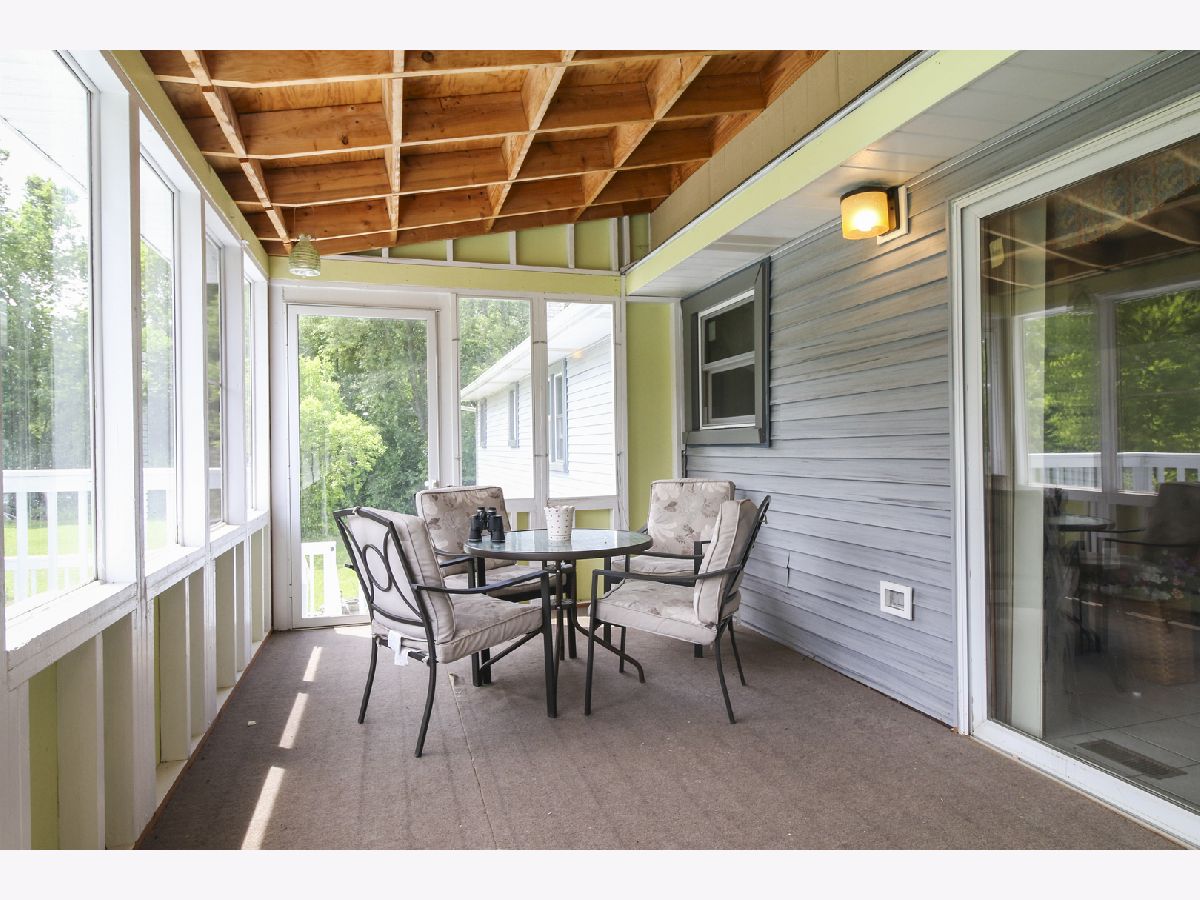
| Deck, Patio, Porch Screened, Dog Run, Boat Slip, Workshop | |
| Forest Preserve Adjacent,Horses Allowed,Lake Front,Paddock,Water Rights,Mature Trees | |
| 447X717X125X479X944 | |
| Full,Unfinished | |
| Full | |
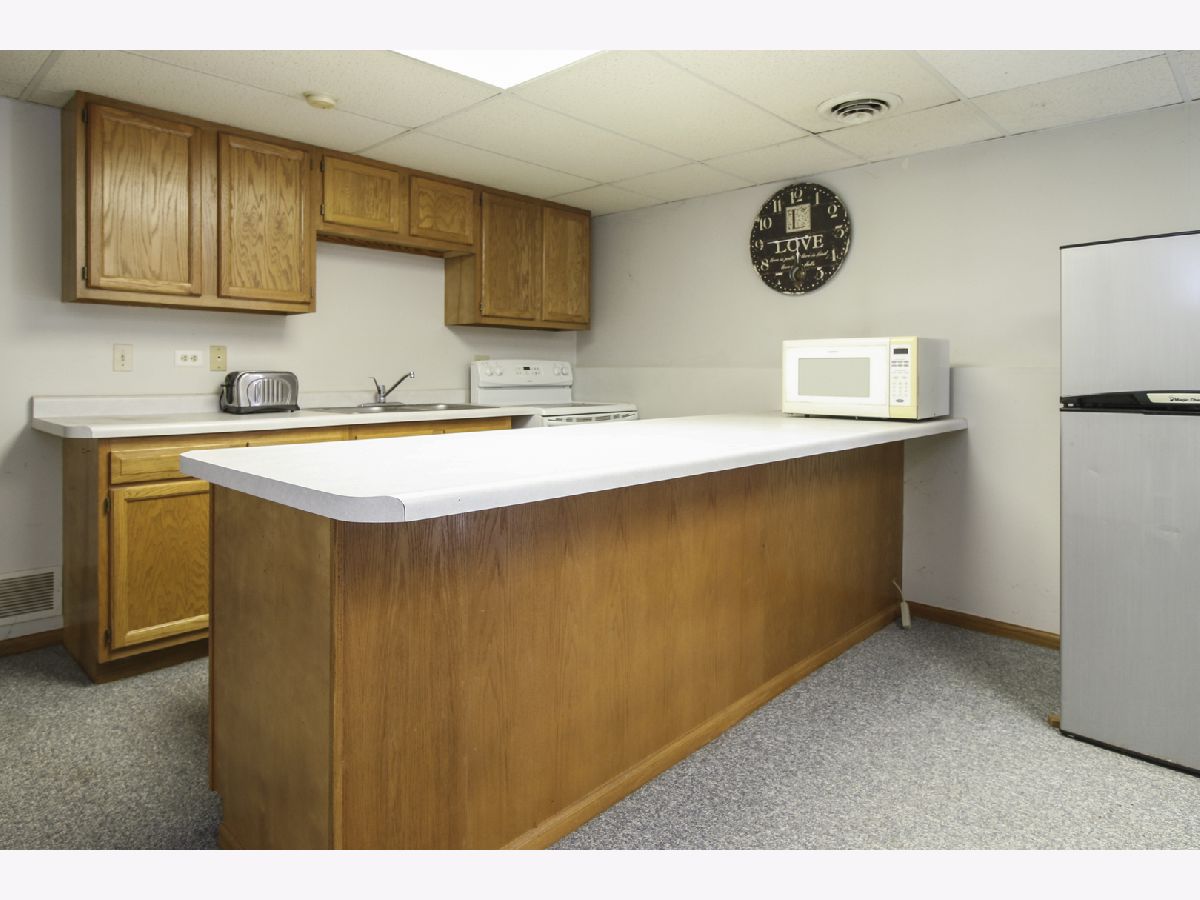
| Vaulted/Cathedral Ceilings, Skylight(s), In-Law Arrangement | |
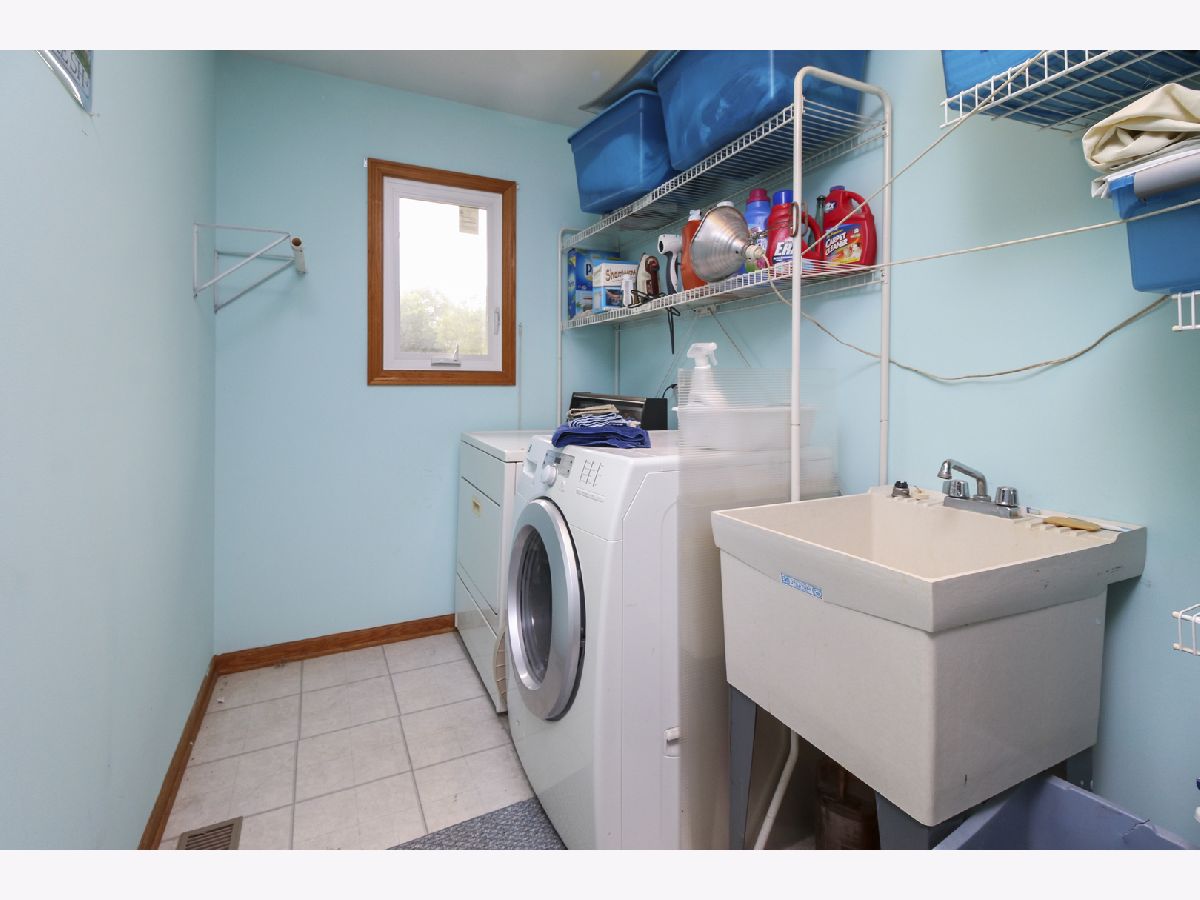
| Range, Microwave, Dishwasher, Refrigerator, Bar Fridge, Washer, Dryer | |
| Not in DB | |
| Horse-Riding Area | |
| — | |
| — | |
| Wood Burning, Wood Burning Stove, Heatilator |
Tax History
| Year | Property Taxes |
|---|---|
| 2020 | $5,372 |
Contact Agent
Nearby Similar Homes
Nearby Sold Comparables


Contact Agent
Listing Provided By
Coldwell Banker Realty
