

4108 Dobbins Street, Plano, Illinois 60545


$235,000
|
Sold
|
|
| Status: | Closed |
| Sqft: | 1,604 |
| Cost/Sqft: | $140 |
| Beds: | 3 |
| Baths: | 4 |
| Year Built: | 2004 |
| Property Taxes: | $7,357 |
| Days On Market: | 2251 |
| Lot Size: | 0,21 |
Description
Welcome to 4108 Dobbins St. in Plano, a 3 bed, 3.5 bath home with 1650 sq. ft. of living space is the house you've been waiting for. As you enter the property, you will immediately notice the hardwood floors that lead in to the kitchen area, with a large area for a breakfast table which opens up in to the living room. The formal dinning room is off the kitchen and leads in to the family room. Upstairs you will find 3 bedrooms and 2 baths, and in the basement you will find two, large living area with a 3rd FULL bathroom completing the finished basement. Outside you will find a newer Trek deck with large shed and firepit. Other updates include; newer roof, and gutters, a newer patio door, and a 2 car garage. Come check out this home today.
Property Specifics
| Single Family | |
| — | |
| — | |
| 2004 | |
| Full | |
| Vinyl Siding | |
| Asphalt | |
| — | |
| No | |
| 0.21 |
| Kendall | |
| — | |
| 36 / Monthly | |
| Clubhouse | |
| Public | |
| Public Sewer | |
| Central Air | |
| Natural Gas, Forced Air | |
| 10854046 | |
| 0125251004 |
Property History
| DATE: | EVENT: | PRICE: | SOURCE: |
|---|---|---|---|
| 23 Jun, 2009 | Sold | $136,900 | MRED MLS |
| 2 Jun, 2009 | Under contract | $136,900 | MRED MLS |
| 20 May, 2009 | Listed for sale | $136,900 | MRED MLS |
| 29 Sep, 2014 | Sold | $174,000 | MRED MLS |
| 27 Aug, 2014 | Under contract | $184,900 | MRED MLS |
| 15 Aug, 2014 | Listed for sale | $184,900 | MRED MLS |
| 21 Oct, 2020 | Sold | $235,000 | MRED MLS |
| 13 Sep, 2020 | Under contract | $225,000 | MRED MLS |
| 11 Sep, 2020 | Listed for sale | $225,000 | MRED MLS |


Room Specifics
Total Bedrooms: 3
Bedrooms Above Ground: 3
Bedrooms Below Ground: 0
Dimensions: —
Floor Type: Carpet
Dimensions: —
Floor Type: Carpet
Full Bathrooms: 4
Bathroom Amenities: —
Bathroom in Basement: 1
Dimensions: —
Floor Type: Carpet
Dimensions: —
Floor Type: Hardwood
Features: Eating Area-Table Space, Island
Dimensions: —
Floor Type: Carpet
Dimensions: —
Floor Type: Hardwood
Dimensions: —
Floor Type: Carpet
Rooms: Recreation Room, Game Room
Other Specifics
| 2 | |
| Concrete Perimeter | |
| Garage | |
| — | |
| — | |
| — | |
| Deck | |
| Fenced Yard | |
| 70X129 | |
| — | |
| Full | |
| Hardwood Floors | |
| Range, Microwave, Dishwasher, Refrigerator, Washer, Dryer, Disposal, Water Softener | |
| Not in DB | |
| — | |
| — | |
| — |
Tax History
| Year | Property Taxes |
|---|---|
| 2009 | $4,662 |
| 2014 | $2,931 |
| 2020 | $7,357 |
Contact Agent
Nearby Similar Homes
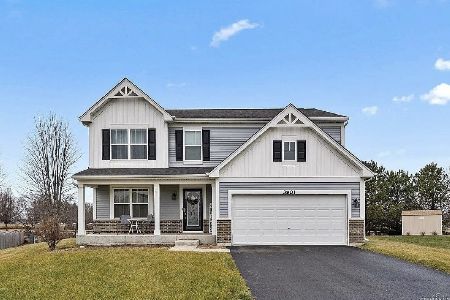
Nearby Sold Comparables



Contact Agent
Listing Provided By
Century 21 Affiliated
