

411 Mckendrie Street, Mount Morris, Illinois 61054


$185,000
|
Sold
|
|
| Status: | Closed |
| Sqft: | 1,800 |
| Cost/Sqft: | $100 |
| Beds: | 3 |
| Baths: | 2 |
| Year Built: | 1900 |
| Property Taxes: | $3,550 |
| Days On Market: | 62 |
| Lot Size: | 1,67 |
Description
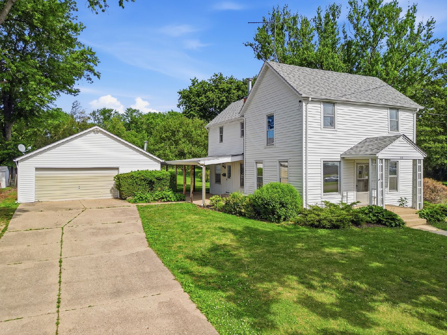
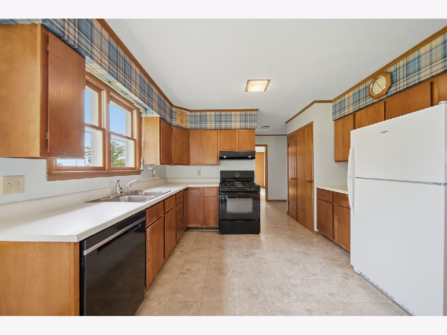
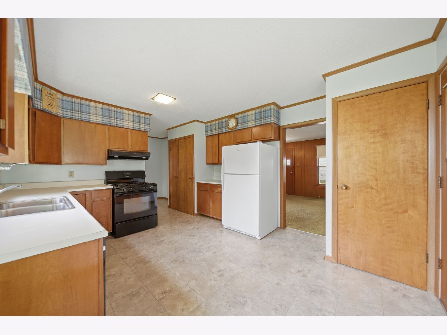

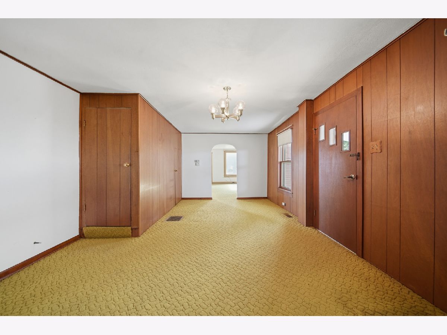
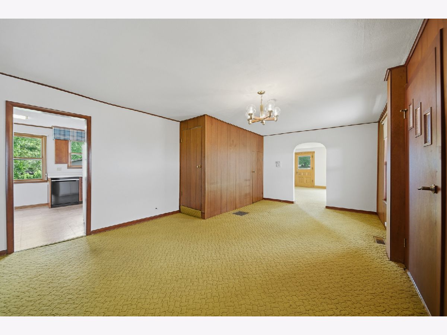
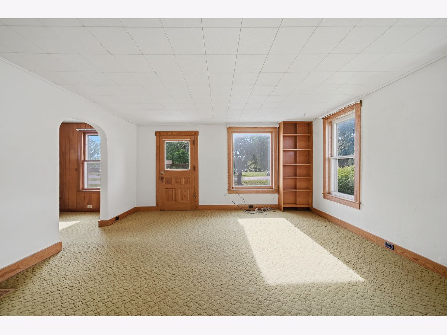
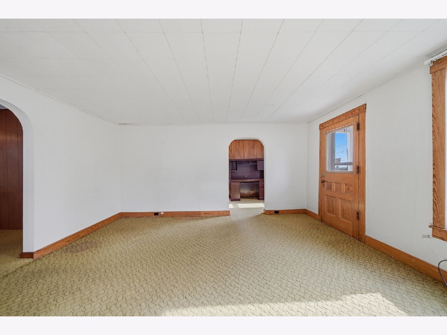
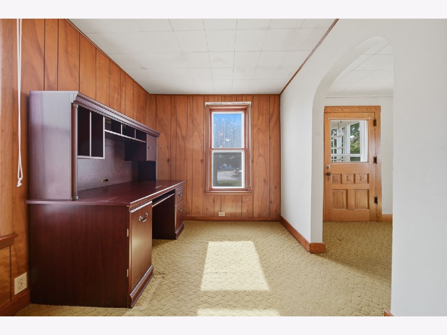
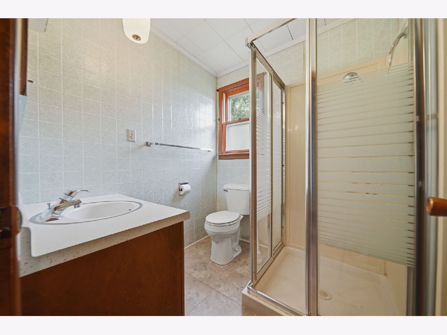
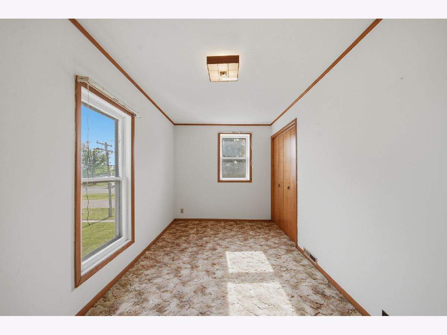
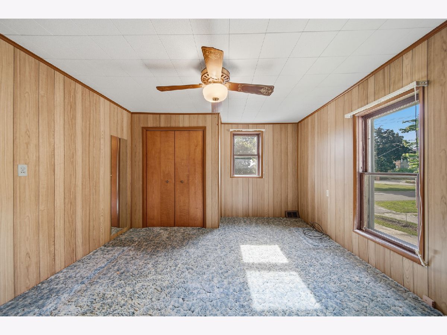
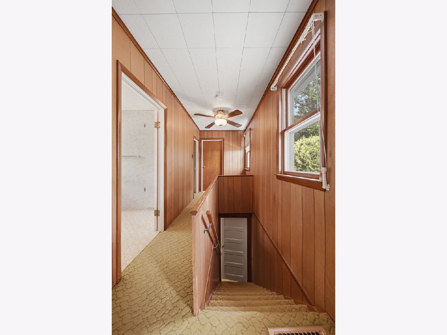
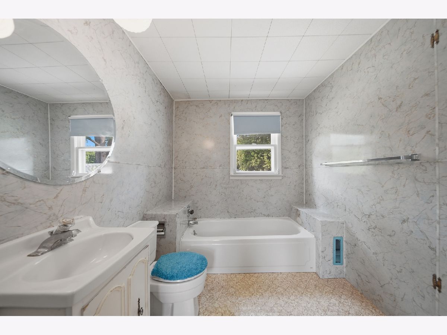
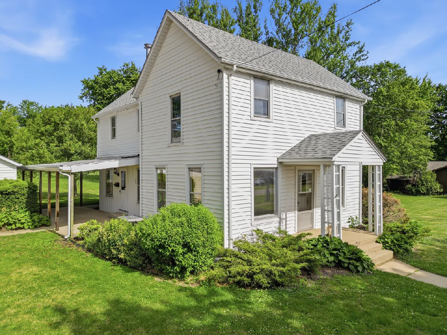
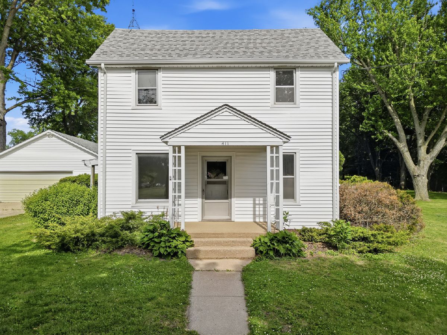
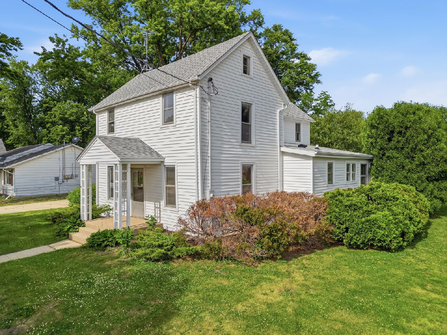
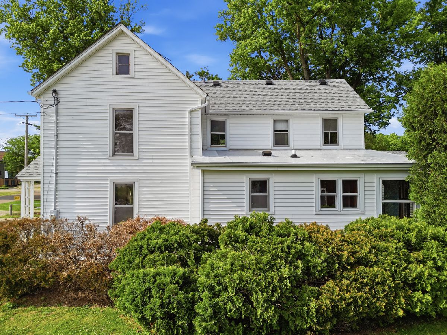
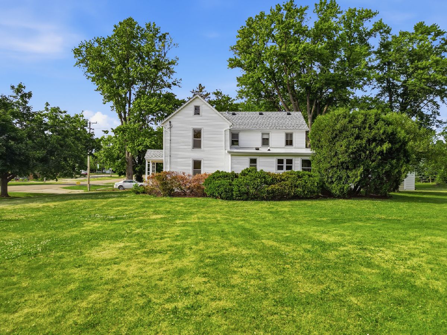
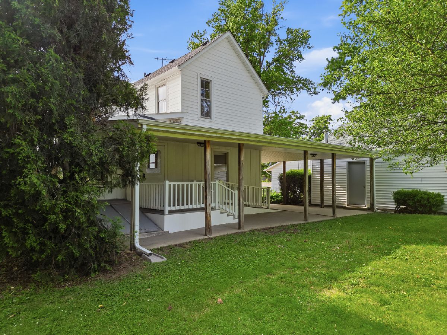
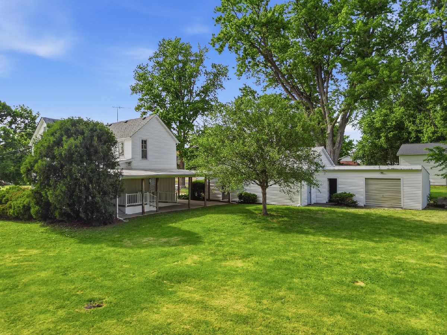
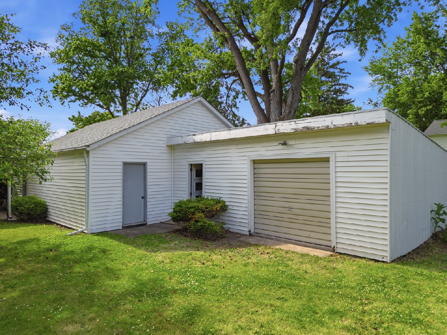
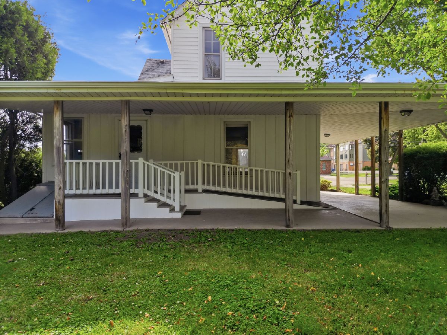
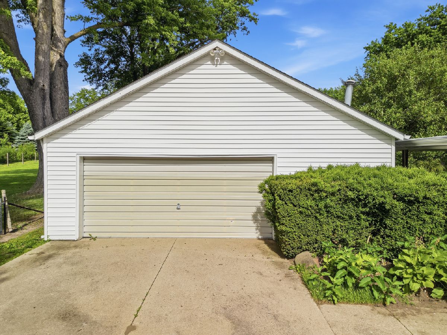
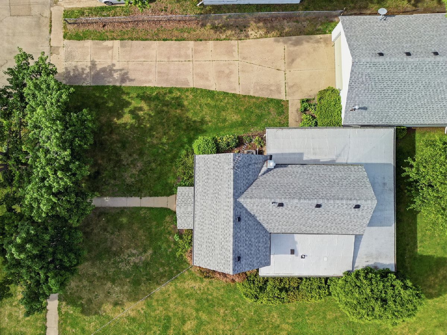
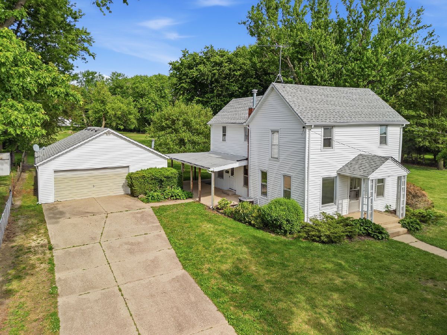
Welcome to a truly one of a kind property in the heart of Mt. Morris! Nestled on a stunning 1.67 acre in town lot, this unique opportunity offers the perfect blend of space, character, and potential. The 1,800 square foot home is ready for your vision and features 3 bedrooms, 2 full bathrooms, and the possibility of a 4th bedroom on the main floor. The spacious kitchen includes an eat in area, while the large living room provides flexibility for a formal dining space, additional family room, or entertaining area. Convenient main floor laundry hookups and a full bathroom add everyday functionality. Upstairs, you'll find three bedrooms, a second full bathroom, and an impressive walk in closet offering plenty of storage space. Outside, the oversized detached 3 car garage and additional storage shed provide ample room for vehicles, hobbies, and equipment. The real showstopper is the breathtaking setting. Properties like this are hard to find. Enjoy the beauty and privacy of 1.67 gorgeous acres while still being located in town. You'll fall in love with the possibilities, the space, and the incredible surroundings. This is the one you've been waiting for!
Property Specifics
| Single Family | |
| — | |
| — | |
| 1900 | |
| — | |
| — | |
| No | |
| 1.67 |
| Ogle | |
| — | |
| — / Not Applicable | |
| — | |
| — | |
| — | |
| 12662230 | |
| 08263530060000 |
Property History
| DATE: | EVENT: | PRICE: | SOURCE: |
|---|---|---|---|
| 29 Jun, 2026 | Sold | $185,000 | MRED MLS |
| 3 Jun, 2026 | Under contract | $179,900 | MRED MLS |
| 1 Jun, 2026 | Listed for sale | $179,900 | MRED MLS |
Room Specifics
Total Bedrooms: 3
Bedrooms Above Ground: 3
Bedrooms Below Ground: 0
Dimensions: —
Floor Type: —
Dimensions: —
Floor Type: —
Full Bathrooms: 2
Bathroom Amenities: —
Bathroom in Basement: 0
Rooms: —
Basement Description: —
Other Specifics
| 3 | |
| — | |
| — | |
| — | |
| — | |
| 170x429 | |
| — | |
| — | |
| — | |
| — | |
| Not in DB | |
| — | |
| — | |
| — | |
| — |
Tax History
| Year | Property Taxes |
|---|---|
| 2026 | $3,550 |
Contact Agent
Nearby Similar Homes
Nearby Sold Comparables

Contact Agent
Listing Provided By
RE/MAX of Rock Valley
