

411 Overland Trail, Belvidere, Illinois 61008
Sorry, we are updating photos, please update this page in 15 minutes
$363,500
|
Sold
|
|
| Status: | Closed |
| Sqft: | 5,000 |
| Cost/Sqft: | $76 |
| Beds: | 3 |
| Baths: | 4 |
| Year Built: | 2002 |
| Property Taxes: | $8,121 |
| Days On Market: | 4989 |
| Lot Size: | 1,30 |
Description
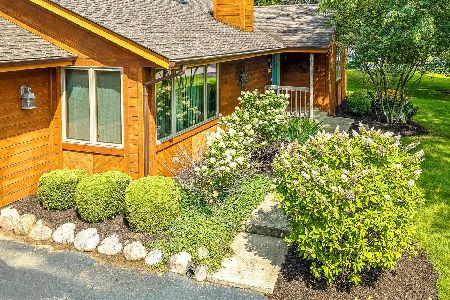
CUSTOM QUALITY GALORE. ALMOST 5000 FINISHED SQUARE FEET IN THIS SPLIT BEDROOM RANCH HOME W/FULLY EXPOSED LOWER LEVEL. MAIN FLOOR FEATURES OPEN LIVING RM W/VAULTED CEILINGS & WOOD BURNING FIREPLACE. HUGE EAT-IN KITCHEN W/HICKORY CABINETS, ISLAND, 9' CEILINGS & BUTLERS PANTRY. LOWER LEVEL W/ FAMILY/REC RM W/ FIREPLACE; 3 ADDITIONAL ROOMS W/ EGRESS & PLENTY OF STORAGE & FULL BATH. GARAGE W/ ACCESS TO BASEMENT. 1.3 ACRES
Property Specifics
| Single Family | |
| — | |
| Ranch | |
| 2002 | |
| Full, Walkout | |
| Vinyl Siding, Brick | |
| Asphalt | |
| — | |
| No | |
| 1.3 |
| Boone | |
| — | |
| 0 / Not Applicable | |
| None | |
| Private Well | |
| Septic-Private | |
| Central Air, Zoned | |
| Natural Gas, Forced Air | |
| 08300442 | |
| 0518327007 |
Nearby Schools
| NAME: | DISTRICT: | DISTANCE: | |
|---|---|---|---|
|
Grade School
Seth Whitman Elementary School |
100 | — | |
|
Middle School
Belvidere Central Middle School |
100 | Not in DB | |
|
High School
Belvidere North High School |
100 | Not in DB | |
Property History
| DATE: | EVENT: | PRICE: | SOURCE: |
|---|---|---|---|
| 20 Sep, 2013 | Sold | $363,500 | MRED MLS |
| 20 Aug, 2013 | Under contract | $379,900 | MRED MLS |
| — | Last price change | $389,500 | MRED MLS |
| 25 Mar, 2013 | Listed for sale | $394,900 | MRED MLS |
Sorry, we are updating photos, please update this page in 15 minutes
Room Specifics
All Bedroom Info:
Total Bedrooms: 3
Bedrooms Above Ground: 3
Bedrooms Below Ground: 0
Total Bedrooms: 3
Bedrooms Above Ground: 3
Bedrooms Below Ground: 0
Second Bedroom Info:
Dimensions: —
Location: —Dimensions: —
Floor Type: Carpet
Third Bedroom Info:
Dimensions: —
Location: —Dimensions: —
Floor Type: Carpet
Bathroom Info:
Full Bathrooms: 4
Partial Bathrooms: 1Full Bathrooms: 4
Bathroom Amenities: Whirlpool, Separate Shower, Double Sink
Bathroom in Basement: 1
Dining Room Info:
Dimensions: —
Location: —Dimensions: —
Floor Type: Carpet
Kitchen Info:
Dimensions: —
Location: —Dimensions: —
Floor Type: Ceramic Tile
Features: Eating Area-Table Space, Island, Pantry-Butler, Pantry-Closet
Laundry Room Info:
Dimensions: —
Location: —Dimensions: —
Floor Type: Ceramic Tile
Living Room Info:
Dimensions: —
Location: —Dimensions: —
Floor Type: Carpet
Family Room Info:
Dimensions: —
Location: —Dimensions: —
Floor Type: Carpet
Additional Rooms Info:
Rooms: Bonus Room, Den, Great Room, Office
Basement: Full, WalkoutRooms: Bonus Room, Den, Great Room, Office
Other Specifics
| 3.5 | |
| Concrete Perimeter | |
| Garage | |
| — | |
| — | |
| — | |
| Deck, Patio | |
| Cul-De-Sac | |
| 179/318/160/381 | |
| — | |
| Full | |
| Vaulted/Cathedral Ceilings, Hardwood Floors, First Floor Bedroom, First Floor Laundry, First Floor Full Bath | |
| Double Oven, Range, Microwave, Dishwasher, Stainless Steel Appliance(s) | |
| Not in DB | |
| — | |
| — | |
| Wood Burning |
Tax History
| Year | Property Taxes |
|---|---|
| 2013 | $8,121 |
Contact Agent
Nearby Similar Homes
584 Sunnyfield Road, Belvidere, Illinois 61008
For Sale
$347,900
3 beds / 3.0 baths / 1,659 ft2
Single Family / Built: 1986
46
Nearby Sold Comparables
442 Overland Trail, Belvidere, Illinois 61008

Sold
$244,900
5 beds / 3.1 baths / 2,167 ft2
Single Family / Built: 1999
3466
9316 Ridgeview Road, Belvidere, Illinois 61008
Sold
$399,900
4 beds / 3.0 baths / 4,688 ft2
Single Family / Built: 1996
3188
9311 Ridgeview Road, Belvidere, Illinois 61008

Sold
$675,000
3 beds / 3.1 baths / 2,820 ft2
Single Family / Built: 1997
529
9311 Ridgeview Road, Belvidere, Illinois 61008

Sold
$629,000
3 beds / 3.1 baths / 3,920 ft2
Single Family / Built: 1997
1401
9422 Shaw Road, Rockford, Illinois 61107
Sold
$234,900
3 beds / 3.0 baths / 1,800 ft2
Single Family / Built: 1983
2753
9227 Ridgeview Road, Belvidere, Illinois 61008
Sold
$299,900
3 beds / 2.1 baths / 2,016 ft2
Single Family / Built: 1999
2805
Contact Agent
Listing Provided By
Dickerson & Nieman Realtors
