

411 Pinecreek Drive, North Aurora, Illinois 60542
Subdivision > Pine Creek
Sorry, we are updating photos, please update this page in 15 minutes
$278,000
|
Sold
|
|
| Status: | Closed |
| Sqft: | 0 |
| Cost/Sqft: | — |
| Beds: | 3 |
| Baths: | 3 |
| Year Built: | 1995 |
| Property Taxes: | $4,980 |
| Days On Market: | 6864 |
| Lot Size: | 0,00 |
Description
Popular Bedford model w/ Full Front Porch! Recent updates:New Carpet, Flooring & Paint! Bright 2-sty foyer. Family Rm w/FP is open to the Kitchen. Kitchen w/ pantry & breakfast bar. Eat-in-area in Kit. has bay window that overlooks the yard, French door leads to the deck. Spacious Master Bdr. w/sky lights & Master Bth. Large landscaped corner lot w/Sprinkler sys. Close to Tollway, Metra & Shopping! Move in Ready!
Property Specifics
| Single Family | |
| — | |
| — | |
| 1995 | |
| Full | |
| Aluminum/Vinyl/Steel Siding | |
| — | |
| BEDFORD | |
| No | |
| — |
| Kane | |
| Pine Creek | |
| 0 / Not Applicable | |
| None | |
| Public | |
| Public Sewer | |
| Central Air | |
| Natural Gas, Forced Air | |
| 06782614 | |
| 1234476049 |
Property History
| DATE: | EVENT: | PRICE: | SOURCE: |
|---|---|---|---|
| 16 Apr, 2008 | Sold | $278,000 | MRED MLS |
| 9 Feb, 2008 | Under contract | $284,900 | MRED MLS |
| 25 Jan, 2008 | Listed for sale | $284,900 | MRED MLS |
| 16 Mar, 2015 | Under contract | $0 | MRED MLS |
| 1 Aug, 2014 | Listed for sale | $0 | MRED MLS |
| 4 Nov, 2022 | Sold | $318,000 | MRED MLS |
| 18 Oct, 2022 | Under contract | $325,000 | MRED MLS |
| 11 Oct, 2022 | Listed for sale | $325,000 | MRED MLS |
Sorry, we are updating photos, please update this page in 15 minutes
Room Specifics
All Bedroom Info:
Total Bedrooms: 3
Bedrooms Above Ground: 3
Bedrooms Below Ground: 0
Total Bedrooms: 3
Bedrooms Above Ground: 3
Bedrooms Below Ground: 0
Second Bedroom Info:
Dimensions: —
Location: —Dimensions: —
Floor Type: Carpet
Third Bedroom Info:
Dimensions: —
Location: —Dimensions: —
Floor Type: Hardwood
Bathroom Info:
Full Bathrooms: 3
Partial Bathrooms: 1Full Bathrooms: 3
Bathroom Amenities: —
Bathroom in Basement: 0
Dining Room Info:
Dimensions: —
Location: —Dimensions: —
Floor Type: Carpet
Kitchen Info:
Dimensions: —
Location: —Dimensions: —
Floor Type: Vinyl
Features: Eating Area-Breakfast Bar, Eating Area-Table Space, Pantry-Closet
Living Room Info:
Dimensions: —
Location: —Dimensions: —
Floor Type: Carpet
Family Room Info:
Dimensions: —
Location: —Dimensions: —
Floor Type: Carpet
Additional Rooms Info:
Rooms: Den, Loft, Utility Room-2nd Floor
Basement: FullRooms: Den, Loft, Utility Room-2nd Floor
Other Specifics
| 2 | |
| — | |
| Garage | |
| — | |
| — | |
| — | |
| Deck, Above Ground Pool | |
| Corner Lot, Fenced Yard | |
| 110X120X84X111 | |
| — | |
| Full | |
| Skylight(s) | |
| Range, Microwave, Dishwasher, Refrigerator | |
| Not in DB | |
| Sidewalks, Street Lights, Street Paved | |
| — | |
| Wood Burning, Gas Starter |
Tax History
| Year | Property Taxes |
|---|---|
| 2008 | $4,980 |
| 2022 | $7,341 |
Contact Agent
Nearby Similar Homes
636 Hamilton Lane, North Aurora, Illinois 60542
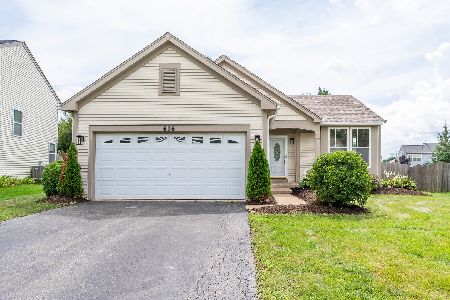
For Sale
$389,900
3 beds / 2.0 baths / 1,818 ft2
Single Family / Built: 2001
89
Lot 8 Michelle Way, North Aurora, Illinois 60542

For Sale
$588,990
3 beds / 2.0 baths / 1,817 ft2
Single Family / Built: 2026
88
Nearby Sold Comparables

408 Pinecreek Drive, North Aurora, Illinois 60542

Sold
$264,900
4 beds / 2.1 baths / 2,182 ft2
Single Family / Built: 1997
3697
Contact Agent
Listing Provided By
john greene Realtor
