

4111 122nd Street, Pleasant Prairie, Wisconsin 53158


$350,000
|
Sold
|
|
| Status: | Closed |
| Sqft: | 2,500 |
| Cost/Sqft: | $143 |
| Beds: | 4 |
| Baths: | 3 |
| Year Built: | 2021 |
| Property Taxes: | $751 |
| Days On Market: | 1848 |
| Lot Size: | 0,22 |
Description
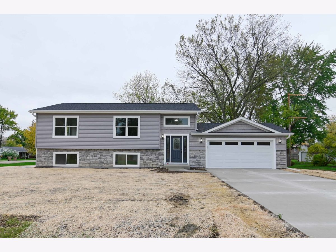
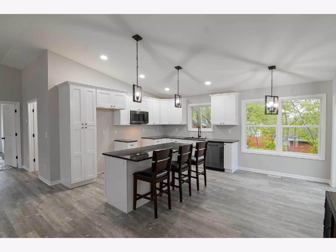
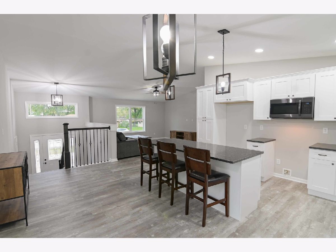
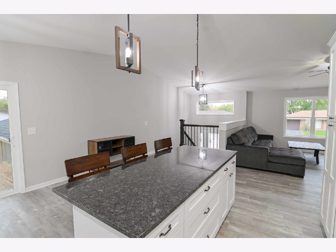
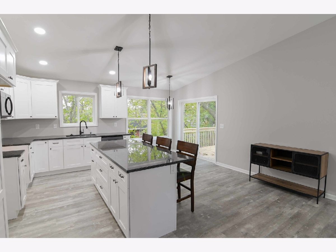
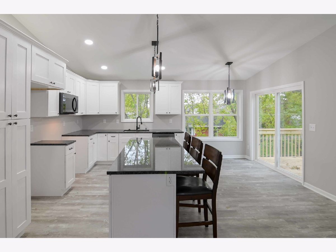
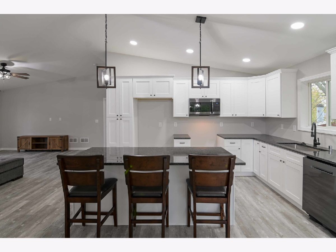
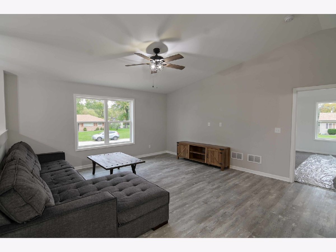
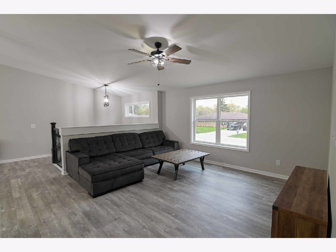
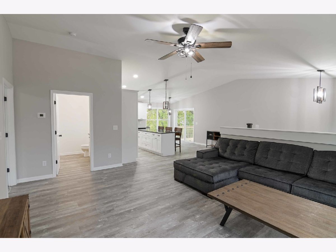
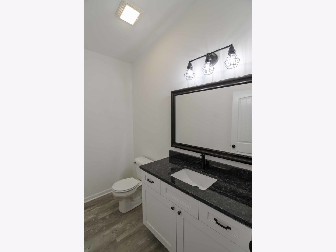
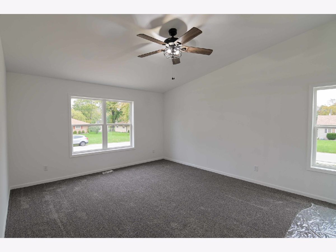
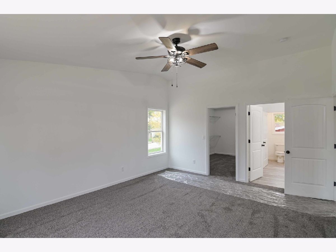
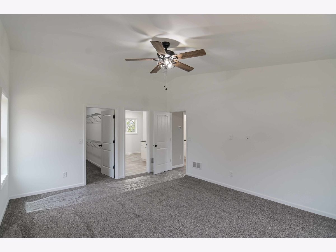
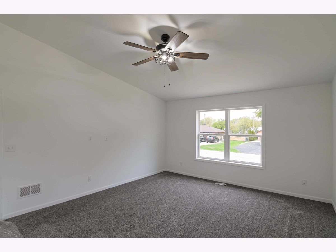
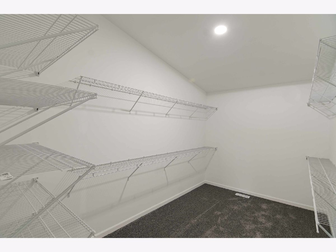
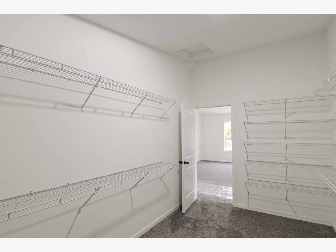
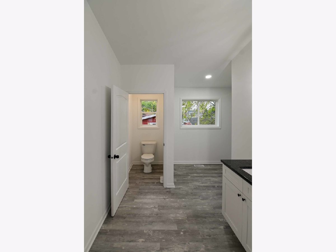
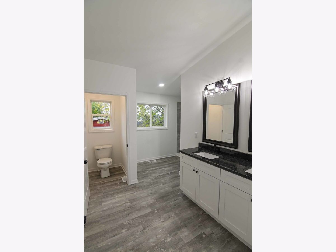
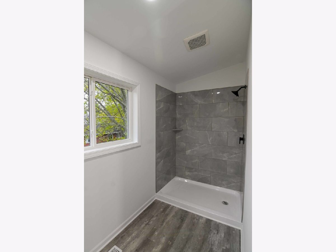
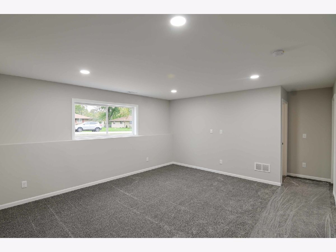
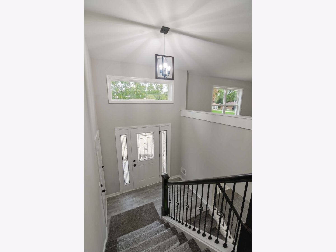
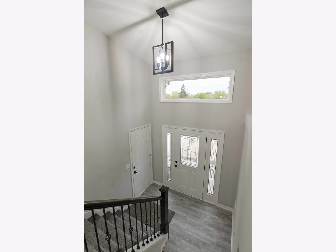
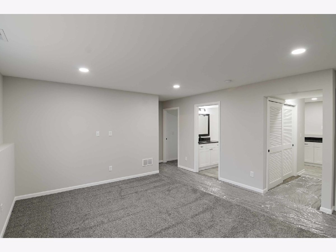
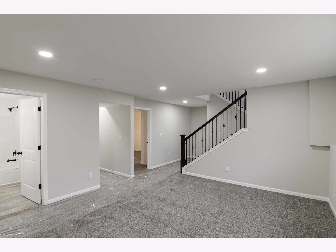
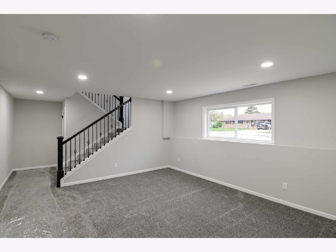
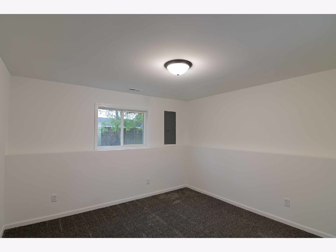
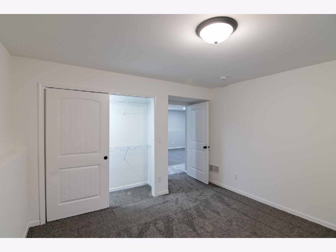
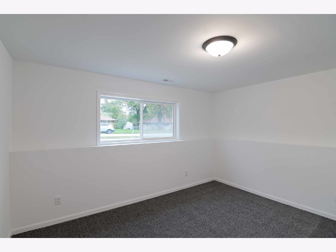
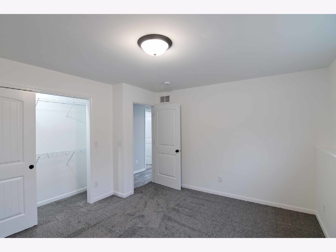
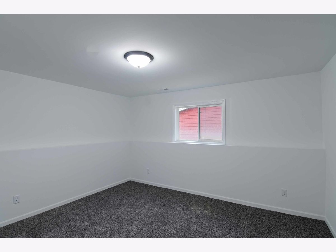
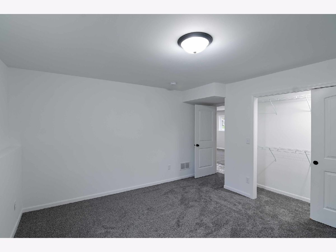
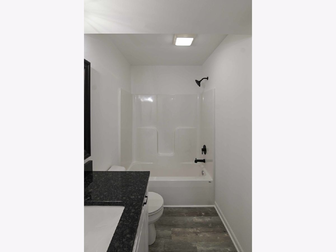
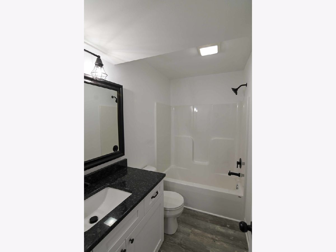
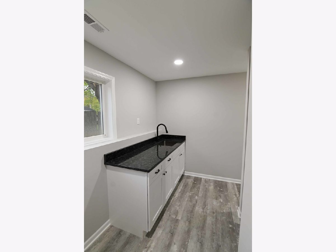
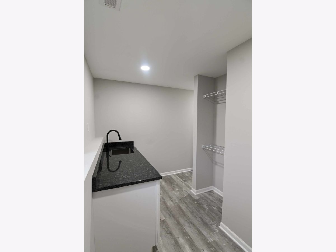
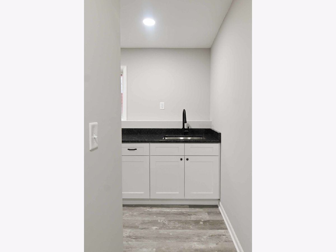
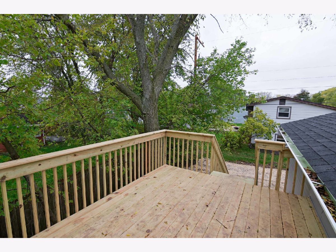
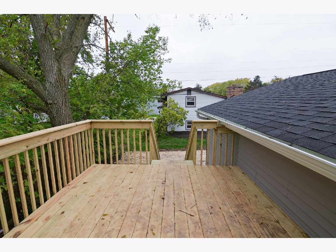
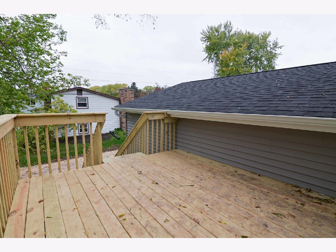
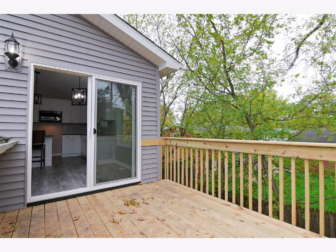
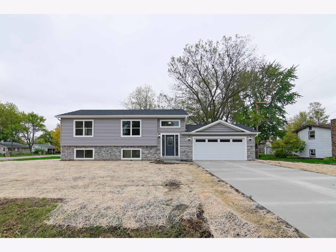
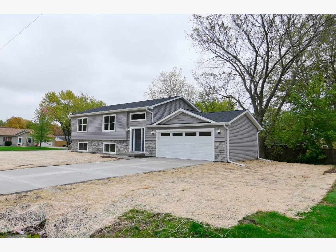
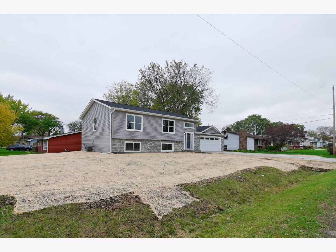
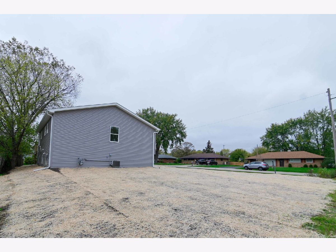
BRAND NEW HOME IN PLEASANT PRAIRIE!! Simply Gorgeous!! 2,500 Sq Ft with Spacious Open Atmosphere in the Kitchen to Living Room! Granite Countertops, Stainless Steel Microwave and Dishwasher, Upgraded Carpet & Padding, Plus Luxury Vinyl Floors, and High End Finishes! Beautiful White Cabinetry & Large Pantry Closet. Sliders to Deck to Enjoy the Mature Trees in Your Yard and Neighborhood. Extra Large Master Suite w/Gigantic Walk In Closet, and Luxurious Bath!! A Total of 4 Bedrooms! 3 Bedrooms on Lower Level! HUGE ROOMS!! Plus Lower Level has Laundry Room with Granite Countertops and White Cabinetry too! 2 Car Gar! Concrete Drive and Seeded Lawn Complete this Smart Purchase!
Property Specifics
| Single Family | |
| — | |
| Bi-Level | |
| 2021 | |
| None | |
| Vinyl Siding, Stone | |
| Asphalt | |
| — | |
| No | |
| 0.22 |
| Other | |
| — | |
| — / Not Applicable | |
| None | |
| Public | |
| Public Sewer | |
| Central Air | |
| Natural Gas, Forced Air | |
| 11259174 | |
| 9241223540610 |
Property History
| DATE: | EVENT: | PRICE: | SOURCE: |
|---|---|---|---|
| 14 Jan, 2022 | Sold | $350,000 | MRED MLS |
| 11 Nov, 2021 | Under contract | $357,900 | MRED MLS |
| 30 Oct, 2021 | Listed for sale | $357,900 | MRED MLS |
Room Specifics
All Bedroom Info:
Total Bedrooms: 4
Bedrooms Above Ground: 4
Bedrooms Below Ground: 0
Total Bedrooms: 4
Bedrooms Above Ground: 4
Bedrooms Below Ground: 0
Second Bedroom Info:
Dimensions: —
Location: —Dimensions: —
Floor Type: Carpet
Third Bedroom Info:
Dimensions: —
Location: —Dimensions: —
Floor Type: Carpet
Fourth Bedroom Info:
Dimensions: —
Location: —Dimensions: —
Floor Type: Carpet
Bathroom Info:
Full Bathrooms: 3
Partial Bathrooms: 1Full Bathrooms: 3
Bathroom Amenities: Separate Shower, Double Sink
Bathroom in Basement: 0
Kitchen Info:
Dimensions: —
Location: —Dimensions: —
Floor Type: Wood Laminate
Features: Island, Pantry
Laundry Room Info:
Dimensions: —
Location: —Dimensions: —
Floor Type: Wood Laminate
Living Room Info:
Dimensions: —
Location: —Dimensions: —
Floor Type: Wood Laminate
Family Room Info:
Dimensions: —
Location: —Dimensions: —
Floor Type: Carpet
Additional Rooms Info:
Rooms: No additional rooms
Basement: NoneRooms: No additional rooms
Other Specifics
| 2 | |
| — | |
| Garage, Space/s | |
| — | |
| — | |
| — | |
| Deck | |
| Corner Lot | |
| 110 X 23 X 56 X 124 X 75 | |
| — | |
| Full | |
| Vaulted/Cathedral Ceilings, Wood Laminate Floors, Walk-In Closet(s) | |
| Microwave, Dishwasher | |
| Not in DB | |
| Street Paved | |
| — | |
| — |
Tax History
| Year | Property Taxes |
|---|---|
| 2022 | $751 |
Contact Agent
Nearby Similar Homes
Nearby Sold Comparables
4221 122nd Street, Pleasant Prairie, Wisconsin 53158

Sold
$364,900
4 beds / 3.0 baths / 2,700 ft2
Single Family / Built: 2020
1898
12181 43rd Avenue, Pleasant Prairie, Wisconsin 53158

Sold
$142,900
3 beds / 2.0 baths / 1,751 ft2
Single Family / Built: 1959
3894
12181 43rd Avenue, Pleasant Prairie, Wisconsin 53158
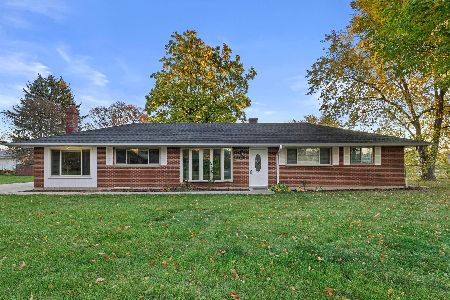
Sold
$315,735
3 beds / 2.0 baths / 1,691 ft2
Single Family / Built: 1959
673
4203 122nd Street, Pleasant Prairie, Wisconsin 53158
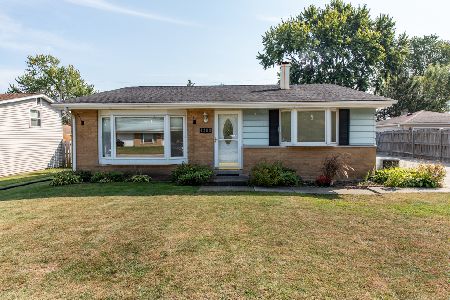
Sold
$235,000
3 beds / 2.0 baths / 1,428 ft2
Single Family / Built: 1961
787
4231 124th Street, Pleasant Prairie, Wisconsin 53158
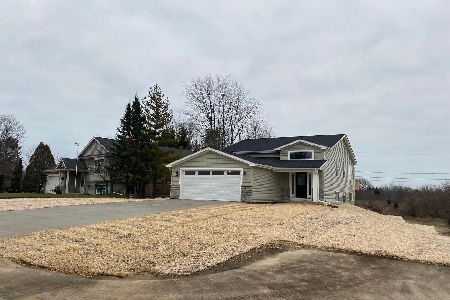
Sold
$375,000
4 beds / 3.0 baths / 2,700 ft2
Single Family / Built: 2021
1787
12155 44th Avenue, Pleasant Prairie, Wisconsin 53158
Sold
$159,900
3 beds / 2.0 baths / 1,724 ft2
Single Family / Built: 1959
5012
Contact Agent
Listing Provided By
RE/MAX Showcase
