

4113 Raymond Avenue, Brookfield, Illinois 60513


$485,000
|
Sold
|
|
| Status: | Closed |
| Sqft: | 1,562 |
| Cost/Sqft: | $307 |
| Beds: | 3 |
| Baths: | 2 |
| Year Built: | 1911 |
| Property Taxes: | $8,543 |
| Lot Size: | 0,00 |
Description
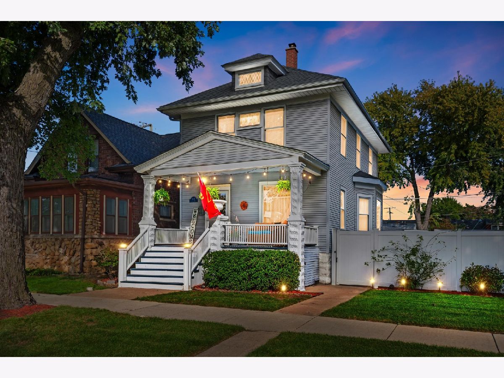
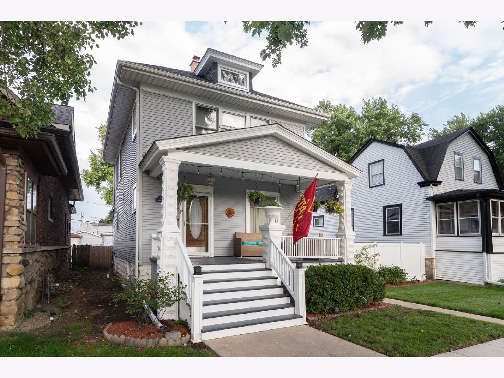
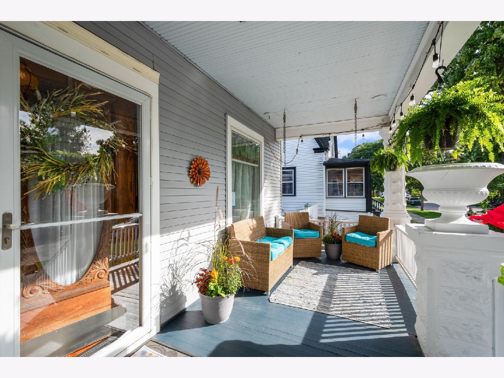
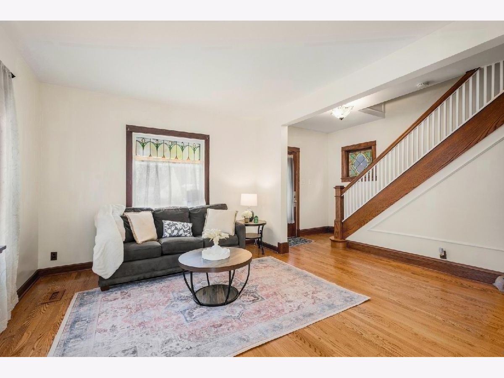
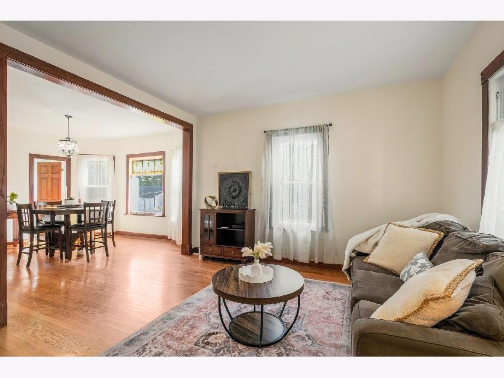
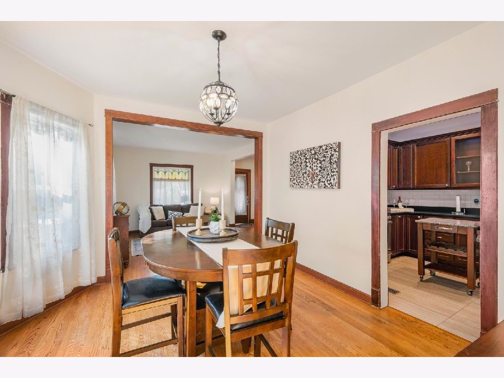
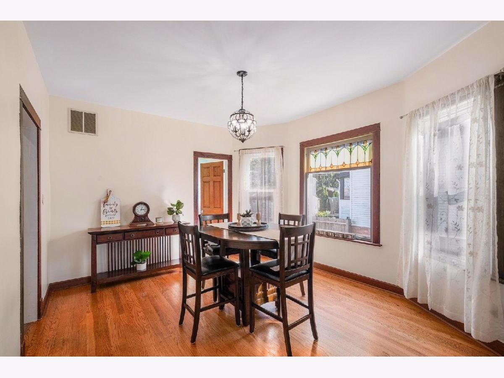
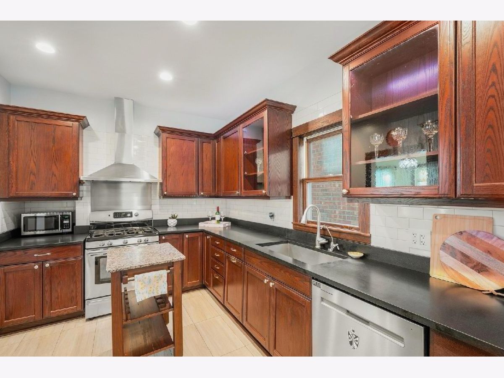
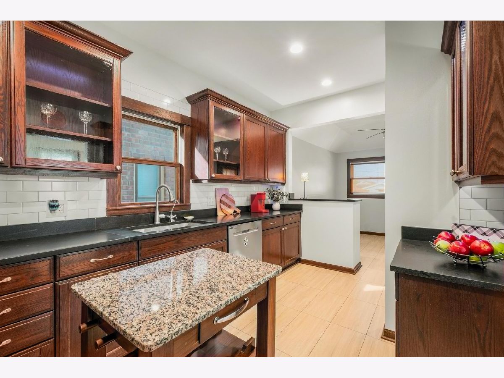
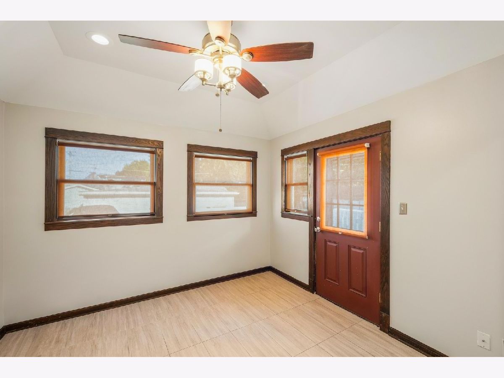
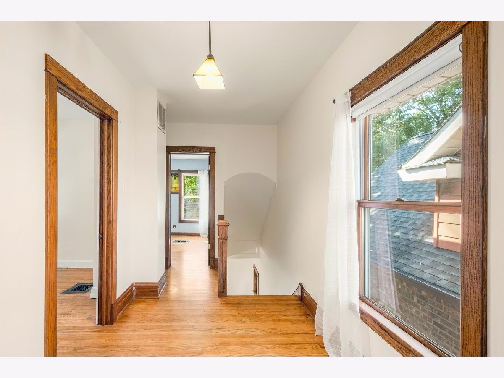
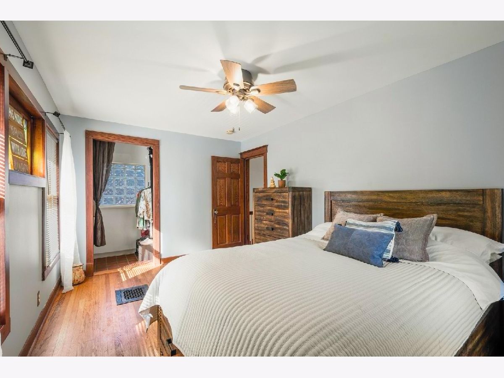
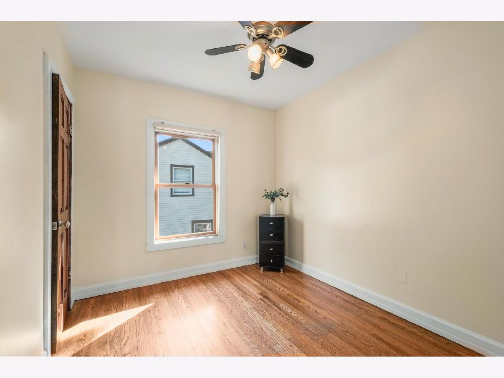
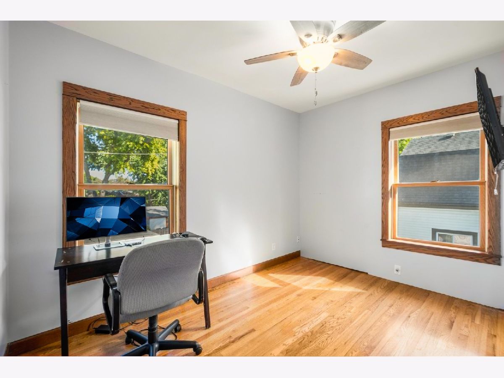
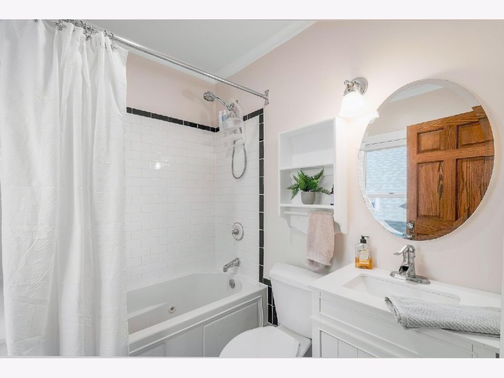
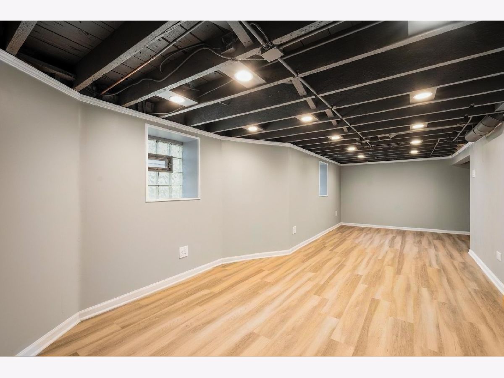
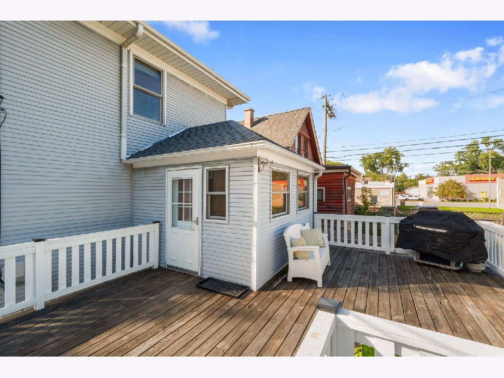
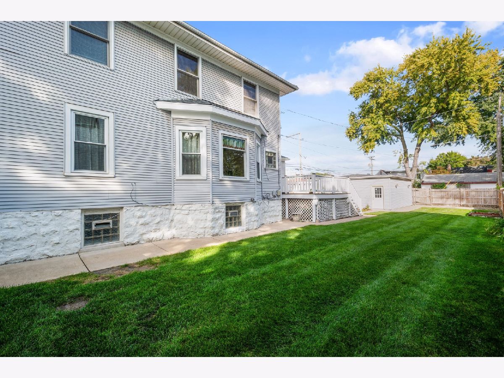
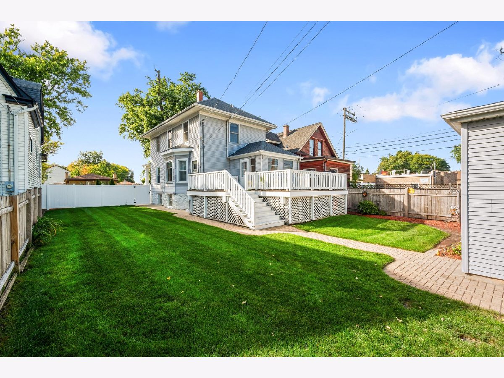
Welcome to this charming classic Foursquare in a convenient Brookfield location, just half a block from the Metra station and situated on a 50-ft-wide lot. A welcoming covered front porch leads into a spacious main level featuring a large living room, formal dining room, updated kitchen with a breakfast room addition, and a powder room. Upstairs, you'll find three bedrooms and a full bath. Additional highlights include hardwood floors throughout, a full finished basement, a spacious back deck ideal for outdoor seating and entertaining, and brand-new roofs on both the house and garage. Located in the highly rated La Grange School District and Lyons Township High School District. Schedule your showing today!
Property Specifics
| Single Family | |
| — | |
| American 4-Sq. | |
| 1911 | |
| Finished, Full | |
| Vinyl Siding, Frame | |
| Asphalt | |
| — | |
| No | |
| — |
| Cook | |
| — | |
| 0 / Not Applicable | |
| None | |
| Lake Michigan, Public | |
| Public Sewer | |
| Central Air | |
| Gas, Forced Air | |
| 12770527 | |
| 18031170130000 |
Nearby Schools
| NAME: | DISTRICT: | DISTANCE: | |
|---|---|---|---|
|
Grade School
Congress Park Elementary School |
102 | — | |
|
Middle School
Park Junior High School |
102 | Not in DB | |
|
High School
Lyons Twp High School |
204 | Not in DB | |
Some photos of this home have been virtually staged.
Room Specifics
Total Bedrooms: 3
Bedrooms Above Ground: 3
Bedrooms Below Ground: 0
Dimensions: 16X10
Floor Type: Hardwood
Dimensions: 12X9
Floor Type: Hardwood
Dimensions: 12X11
Floor Type: Hardwood
Full Bathrooms: 2
Bathroom Amenities: —
Bathroom in Basement: 0
Dimensions: 14X10
Floor Type: Hardwood
Dimensions: 16X10
Floor Type: Ceramic Tile
Features: Eating Area-Breakfast Bar, Eating Area-Table Space
Dimensions: 16X14
Floor Type: Hardwood
Dimensions: 28X10
Floor Type: Vinyl
Rooms: Breakfast Room, Storage, Deck
Name: Breakfast Room
Dimensions: 10X10
Floor Type: Ceramic Tile
Name: Storage
Dimensions: 12X11
Floor Type: Other
Name: Deck
Dimensions: 22X20
Floor Type: —
Other Specifics
| 2 | |
| — | |
| Off Alley, Garage Door Opener, Garage Owned, Detached, Garage | |
| — | |
| Hardwood | |
| Deck, Porch | |
| Fenced | |
| — | |
| — | |
| 50 X 125 | |
| Pull Down Stair | |
| None | |
| — | |
| Range, Microwave, Dishwasher, Refrigerator, Washer, Dryer, Humidifier | |
| Not in DB | |
| Park, Curbs, Sidewalks, Street Lights, Street Paved | |
| — | |
| — |
Contact Agent
Contact Agent
Listing Provided By
Coldwell Banker Realty
