

4115 Franklin Avenue, Western Springs, Illinois 60558


$708,500
|
Sold
|
|
| Status: | Closed |
| Sqft: | 2,703 |
| Cost/Sqft: | $259 |
| Beds: | 4 |
| Baths: | 3 |
| Year Built: | 1941 |
| Property Taxes: | $14,905 |
| Days On Market: | 2108 |
| Lot Size: | 0,16 |
Description
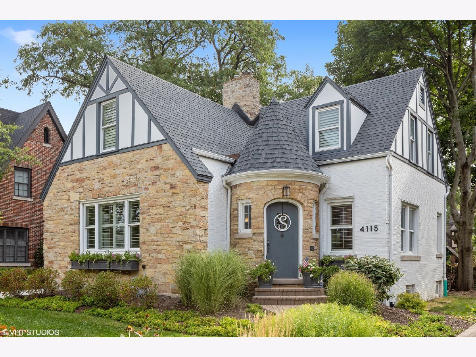
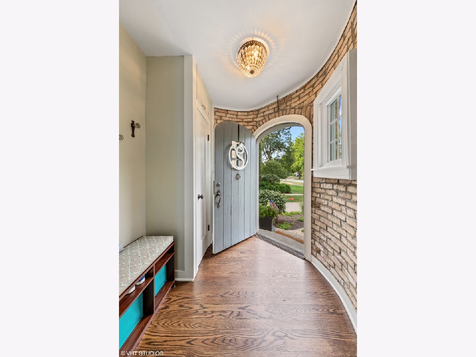
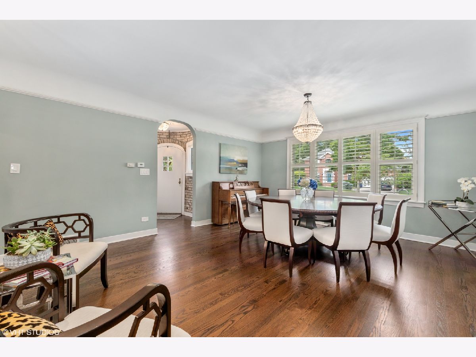
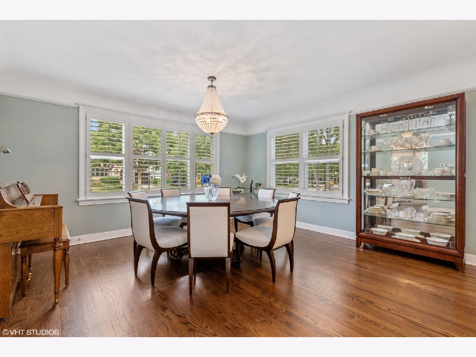
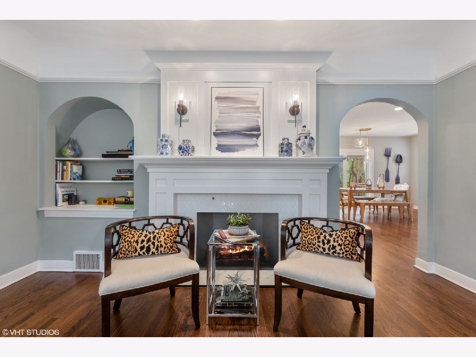
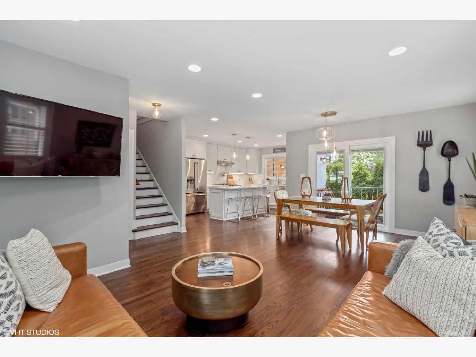
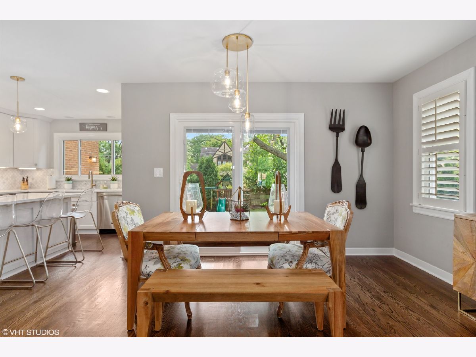
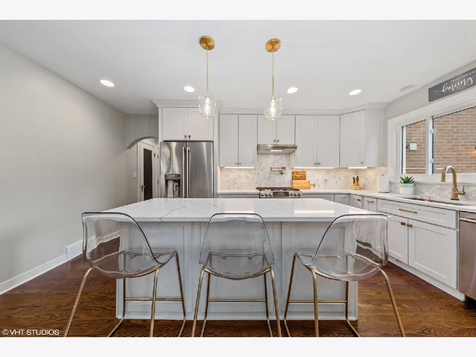
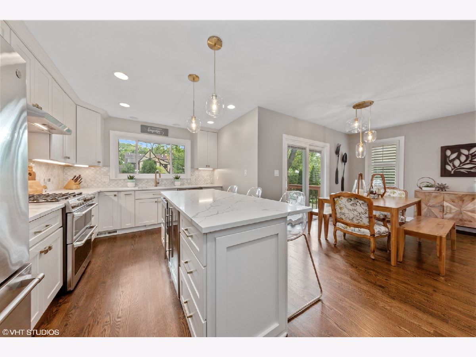
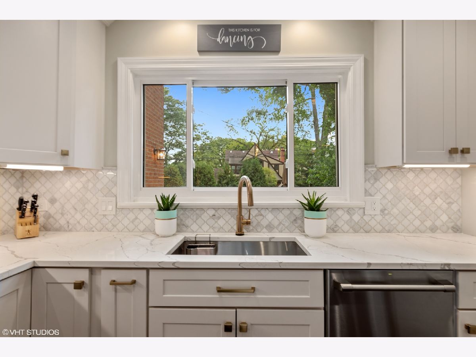
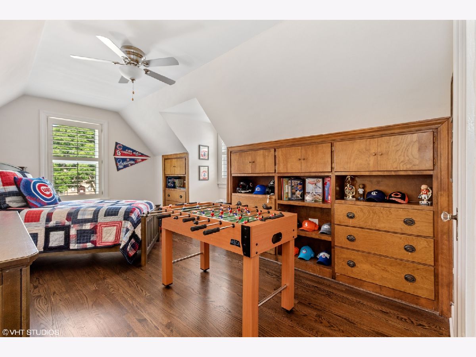
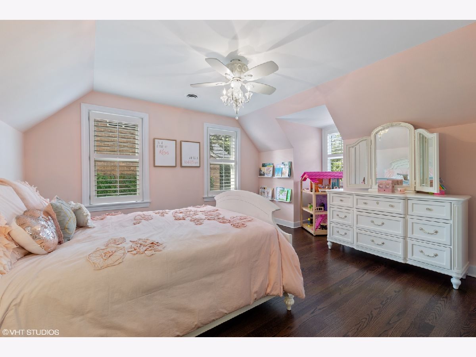
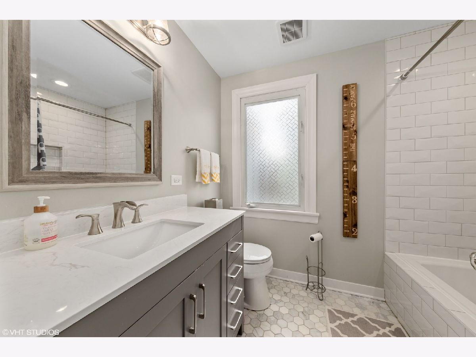
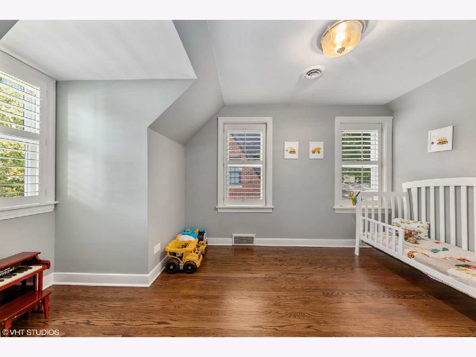
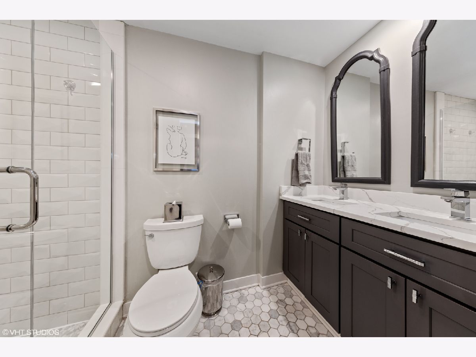
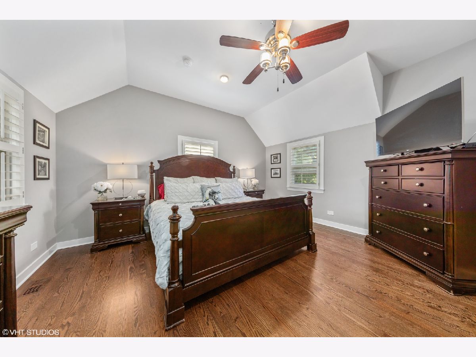
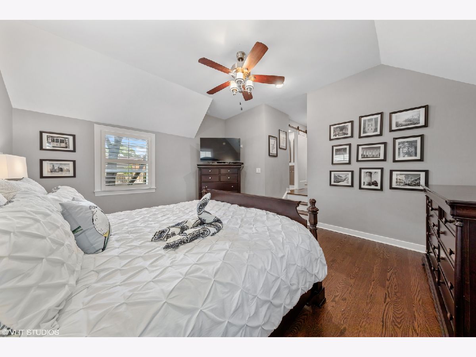
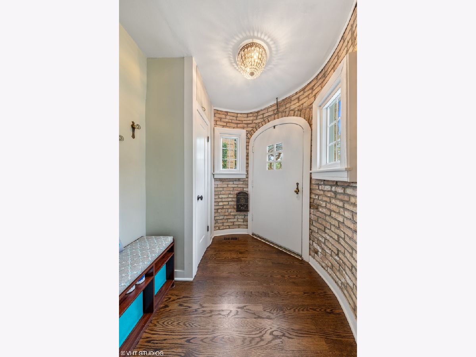
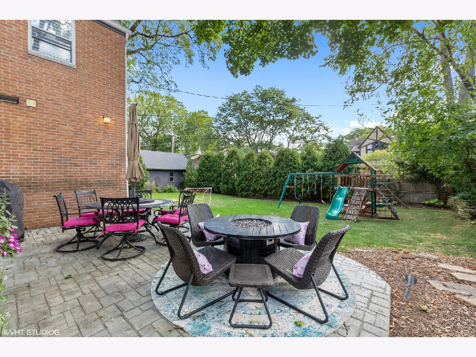
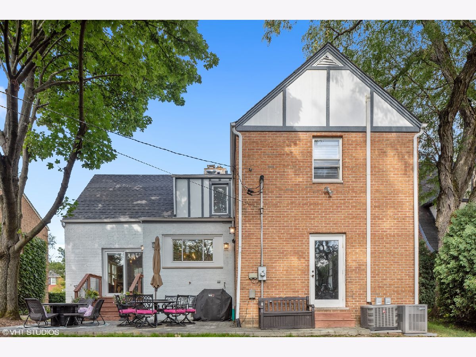
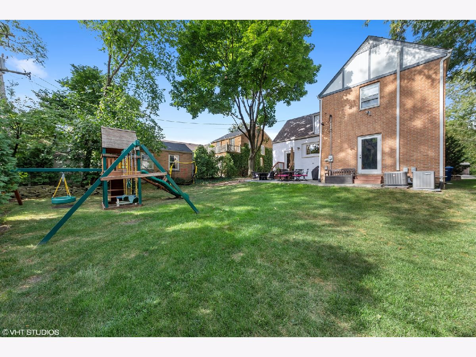
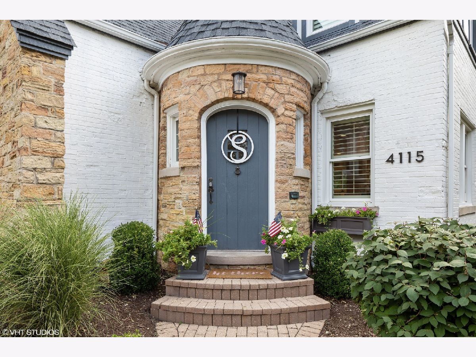
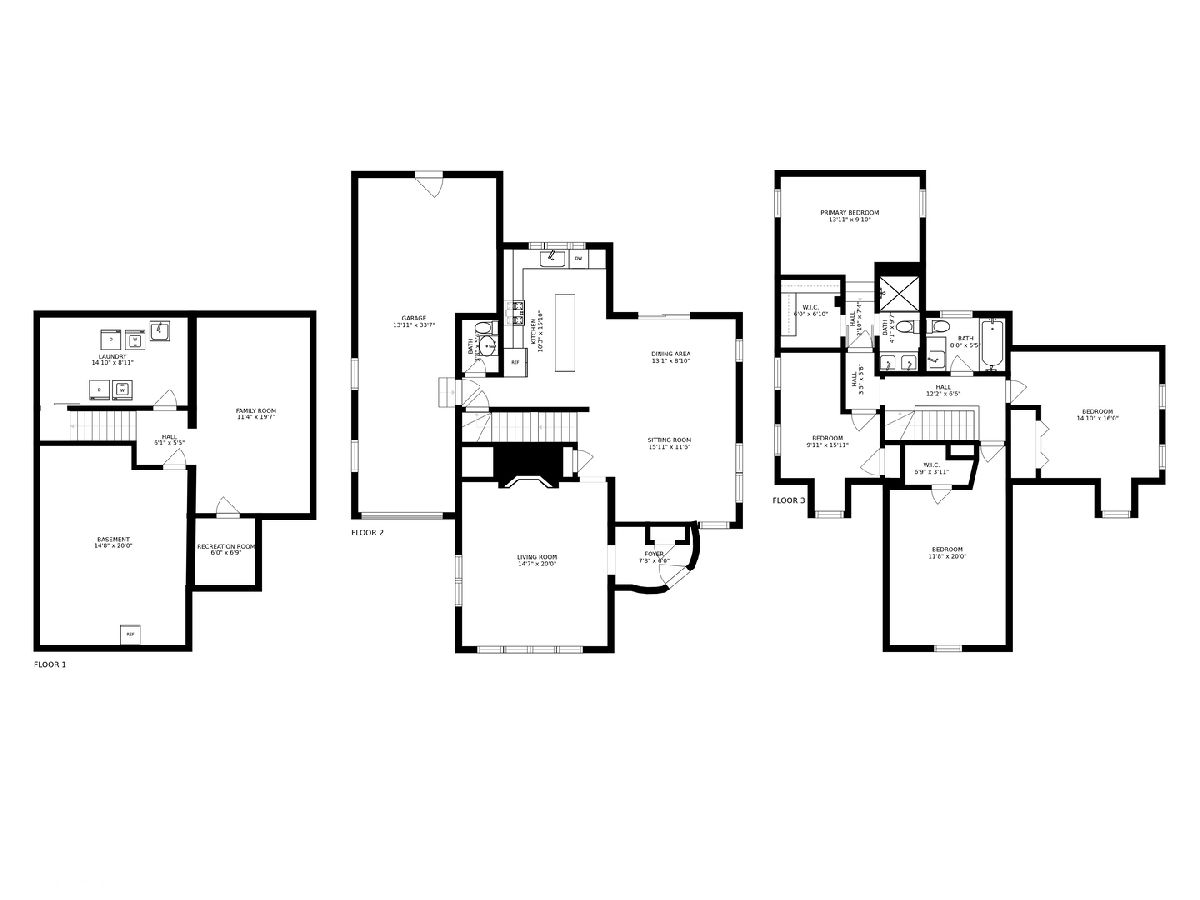
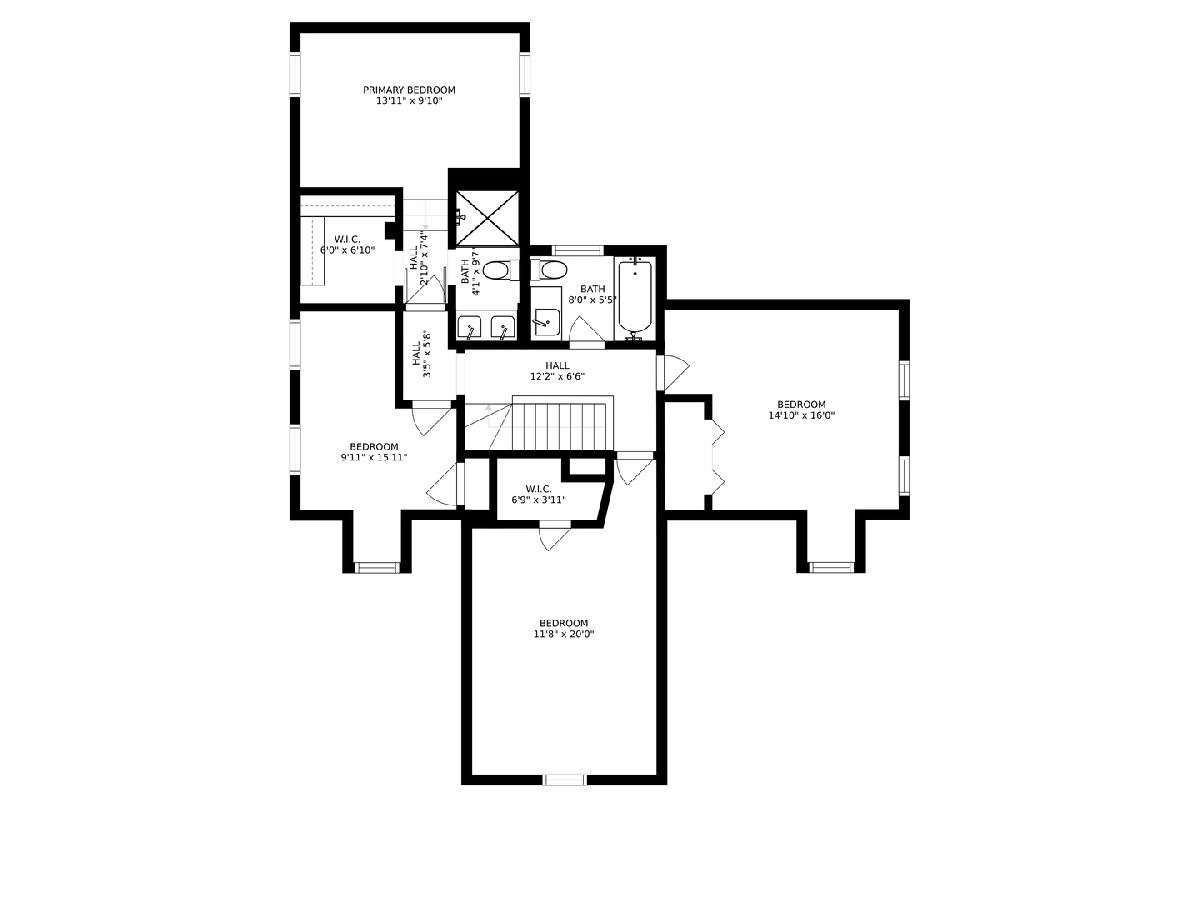
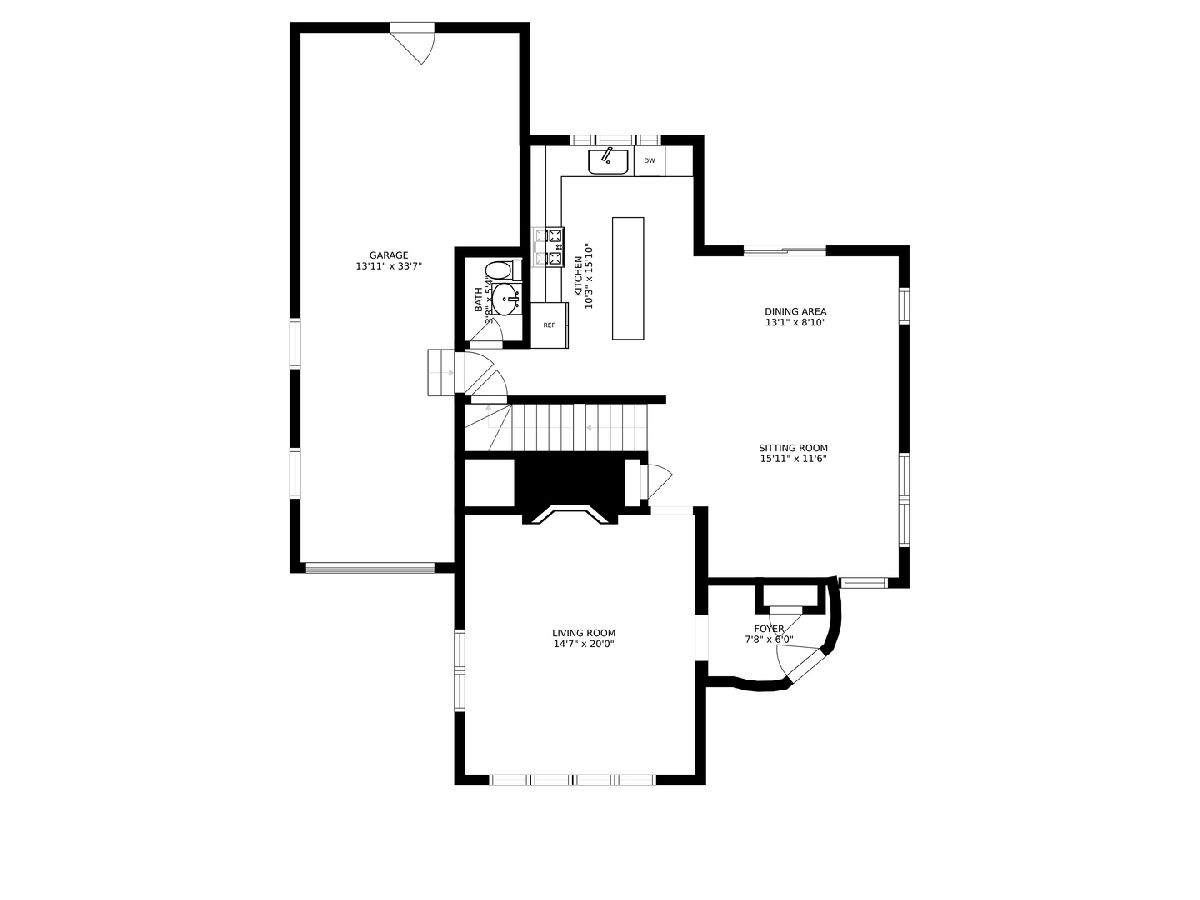
Charm and character combined with modern luxury updates and layout create this beautifully refined home located on a premier block in Field Park. Elegance greets you in the foyer leading to the dining and living room with custom built-ins and a fireplace. Entertaining made easy with the family room open to the new Chef's kitchen with a breakfast island and separate eat-in area all overlooking the landscaped backyard. The master suite offers a private entry, a luxurious bathroom and walk-in closet. Three additional bedrooms and a full bathroom complete the second level. Architecturally designed arched doorways, hardwood floors, custom millwork, amazing space, impeccable design and in a prime location! just steps from the award winning schools, train and downtown Western Springs.
Property Specifics
| Single Family | |
| — | |
| — | |
| 1941 | |
| Full | |
| — | |
| No | |
| 0.16 |
| Cook | |
| Field Park | |
| 0 / Not Applicable | |
| None | |
| Public | |
| Public Sewer | |
| 10825498 | |
| 18051180030000 |
Nearby Schools
| NAME: | DISTRICT: | DISTANCE: | |
|---|---|---|---|
|
Grade School
Field Park Elementary School |
101 | — | |
|
Middle School
Mcclure Junior High School |
101 | Not in DB | |
|
High School
Lyons Twp High School |
204 | Not in DB | |
Property History
| DATE: | EVENT: | PRICE: | SOURCE: |
|---|---|---|---|
| 22 Jun, 2018 | Sold | $525,000 | MRED MLS |
| 6 May, 2018 | Under contract | $550,000 | MRED MLS |
| 30 Apr, 2018 | Listed for sale | $550,000 | MRED MLS |
| 2 Oct, 2020 | Sold | $708,500 | MRED MLS |
| 22 Aug, 2020 | Under contract | $700,000 | MRED MLS |
| 20 Aug, 2020 | Listed for sale | $700,000 | MRED MLS |
Room Specifics
Total Bedrooms: 4
Bedrooms Above Ground: 4
Bedrooms Below Ground: 0
Dimensions: —
Floor Type: Hardwood
Dimensions: —
Floor Type: Hardwood
Dimensions: —
Floor Type: Hardwood
Full Bathrooms: 3
Bathroom Amenities: —
Bathroom in Basement: 0
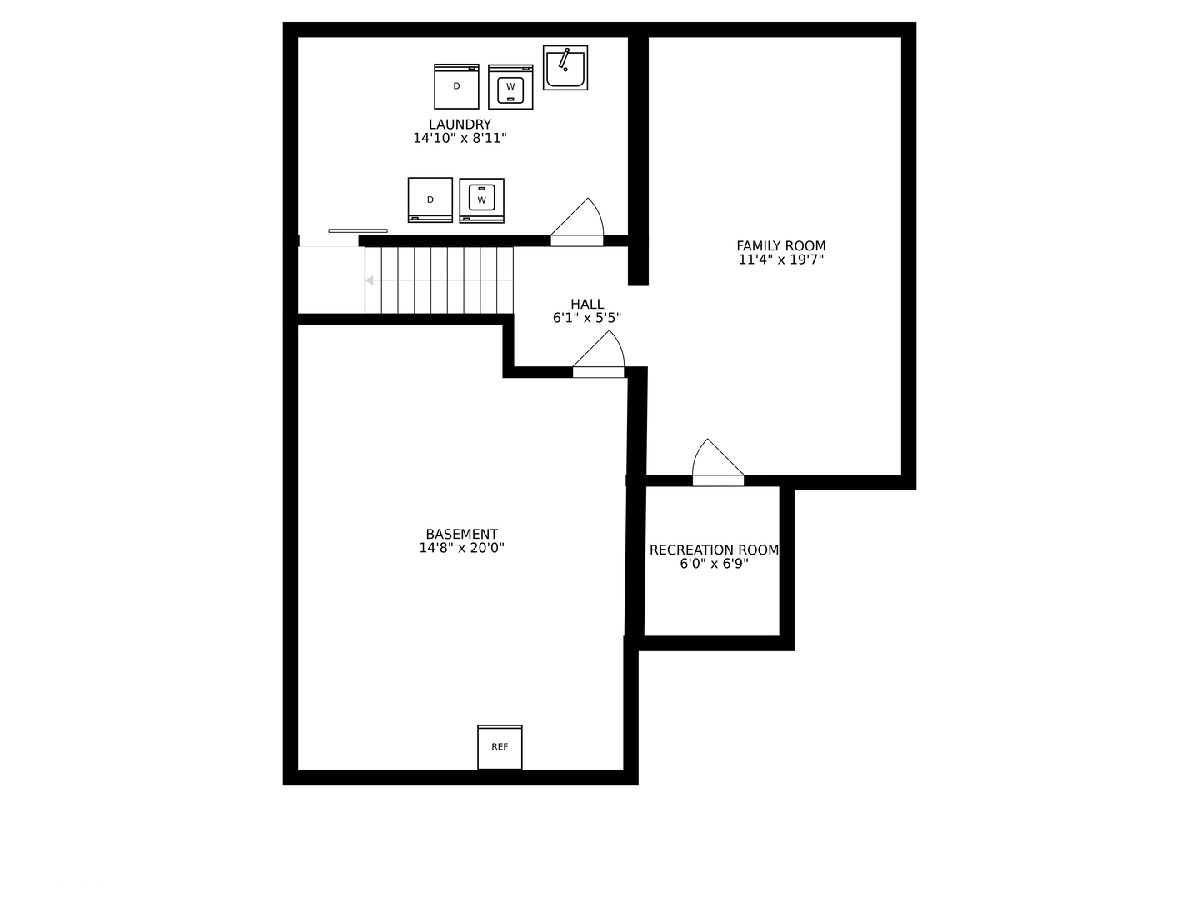
Rooms: Storage,Foyer,Deck,Walk In Closet,Recreation Room,Eating Area
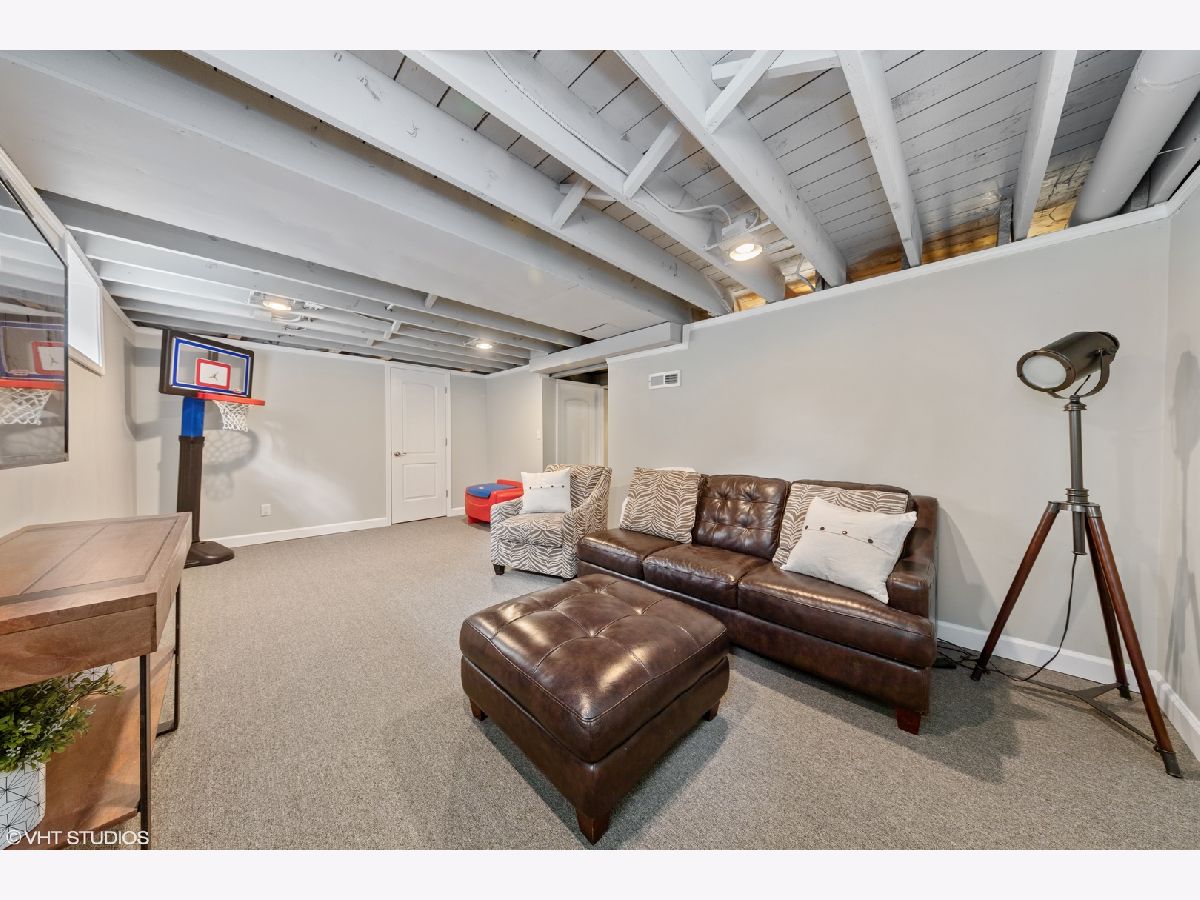
Basement Description: Partially Finished
Other Specifics
| 2 | |
| Concrete Perimeter | |
| Asphalt | |
| Balcony, Deck | |
| Fenced Yard | |
| 53 X 131 | |
| — | |
| Full | |
| Hardwood Floors, Built-in Features, Walk-In Closet(s) | |
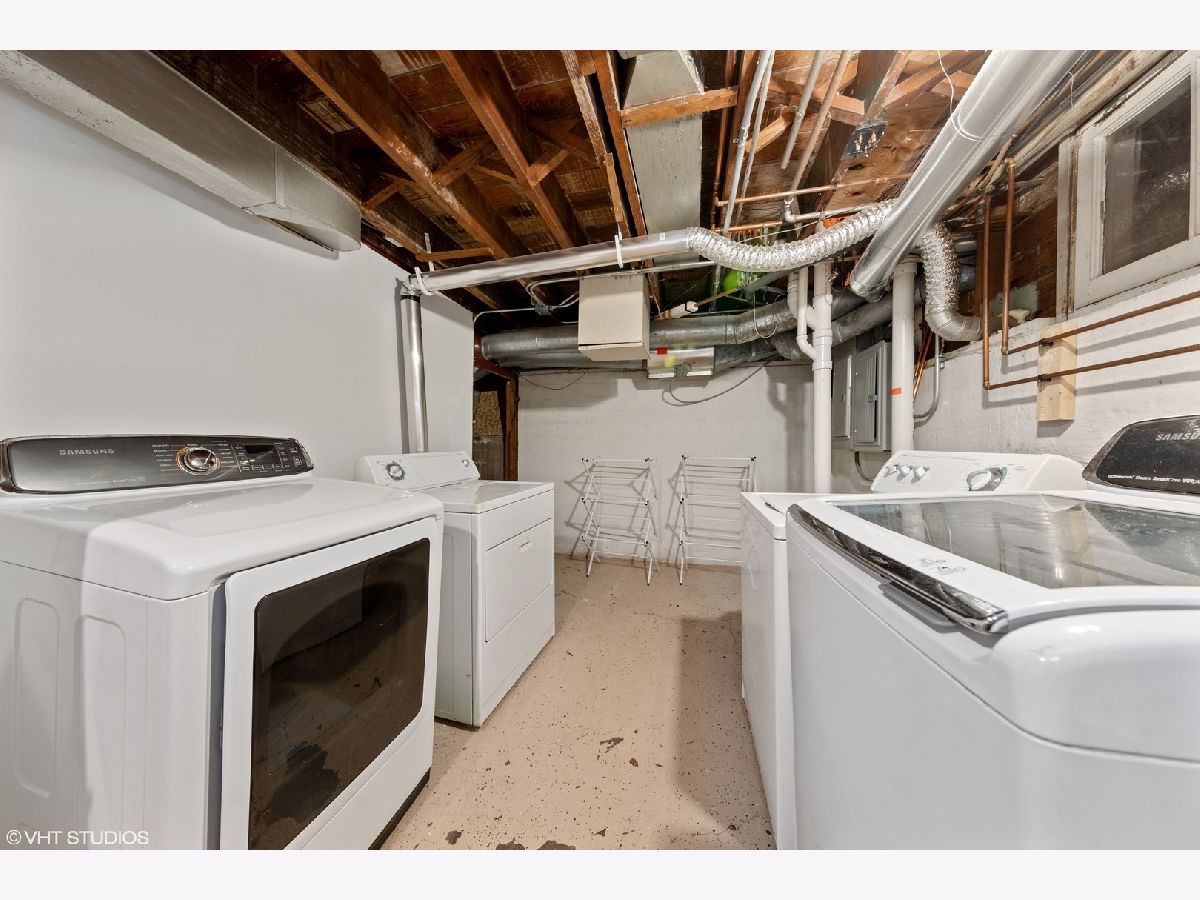
| Range, Dishwasher, Refrigerator, Washer, Dryer | |
| Not in DB | |
| Park, Pool, Tennis Court(s), Sidewalks, Street Lights, Street Paved | |
| — | |
| — | |
| Wood Burning |
Tax History
| Year | Property Taxes |
|---|---|
| 2018 | $13,664 |
| 2020 | $14,905 |
Contact Agent
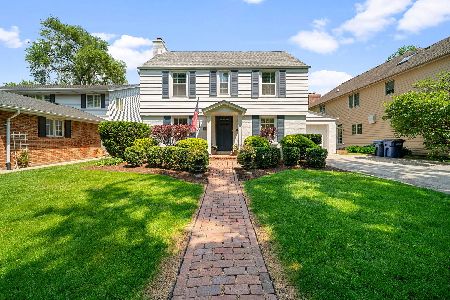
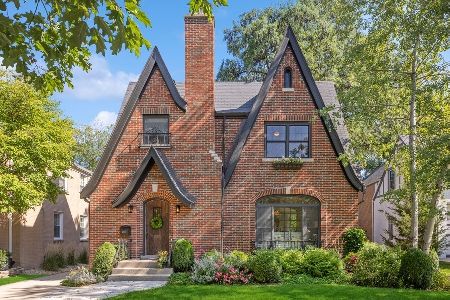
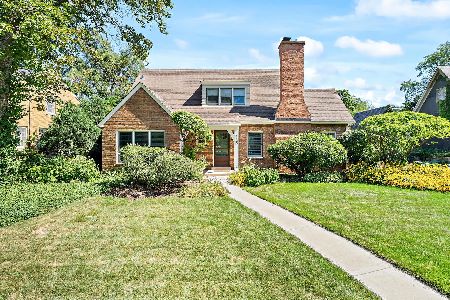
Nearby Similar Homes


Nearby Sold Comparables

Contact Agent
Listing Provided By
d'aprile properties
