

4117 Ellington Avenue, Western Springs, Illinois 60558


$1,530,000
|
Sold
|
|
| Status: | Closed |
| Sqft: | 3,550 |
| Cost/Sqft: | $394 |
| Beds: | 4 |
| Baths: | 5 |
| Year Built: | 1996 |
| Property Taxes: | $15,788 |
| Days On Market: | 77 |
| Lot Size: | 0,00 |
Description
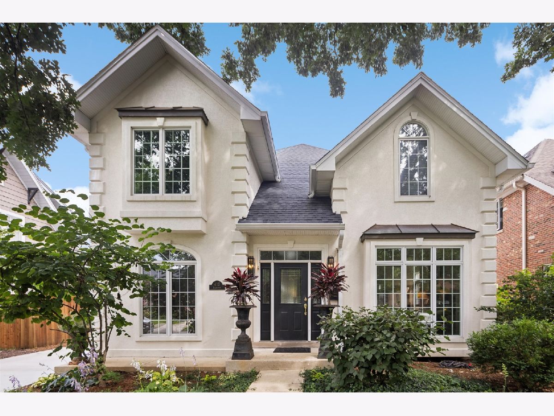
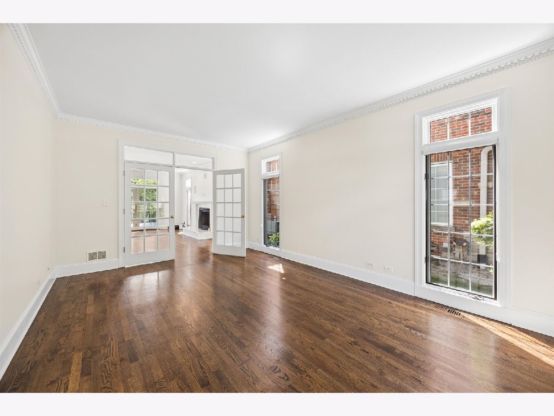
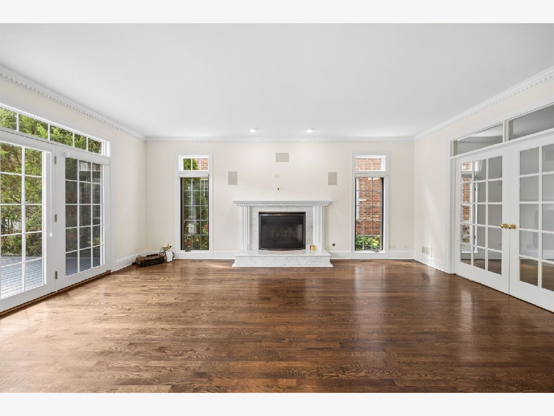
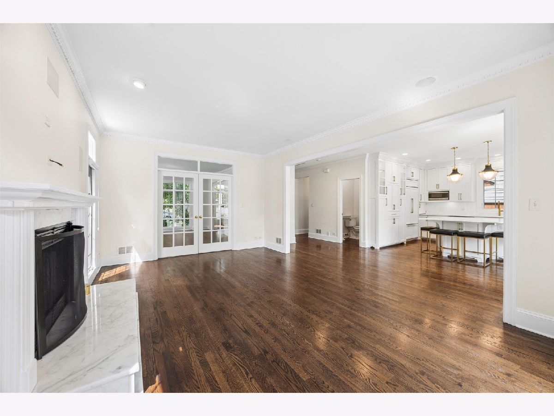
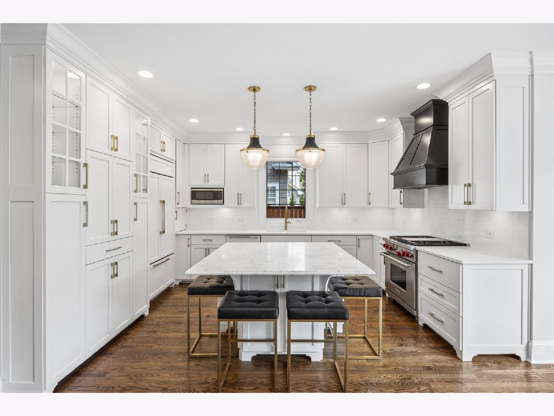
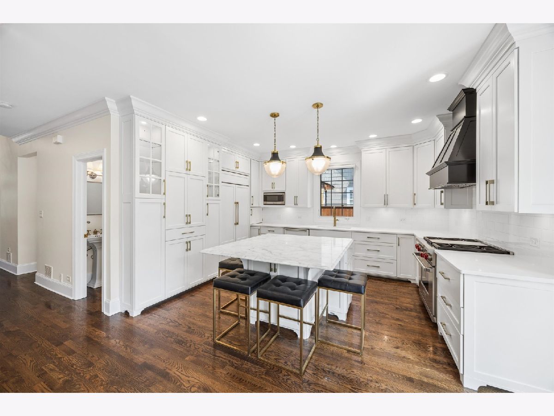
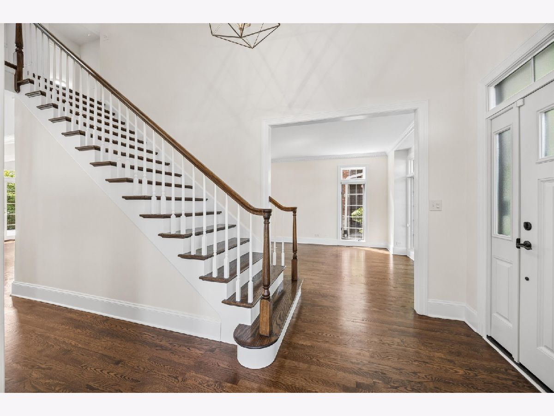
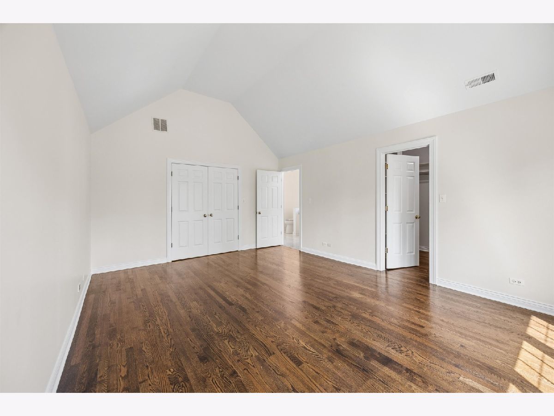
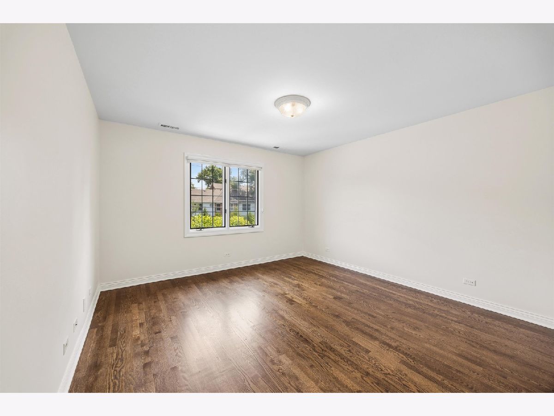
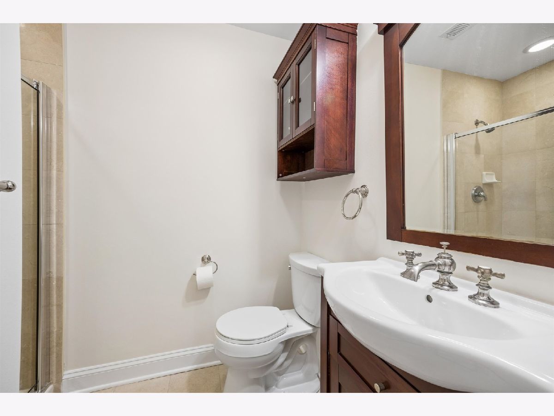
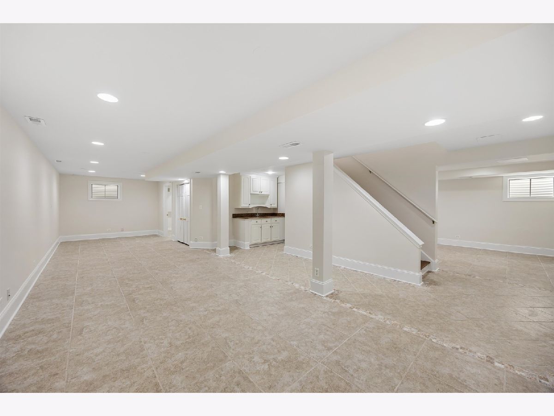
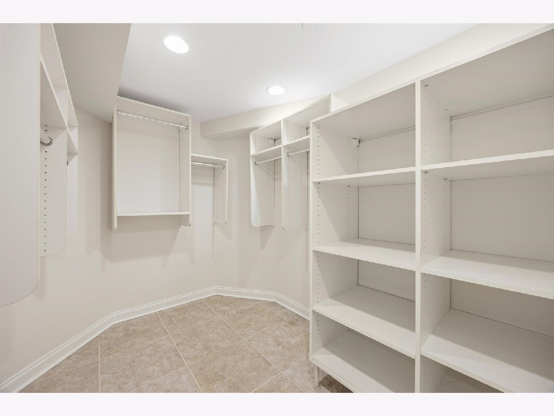
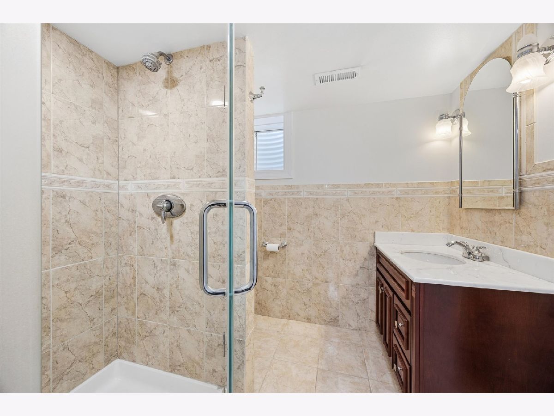
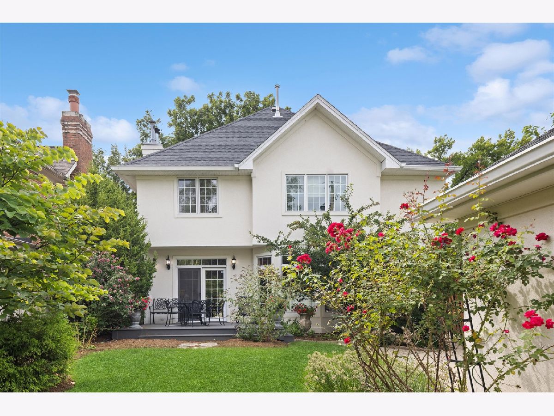
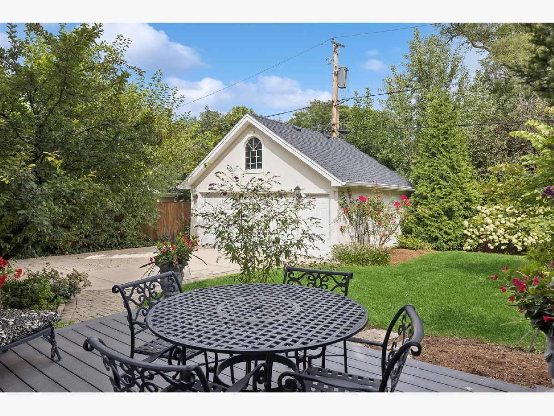
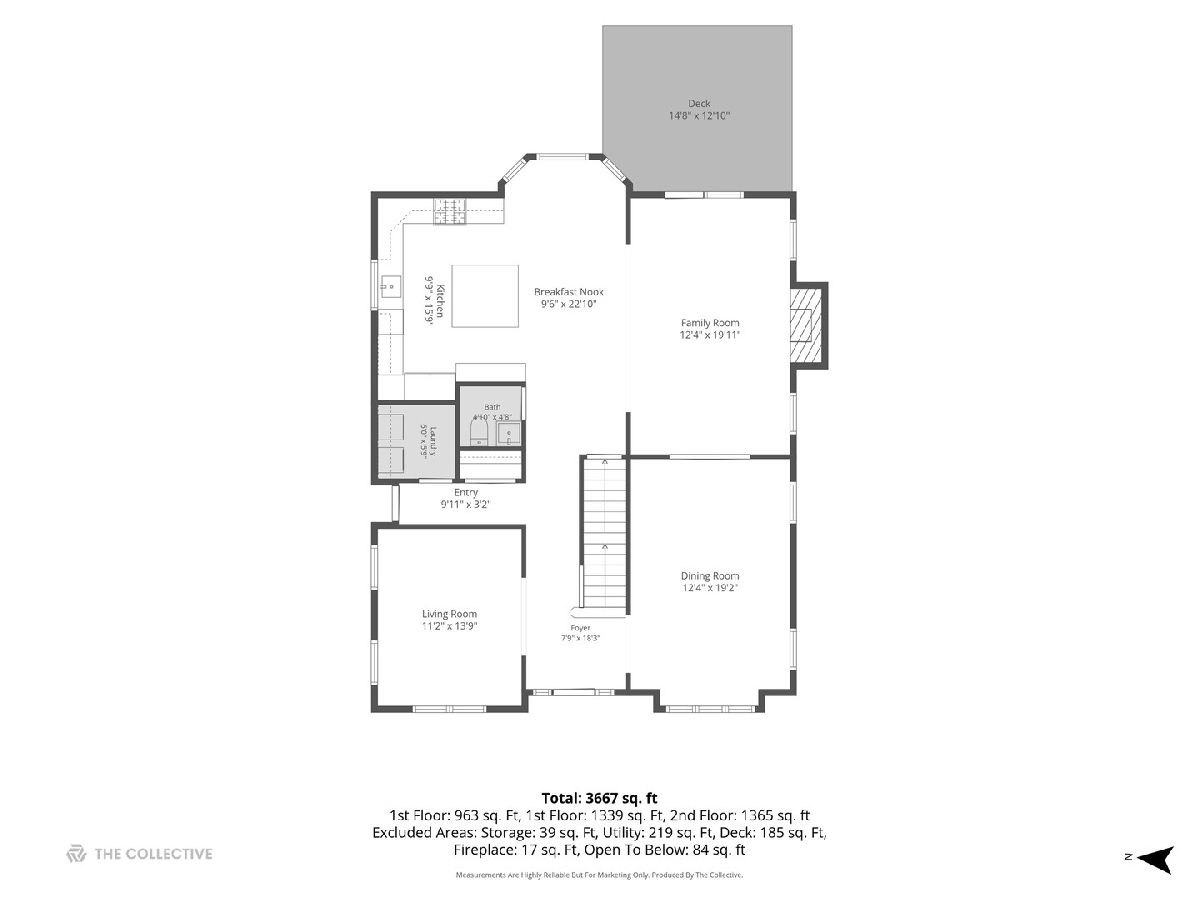
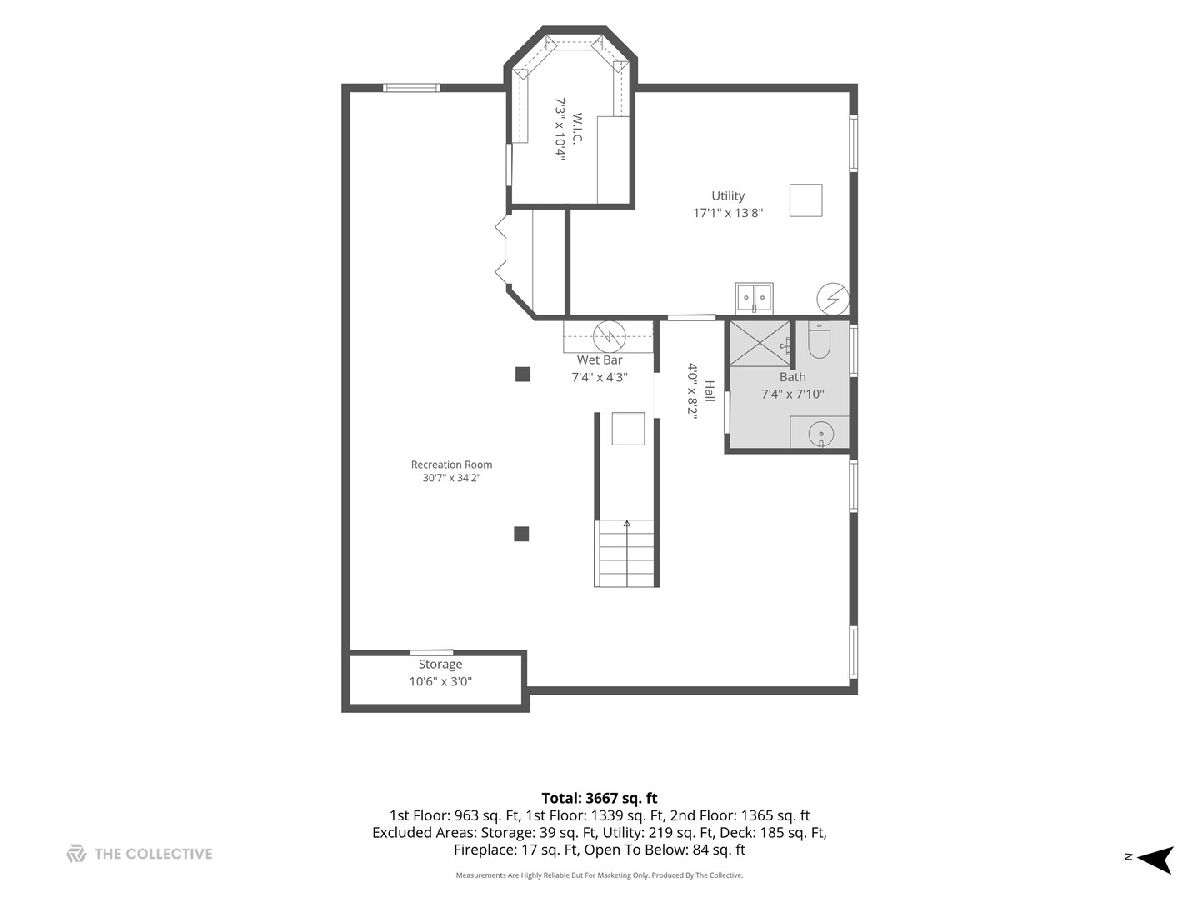
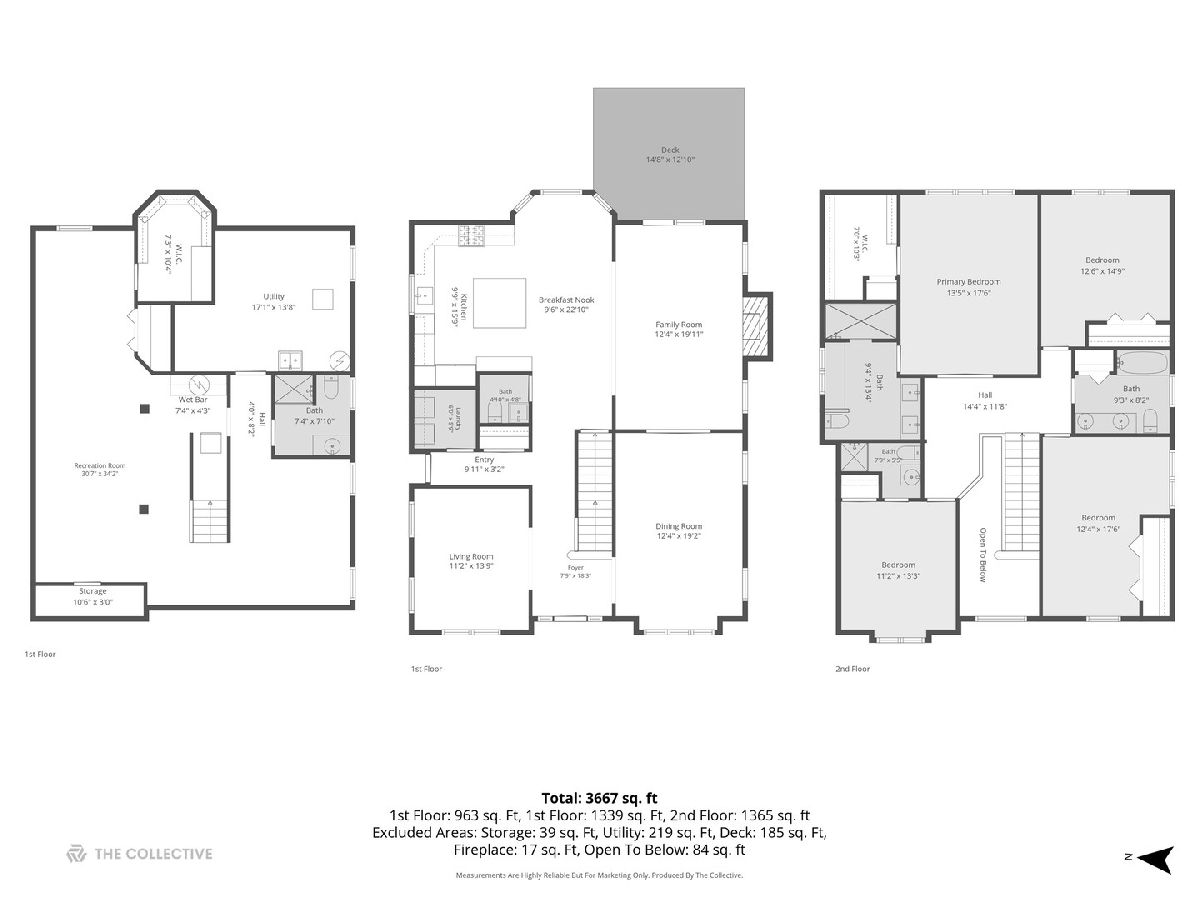
SOLD ON PRIVATE. Perfectly situated in Field Park, one of Western Springs' most coveted neighborhoods, this exquisite 4-bedroom, 4.1-bath residence blends timeless elegance with sophisticated modern design. Thoughtfully renovated and impeccably maintained, every space has been crafted for effortless everyday living and memorable entertaining. A beautiful new front entry welcomes you into light-filled formal living and dining rooms, while French doors lead to an inviting family room centered around a stunning fireplace. The showstopping chef's kitchen is the true heart of the home, featuring an impressive oversized Carrera marble island, handcrafted white Amish cabinetry, quartz countertops, premium Sub-Zero refrigeration, a Wolf range with dramatic custom hood, and an inviting breakfast area overlooking the backyard. Rich hardwood flooring extends throughout both the first and second levels, creating warmth, elegance, and seamless continuity, while oversized windows fill the home with natural light. The private second-floor primary suite serves as a luxurious retreat, highlighted by a stunning spa-inspired bath completely reimagined in 2025 with dual vanities and an expansive walk-in double shower. A private guest suite with its own en-suite bath offers ideal accommodations for family or visitors, while two additional generously sized bedrooms share a beautifully appointed hall bath. The finished lower level is designed for today's lifestyle, offering exceptional flexibility with expansive recreation space, a kitchenette, full bath, abundant storage, and endless possibilities for entertaining, fitness, hobbies, or extended guest stays. Step outside to your own private outdoor oasis. The fully fenced backyard features a maintenance-free Trex deck, elegant paver walkways, mature landscaping, and generous green space-perfect for summer gatherings, children's play, or simply relaxing in complete privacy. A spacious 2.5-car garage completes this exceptional property. Located just moments from award-winning schools, parks, commuter train, and the charming shops and restaurants of downtown Western Springs, this remarkable home offers the rare combination of luxury, comfort, and an unmatched Field Park location. This is the home you've been waiting for.
Property Specifics
| Single Family | |
| — | |
| — | |
| 1996 | |
| — | |
| — | |
| No | |
| — |
| Cook | |
| — | |
| — / Not Applicable | |
| — | |
| — | |
| — | |
| 12693493 | |
| 18051200040000 |
Nearby Schools
| NAME: | DISTRICT: | DISTANCE: | |
|---|---|---|---|
|
Grade School
Field Park Elementary School |
101 | — | |
|
Middle School
Mcclure Junior High School |
101 | Not in DB | |
|
High School
Lyons Twp High School |
204 | Not in DB | |
Property History
| DATE: | EVENT: | PRICE: | SOURCE: |
|---|---|---|---|
| 11 Sep, 2026 | Sold | $1,530,000 | MRED MLS |
| 11 Aug, 2026 | Under contract | $1,400,000 | MRED MLS |
| 1 Jul, 2026 | Listed for sale | $1,400,000 | MRED MLS |






















Room Specifics
Total Bedrooms: 4
Bedrooms Above Ground: 4
Bedrooms Below Ground: 0
Dimensions: —
Floor Type: —
Dimensions: —
Floor Type: —
Dimensions: —
Floor Type: —
Full Bathrooms: 5
Bathroom Amenities: —
Bathroom in Basement: 1
Rooms: —
Basement Description: —
Other Specifics
| 2 | |
| — | |
| — | |
| — | |
| — | |
| 50 x 131 | |
| — | |
| — | |
| — | |
| — | |
| Not in DB | |
| — | |
| — | |
| — | |
| — |
Tax History
| Year | Property Taxes |
|---|---|
| 2026 | $15,788 |
Contact Agent
Nearby Similar Homes
Nearby Sold Comparables

Contact Agent
Listing Provided By
@properties Christie's International Real Estate
