

4118 Betty Street, Kankakee, Illinois 60901
Sorry, we are updating photos, please update this page in 15 minutes
$145,000
|
Sold
|
|
| Status: | Closed |
| Sqft: | 1,564 |
| Cost/Sqft: | $96 |
| Beds: | 4 |
| Baths: | 3 |
| Year Built: | 1963 |
| Property Taxes: | $0 |
| Days On Market: | 2729 |
| Lot Size: | 0,27 |
Description
Limestone 1 story home with 4 bedrooms and 3 bathrooms with city water. Wonderful updated windows and new siding in 2016. Spacious living room and large kitchen with large dinette area and a nice counter with seating. In 2016 new beautiful stainless refrigerator as well as new washer and dryer. Master suite includes a master bath with a closet in the bedroom and bathroom. Master bath leads to the backyard too. The sunroom off the kitchen as well as the laundry and 2nd bath lead to the fenced yard. Ideal for when the children are playing. One bath is accessible from either the second bedroom or the laundry area. Very clean. Call today for your private tour.
Property Specifics
| Single Family | |
| — | |
| Ranch | |
| 1963 | |
| None | |
| Vinyl Siding | |
| Asphalt | |
| — | |
| No | |
| 0.27 |
| Kankakee | |
| — | |
| 0 / Not Applicable | |
| None | |
| Public | |
| Septic-Mechanical | |
| Central Air | |
| Natural Gas, Forced Air | |
| 10374349 | |
| 07160420700200 |
Nearby Schools
| NAME: | DISTRICT: | DISTANCE: | |
|---|---|---|---|
|
High School
Herscher High School |
2 | Not in DB | |
Property History
| DATE: | EVENT: | PRICE: | SOURCE: |
|---|---|---|---|
| 16 Jul, 2010 | Sold | $131,500 | MRED MLS |
| 1 Jul, 2010 | Under contract | $139,900 | MRED MLS |
| 25 May, 2010 | Listed for sale | $139,900 | MRED MLS |
| 31 Jul, 2019 | Sold | $145,000 | MRED MLS |
| 22 Jun, 2019 | Under contract | $149,900 | MRED MLS |
| — | Last price change | $154,900 | MRED MLS |
| 9 May, 2019 | Listed for sale | $149,900 | MRED MLS |
Sorry, we are updating photos, please update this page in 15 minutes
Room Specifics
All Bedroom Info:
Total Bedrooms: 4
Bedrooms Above Ground: 4
Bedrooms Below Ground: 0
Total Bedrooms: 4
Bedrooms Above Ground: 4
Bedrooms Below Ground: 0
Second Bedroom Info:
Dimensions: —
Location: —Dimensions: —
Floor Type: Hardwood
Third Bedroom Info:
Dimensions: —
Location: —Dimensions: —
Floor Type: Hardwood
Fourth Bedroom Info:
Dimensions: —
Location: —Dimensions: —
Floor Type: Hardwood
Bathroom Info:
Full Bathrooms: 3
Partial Bathrooms: 0Full Bathrooms: 3
Bathroom Amenities: —
Bathroom in Basement: 0
Kitchen Info:
Dimensions: —
Location: —Dimensions: —
Floor Type: Vinyl
Features: Eating Area-Breakfast Bar, Eating Area-Table Space
Living Room Info:
Dimensions: —
Location: —Dimensions: —
Floor Type: Carpet
Additional Rooms Info:
Rooms: Sun Room
Basement: NoneRooms: Sun Room
Other Specifics
| 2 | |
| Block | |
| Garage | |
| — | |
| — | |
| — | |
| Deck | |
| Fenced Yard, Mature Trees | |
| 81.75X150 | |
| — | |
| Full | |
| Hardwood Floors, First Floor Bedroom, First Floor Laundry, First Floor Full Bath | |
| Range, Microwave, Dishwasher, Refrigerator, Washer, Dryer | |
| Not in DB | |
| Street Paved | |
| — | |
| — |
Tax History
| Year | Property Taxes |
|---|---|
| 2010 | $2,206 |
Contact Agent
Nearby Similar Homes
286 Barbara Drive, Kankakee, Illinois 60901
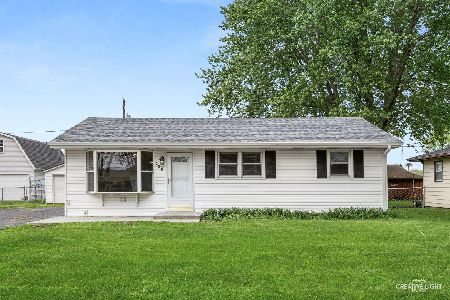
For Sale
$214,900
3 beds / 1.0 baths / 0 ft2
Single Family / Built: 1969
177
3583 El Camino Drive, Kankakee, Illinois 60901
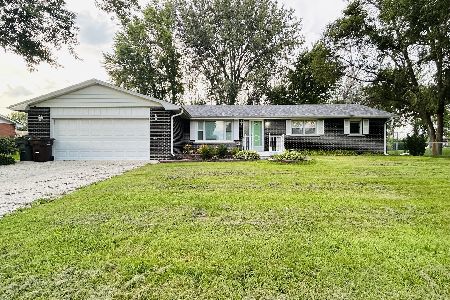
For Sale
$244,900
3 beds / 1.1 baths / 1,350 ft2
Single Family / Built: 1970
34
Nearby Sold Comparables
Kankakee, Illinois 60901

Sold
$139,900
3 beds / 2.0 baths / 1,708 ft2
Single Family / Built: 1963
6000
4104 Betty Street, Kankakee, Illinois 60901

Sold
$180,000
3 beds / 1.1 baths / 1,521 ft2
Single Family / Built: 1963
690
4088 Betty Street, Kankakee, Illinois 60901
Sold
$119,900
4 beds / 1.0 baths / 1,692 ft2
Single Family / Built: 1966
4951


Contact Agent
Listing Provided By
Speckman Realty Real Living
