

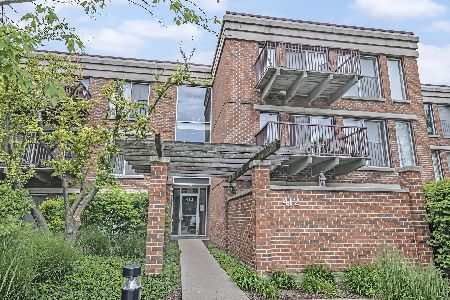
412 Kelburn Road, Deerfield, Illinois 60015
Subdivision > Coromandel
Sorry, we are updating photos, please update this page in 15 minutes
$170,000
|
Sold
|
|
| Status: | Closed |
| Sqft: | 844 |
| Cost/Sqft: | $213 |
| Beds: | 1 |
| Baths: | 1 |
| Year Built: | 1996 |
| Property Taxes: | $3,616 |
| Days On Market: | 4069 |
| Lot Size: | 0,00 |
Description
Sophisticated renovation for this one bedroom and one bath first floor unit located near Coromandel community clubhouse. High end new kitchen with stainless appliances, subway tile, leathered granite waterfall counter and new high grade wood laminate flooring throughout unit. Private enclosed patio. Two walk in closets, new washer/dryer. Over $50,000 in upgrades make this unit completely move in and ready for a new owner. Unit also has it's own Keyth security system. Smart technology smoke and carbon monoxide detectors. Do Not Miss This!!! Large storage locker # 9 and convenient parking #4103 near the elevator. Seller will pay 2 months assessment if closed by February 28th, 2016.
Property Specifics
| Condos/Townhomes | |
| 3 | |
| — | |
| 1996 | |
| None | |
| — | |
| No | |
| — |
| Lake | |
| Coromandel | |
| 284 / Monthly | |
| Water,Parking,Insurance,Clubhouse,Exercise Facilities,Pool,Exterior Maintenance,Lawn Care,Scavenger,Snow Removal | |
| Lake Michigan | |
| Public Sewer | |
| 09025798 | |
| 16331080480000 |
Nearby Schools
| NAME: | DISTRICT: | DISTANCE: | |
|---|---|---|---|
|
Grade School
South Park Elementary School |
109 | — | |
|
Middle School
Charles J Caruso Middle School |
109 | Not in DB | |
|
High School
Deerfield High School |
113 | Not in DB | |
Property History
| DATE: | EVENT: | PRICE: | SOURCE: |
|---|---|---|---|
| 2 May, 2016 | Sold | $170,000 | MRED MLS |
| 6 Feb, 2016 | Under contract | $179,500 | MRED MLS |
| — | Last price change | $189,000 | MRED MLS |
| 31 Aug, 2015 | Listed for sale | $199,000 | MRED MLS |
Sorry, we are updating photos, please update this page in 15 minutes
Room Specifics
All Bedroom Info:
Total Bedrooms: 1
Bedrooms Above Ground: 1
Bedrooms Below Ground: 0
Total Bedrooms: 1
Bedrooms Above Ground: 1
Bedrooms Below Ground: 0
Second Bedroom Info:
Dimensions: —
Location: —Dimensions: —
Floor Type: —
First Bedroom Info:
Dimensions: —
Location: —Dimensions: —
Floor Type: —
Bathroom Info:
Full Bathrooms: 1
Partial Bathrooms: 0Full Bathrooms: 1
Bathroom Amenities: —
Bathroom in Basement: 0
Additional Rooms Info:
Rooms: No additional rooms
Basement: NoneRooms: No additional rooms
Basement Description: None
Other Specifics
| 1 | |
| Concrete Perimeter | |
| Shared | |
| Patio, Tennis Court(s), Storms/Screens, Cable Access | |
| Common Grounds | |
| COMMON | |
| — | |
| Full | |
| Elevator, Hardwood Floors, First Floor Bedroom, First Floor Laundry, First Floor Full Bath, Storage | |
| Range, Microwave, Dishwasher, Refrigerator, High End Refrigerator, Washer, Dryer, Disposal, Stainless Steel Appliance(s) | |
| Not in DB | |
| — | |
| — | |
| Bike Room/Bike Trails, Elevator(s), Exercise Room, Storage, On Site Manager/Engineer, Park, Party Room, Sundeck, Indoor Pool, Pool, Security Door Lock(s), Tennis Court(s) | |
| — |
Tax History
| Year | Property Taxes |
|---|---|
| 2016 | $3,616 |
Contact Agent
Nearby Similar Homes
412 Kelburn Road, Deerfield, Illinois 60015
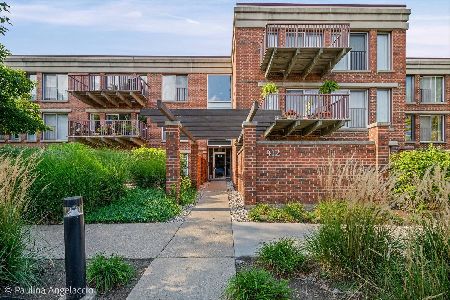
For Sale
$398,000
2 beds / 2.0 baths / 1,163 ft2
Condos/Townhomes / Built: 1996
7
381 Kelburn Road, Deerfield, Illinois 60015
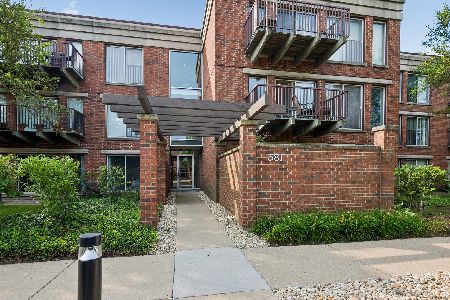
For Sale
$299,900
1 beds / 1.0 baths / 956 ft2
Condos/Townhomes / Built: 1996
6
Deerfield, Illinois 60015
For Sale
$284,900
1 beds / 1.0 baths / 892 ft2
Condos/Townhomes / Built: 1997
15
431 Kelburn Road, Deerfield, Illinois 60015
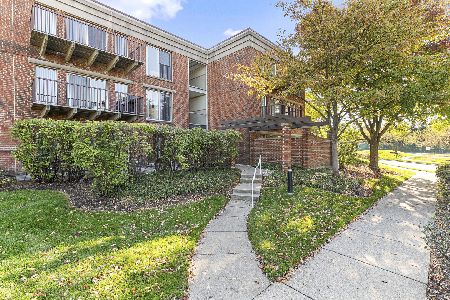
For Sale
$405,000
2 beds / 2.0 baths / 1,200 ft2
Condos/Townhomes / Built: 1998
6
411 Kelburn Road, Deerfield, Illinois 60015
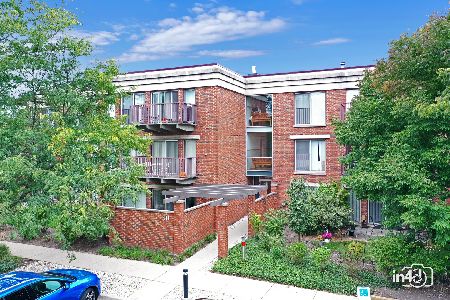
For Sale
$299,000
1 beds / 1.0 baths / 853 ft2
Condos/Townhomes / Built: 1997
18
352 Kelburn Road, Deerfield, Illinois 60015
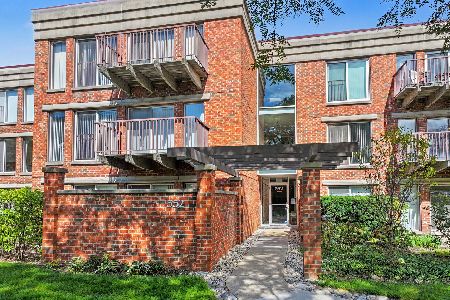
For Sale
$425,000
2 beds / 2.0 baths / 1,200 ft2
Condos/Townhomes / Built: 1994
34
Nearby Sold Comparables

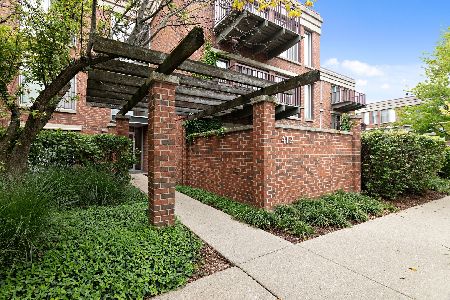
412 Kelburn Road, Deerfield, Illinois 60015
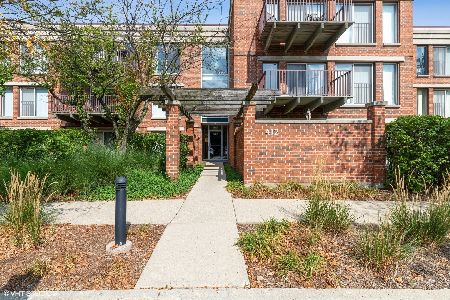
Sold
$239,900
1 beds / 1.0 baths / 955 ft2
Condos/Townhomes / Built: 1996
1873
Contact Agent
Listing Provided By
Baird & Warner
