

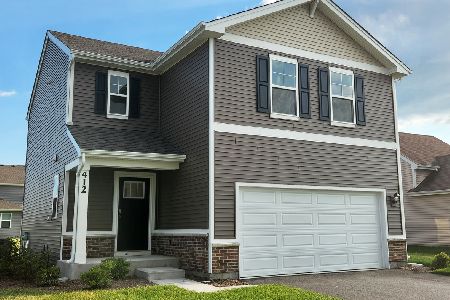
412 Stockton Drive, Joliet, Illinois 60436
$196,000
|
Sold
|
|
| Status: | Closed |
| Sqft: | 1,967 |
| Cost/Sqft: | $107 |
| Beds: | 3 |
| Baths: | 2 |
| Year Built: | 2007 |
| Property Taxes: | $5,043 |
| Days On Market: | 3281 |
| Lot Size: | 0,23 |
Description
Take advantage of the large yard, interior updates, and central location that truly makes this feel like "Home, Sweet, Home"! Between the living room, family room, and spacious back deck, there is plenty of space to share with friends and family, year-round! With the vaulted ceiling and large windows, the sunlight streams in to create a bright, open, and welcoming atmosphere that you'll love. Whether you are an experienced chef or a beginning cook, you'll love creating delicious meals in this exceptional eat-in kitchen boasting SS appliances that stay, large maple cabinets, and a tiled backsplash. Retreat to the master suite for restful sleep at the end of a long day and utilize the custom walk-in closet to organize your belongings so you'll always know where you favorite sweater is! See this home in person today and imagine all the ways you can make it your own!
Property Specifics
| Single Family | |
| — | |
| — | |
| 2007 | |
| Partial | |
| Vinyl Siding | |
| Asphalt | |
| — | |
| No | |
| 0.23 |
| Will | |
| — | |
| 300 / Annual | |
| Other | |
| Public | |
| Public Sewer | |
| Central Air | |
| Natural Gas, Forced Air | |
| 09797245 | |
| 1011043050120000 |
Nearby Schools
| NAME: | DISTRICT: | DISTANCE: | |
|---|---|---|---|
|
Grade School
Elwood C C School |
203 | — | |
|
High School
Joliet Central High School |
204 | Not in DB | |
Property History
| DATE: | EVENT: | PRICE: | SOURCE: |
|---|---|---|---|
| 21 Mar, 2018 | Sold | $196,000 | MRED MLS |
| 6 Mar, 2018 | Under contract | $209,900 | MRED MLS |
| 9 Nov, 2017 | Listed for sale | $198,500 | MRED MLS |
Room Specifics
Total Bedrooms: 3
Bedrooms Above Ground: 3
Bedrooms Below Ground: 0
Dimensions: —
Floor Type: Carpet
Dimensions: —
Floor Type: Carpet
Full Bathrooms: 2
Bathroom Amenities: —
Bathroom in Basement: 0
Dimensions: —
Floor Type: Vinyl
Dimensions: —
Floor Type: Vinyl
Dimensions: —
Floor Type: Vinyl
Dimensions: —
Floor Type: Carpet
Dimensions: —
Floor Type: Carpet
Rooms: Den, Foyer
Other Specifics
| 2 | |
| Concrete Perimeter | |
| Garage | |
| — | |
| — | |
| — | |
| Deck | |
| Fenced Yard | |
| 70 X 146 | |
| — | |
| Full | |
| Vaulted/Cathedral Ceilings, First Floor Laundry, First Floor Full Bath | |
| Range, Dishwasher, Disposal | |
| Not in DB | |
| Sidewalks, Street Paved | |
| — | |
| — |
Tax History
| Year | Property Taxes |
|---|---|
| 2018 | $5,043 |
Contact Agent
Nearby Similar Homes
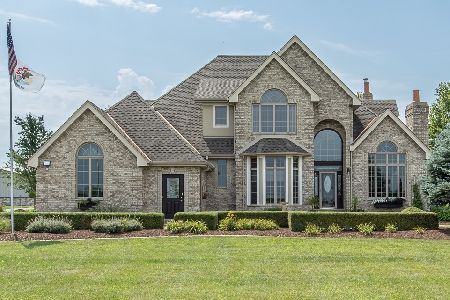
Nearby Sold Comparables

Contact Agent
Listing Provided By
Market Place Housing
