

4123 Firestone Court, Hoffman Estates, Illinois 60192
Subdivision > Winston Knolls
Sorry, we are updating photos, please update this page in 15 minutes
$337,000
|
Sold
|
|
| Status: | Closed |
| Sqft: | 2,600 |
| Cost/Sqft: | $134 |
| Beds: | 4 |
| Baths: | 3 |
| Year Built: | 1969 |
| Property Taxes: | $7,352 |
| Days On Market: | 3909 |
| Lot Size: | 0,00 |
Description
LARGEST MODEL IN WINSTON KNOLLS! 5 BEDROOMS/3 FULL BATHS WITH MANY NICE DECORATING TOUCHES. BLUE RIBBON SCHOOLS & LOW TAXES ~ MINUTES TO I90, METRA & WOODFIELD. FEATURES INCLUDE NEWER SIDING, PELLA WINDOWS, EXPANDED CONCRETE DRIVEWAY, REMODELED KITCHEN, STAINLESS STEEL APPLIANCES, NEW FURNACE AND A/C IN 07,BRAND NEW ARCHITECTURAL ROOF JULY 2015, A WET BAR IN FR, CUL-DE SAC LOCATION, FENCED YARD WITH HUGE PATIO PLUS MUCH MORE
Property Specifics
| Single Family | |
| — | |
| — | |
| 1969 | |
| Full, English | |
| Vinyl Siding, Brick | |
| Asphalt | |
| EDEN | |
| No | |
| 0 |
| Cook | |
| Winston Knolls | |
| 0 / Not Applicable | |
| None | |
| Lake Michigan | |
| Public Sewer | |
| Central Air | |
| Natural Gas, Forced Air | |
| 09139126 | |
| 02194190040000 |
Nearby Schools
| NAME: | DISTRICT: | DISTANCE: | |
|---|---|---|---|
|
Grade School
Thomas Jefferson Elementary Scho |
15 | — | |
|
Middle School
Carl Sandburg Junior High School |
15 | Not in DB | |
|
High School
Wm Fremd High School |
211 | Not in DB | |
Property History
| DATE: | EVENT: | PRICE: | SOURCE: |
|---|---|---|---|
| 30 Jun, 2016 | Sold | $337,000 | MRED MLS |
| 6 Jun, 2016 | Under contract | $349,500 | MRED MLS |
| — | Last price change | $349,900 | MRED MLS |
| 14 Feb, 2016 | Listed for sale | $357,900 | MRED MLS |
Sorry, we are updating photos, please update this page in 15 minutes
Room Specifics
All Bedroom Info:
Total Bedrooms: 4
Bedrooms Above Ground: 4
Bedrooms Below Ground: 0
Total Bedrooms: 4
Bedrooms Above Ground: 4
Bedrooms Below Ground: 0
Second Bedroom Info:
Dimensions: —
Location: —Dimensions: —
Floor Type: Hardwood
Third Bedroom Info:
Dimensions: —
Location: —Dimensions: —
Floor Type: Hardwood
Fourth Bedroom Info:
Dimensions: —
Location: —Dimensions: —
Floor Type: Carpet
Bathroom Info:
Full Bathrooms: 3
Partial Bathrooms: 0Full Bathrooms: 3
Bathroom Amenities: —
Bathroom in Basement: 1
Dining Room Info:
Dimensions: —
Location: —Dimensions: —
Floor Type: Hardwood
Kitchen Info:
Dimensions: —
Location: —Dimensions: —
Floor Type: Hardwood
Features: Eating Area-Table Space
Laundry Room Info:
Dimensions: —
Location: —Dimensions: —
Floor Type: Vinyl
Living Room Info:
Dimensions: —
Location: —Dimensions: —
Floor Type: Hardwood
Family Room Info:
Dimensions: —
Location: —Dimensions: —
Floor Type: Carpet
Additional Rooms Info:
Rooms: Foyer, Office
Basement: Full, EnglishRooms: Foyer, Office
Other Specifics
| 2 | |
| Concrete Perimeter | |
| Garage | |
| — | |
| — | |
| — | |
| Deck, Patio, Above Ground Pool | |
| Cul-De-Sac, Fenced Yard | |
| 70 X 120 X 85 X 120 | |
| Full | |
| Full | |
| — | |
| Range, Microwave, Dishwasher, Refrigerator, Washer, Dryer, Disposal | |
| Not in DB | |
| Sidewalks | |
| — | |
| Wood Burning, Attached Fireplace Doors/Screen |
Tax History
| Year | Property Taxes |
|---|---|
| 2016 | $7,352 |
Contact Agent
Nearby Similar Homes
4170 Ludington Court, Hoffman Estates, Illinois 60192

For Sale
$559,900
4 beds / 2.1 baths / 2,246 ft2
Single Family / Built: 1977
27
4155 Hudson Drive, Hoffman Estates, Illinois 60192
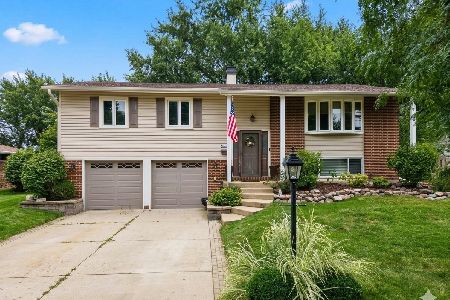
For Sale
$495,000
3 beds / 2.1 baths / 1,892 ft2
Single Family / Built: 1970
24
4230 Eisenhower Circle, Hoffman Estates, Illinois 60192
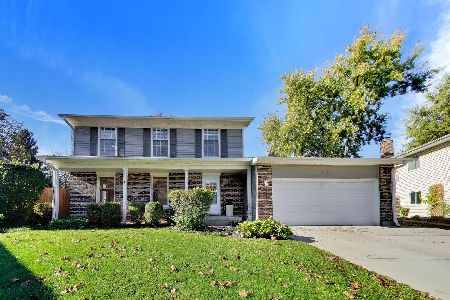
For Sale
$550,000
3 beds / 2.1 baths / 2,249 ft2
Single Family / Built: 1977
6

4511 Crab Orchard Drive, Hoffman Estates, Illinois 60192

For Sale
$519,900
4 beds / 2.1 baths / 2,000 ft2
Single Family / Built: 1976
16
Nearby Sold Comparables


4127 Firestone Court, Hoffman Estates, Illinois 60192

Sold
$439,900
3 beds / 2.0 baths / 1,611 ft2
Single Family / Built: 1971
861

Contact Agent
Listing Provided By
RE/MAX Suburban
