

4124 178th Street, Country Club Hills, Illinois 60478


$262,000
|
Sold
|
|
| Status: | Closed |
| Sqft: | 2,088 |
| Cost/Sqft: | $108 |
| Beds: | 3 |
| Baths: | 3 |
| Year Built: | 1978 |
| Property Taxes: | $4,849 |
| Days On Market: | 1919 |
| Lot Size: | 0,17 |
Description
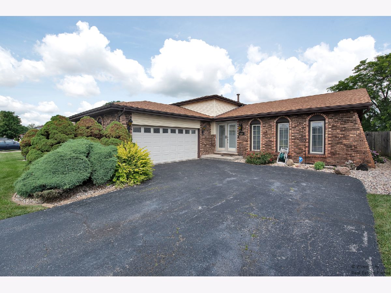
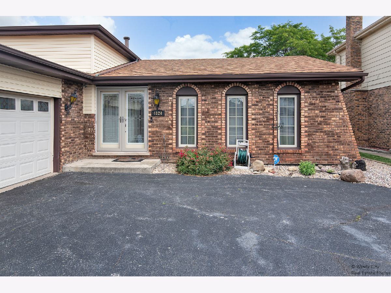
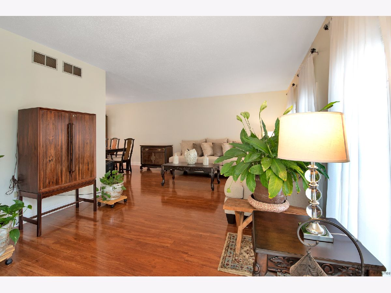
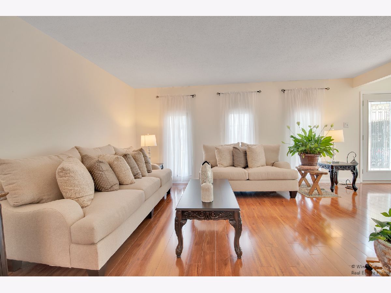
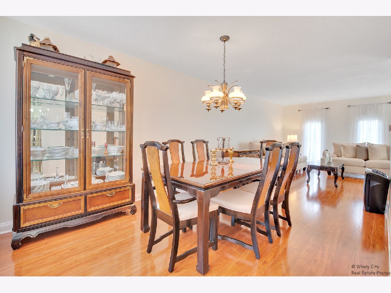
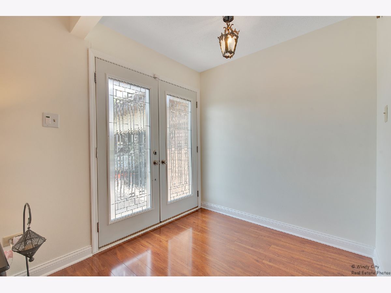
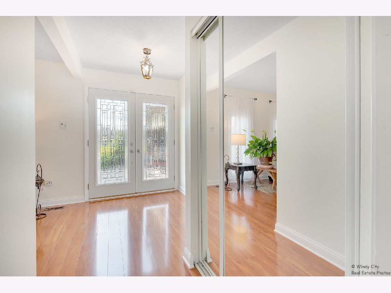
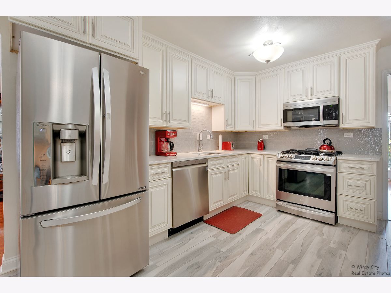
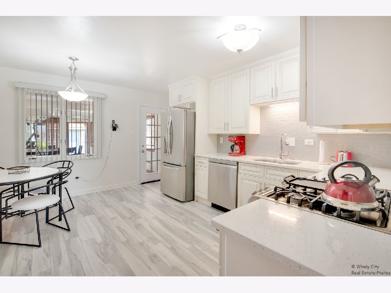
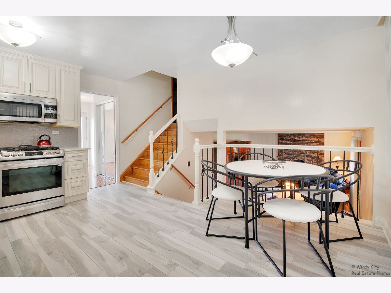
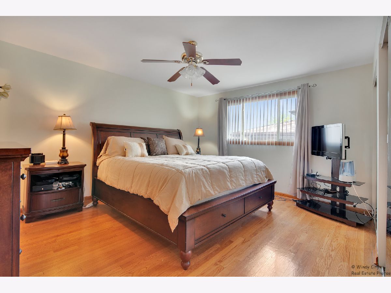
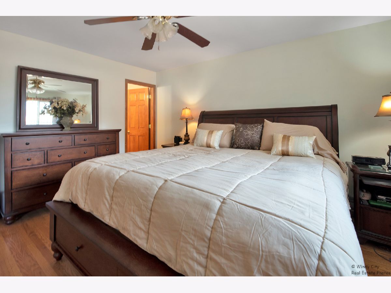
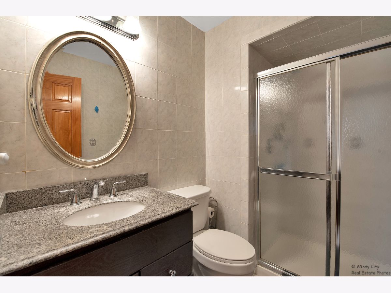
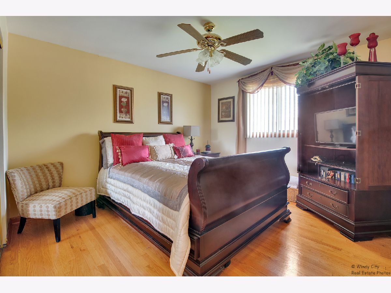
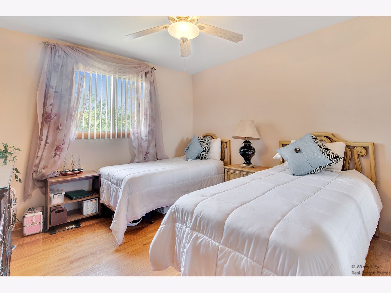
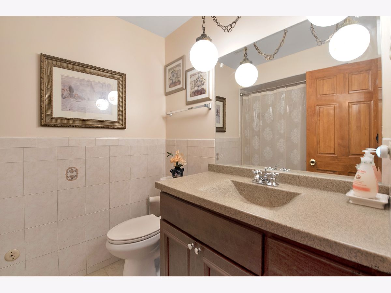
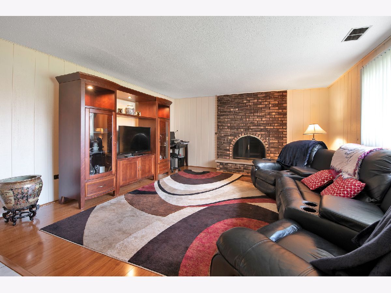
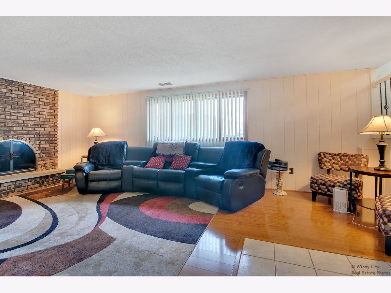
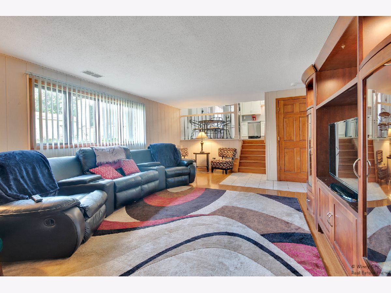
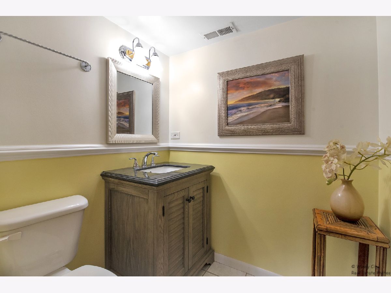
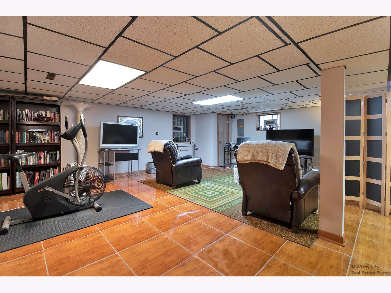
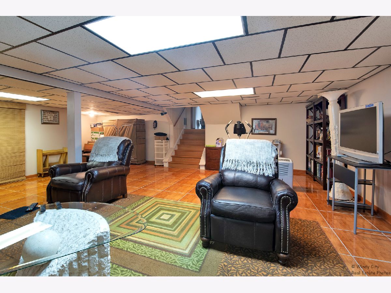
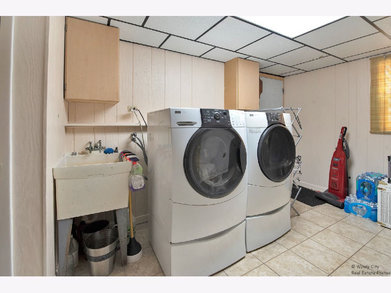
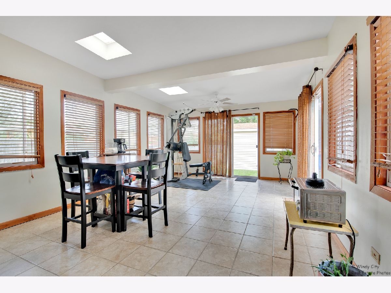
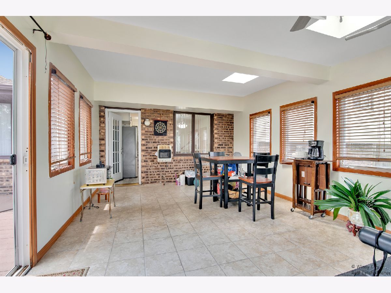

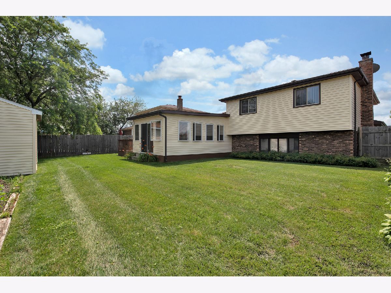
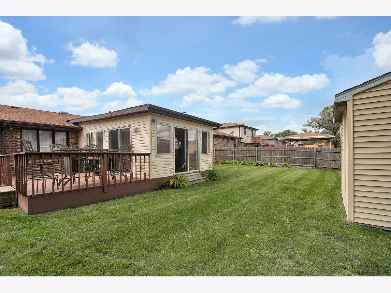
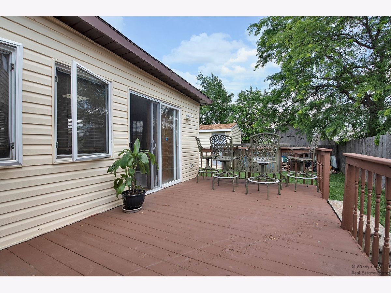
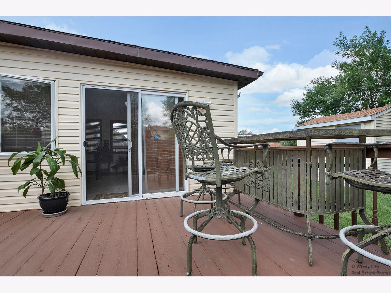
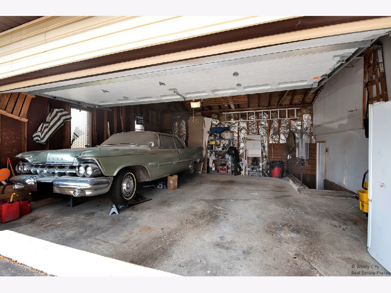
This stunning & spacious 3 bedroom 2.1 bathroom split level home boasts loads of upgrades throughout. Gorgeous kitchen with white shaker cabinets, LG stainless steel appliances, custom backsplash, garbage disposal, and quartz countertops. Formal living room & dining room with gleaming wood laminate flooring. Spacious family room with cozy wood burning fireplace. Large master bedroom that offers a private bathroom with a walk in shower. Other bedrooms are generously sized. Finished sub-basement offers a fantastic recreation room plus loads of storage. Wonderful all season room overlooks the deck, yard and newer shed. Large laundry/mudroom leads to the attached 2 car garage. The following upgrades within the last 3 years: kitchen & appliances, furnace/AC, detached storage shed, entryway storm door, door in the laundry room leading to the garage, sump pump and so much more.
Property Specifics
| Single Family | |
| — | |
| Quad Level | |
| 1978 | |
| Partial | |
| — | |
| No | |
| 0.17 |
| Cook | |
| — | |
| — / Not Applicable | |
| None | |
| Public | |
| — | |
| 11155086 | |
| 28342230060000 |
Nearby Schools
| NAME: | DISTRICT: | DISTANCE: | |
|---|---|---|---|
|
Middle School
Southwood Middle School |
160 | Not in DB | |
|
High School
Hillcrest High School |
228 | Not in DB | |
Property History
| DATE: | EVENT: | PRICE: | SOURCE: |
|---|---|---|---|
| 10 Sep, 2021 | Sold | $262,000 | MRED MLS |
| 22 Jul, 2021 | Under contract | $225,000 | MRED MLS |
| 14 Jul, 2021 | Listed for sale | $225,000 | MRED MLS |
Room Specifics
Total Bedrooms: 3
Bedrooms Above Ground: 3
Bedrooms Below Ground: 0
Dimensions: —
Floor Type: Wood Laminate
Dimensions: —
Floor Type: Wood Laminate
Full Bathrooms: 3
Bathroom Amenities: —
Bathroom in Basement: 0
Rooms: Sun Room
Basement Description: Finished
Other Specifics
| 2 | |
| — | |
| — | |
| — | |
| Sidewalks | |
| 7500 | |
| — | |
| Full | |
| — | |
| Range, Microwave, Dishwasher, High End Refrigerator, Washer, Dryer, Disposal, Stainless Steel Appliance(s), Gas Cooktop, Gas Oven | |
| Not in DB | |
| — | |
| — | |
| — | |
| Wood Burning |
Tax History
| Year | Property Taxes |
|---|---|
| 2021 | $4,849 |
Contact Agent
Nearby Similar Homes

Nearby Sold Comparables

Contact Agent
Listing Provided By
Fathom Realty IL LLC
